
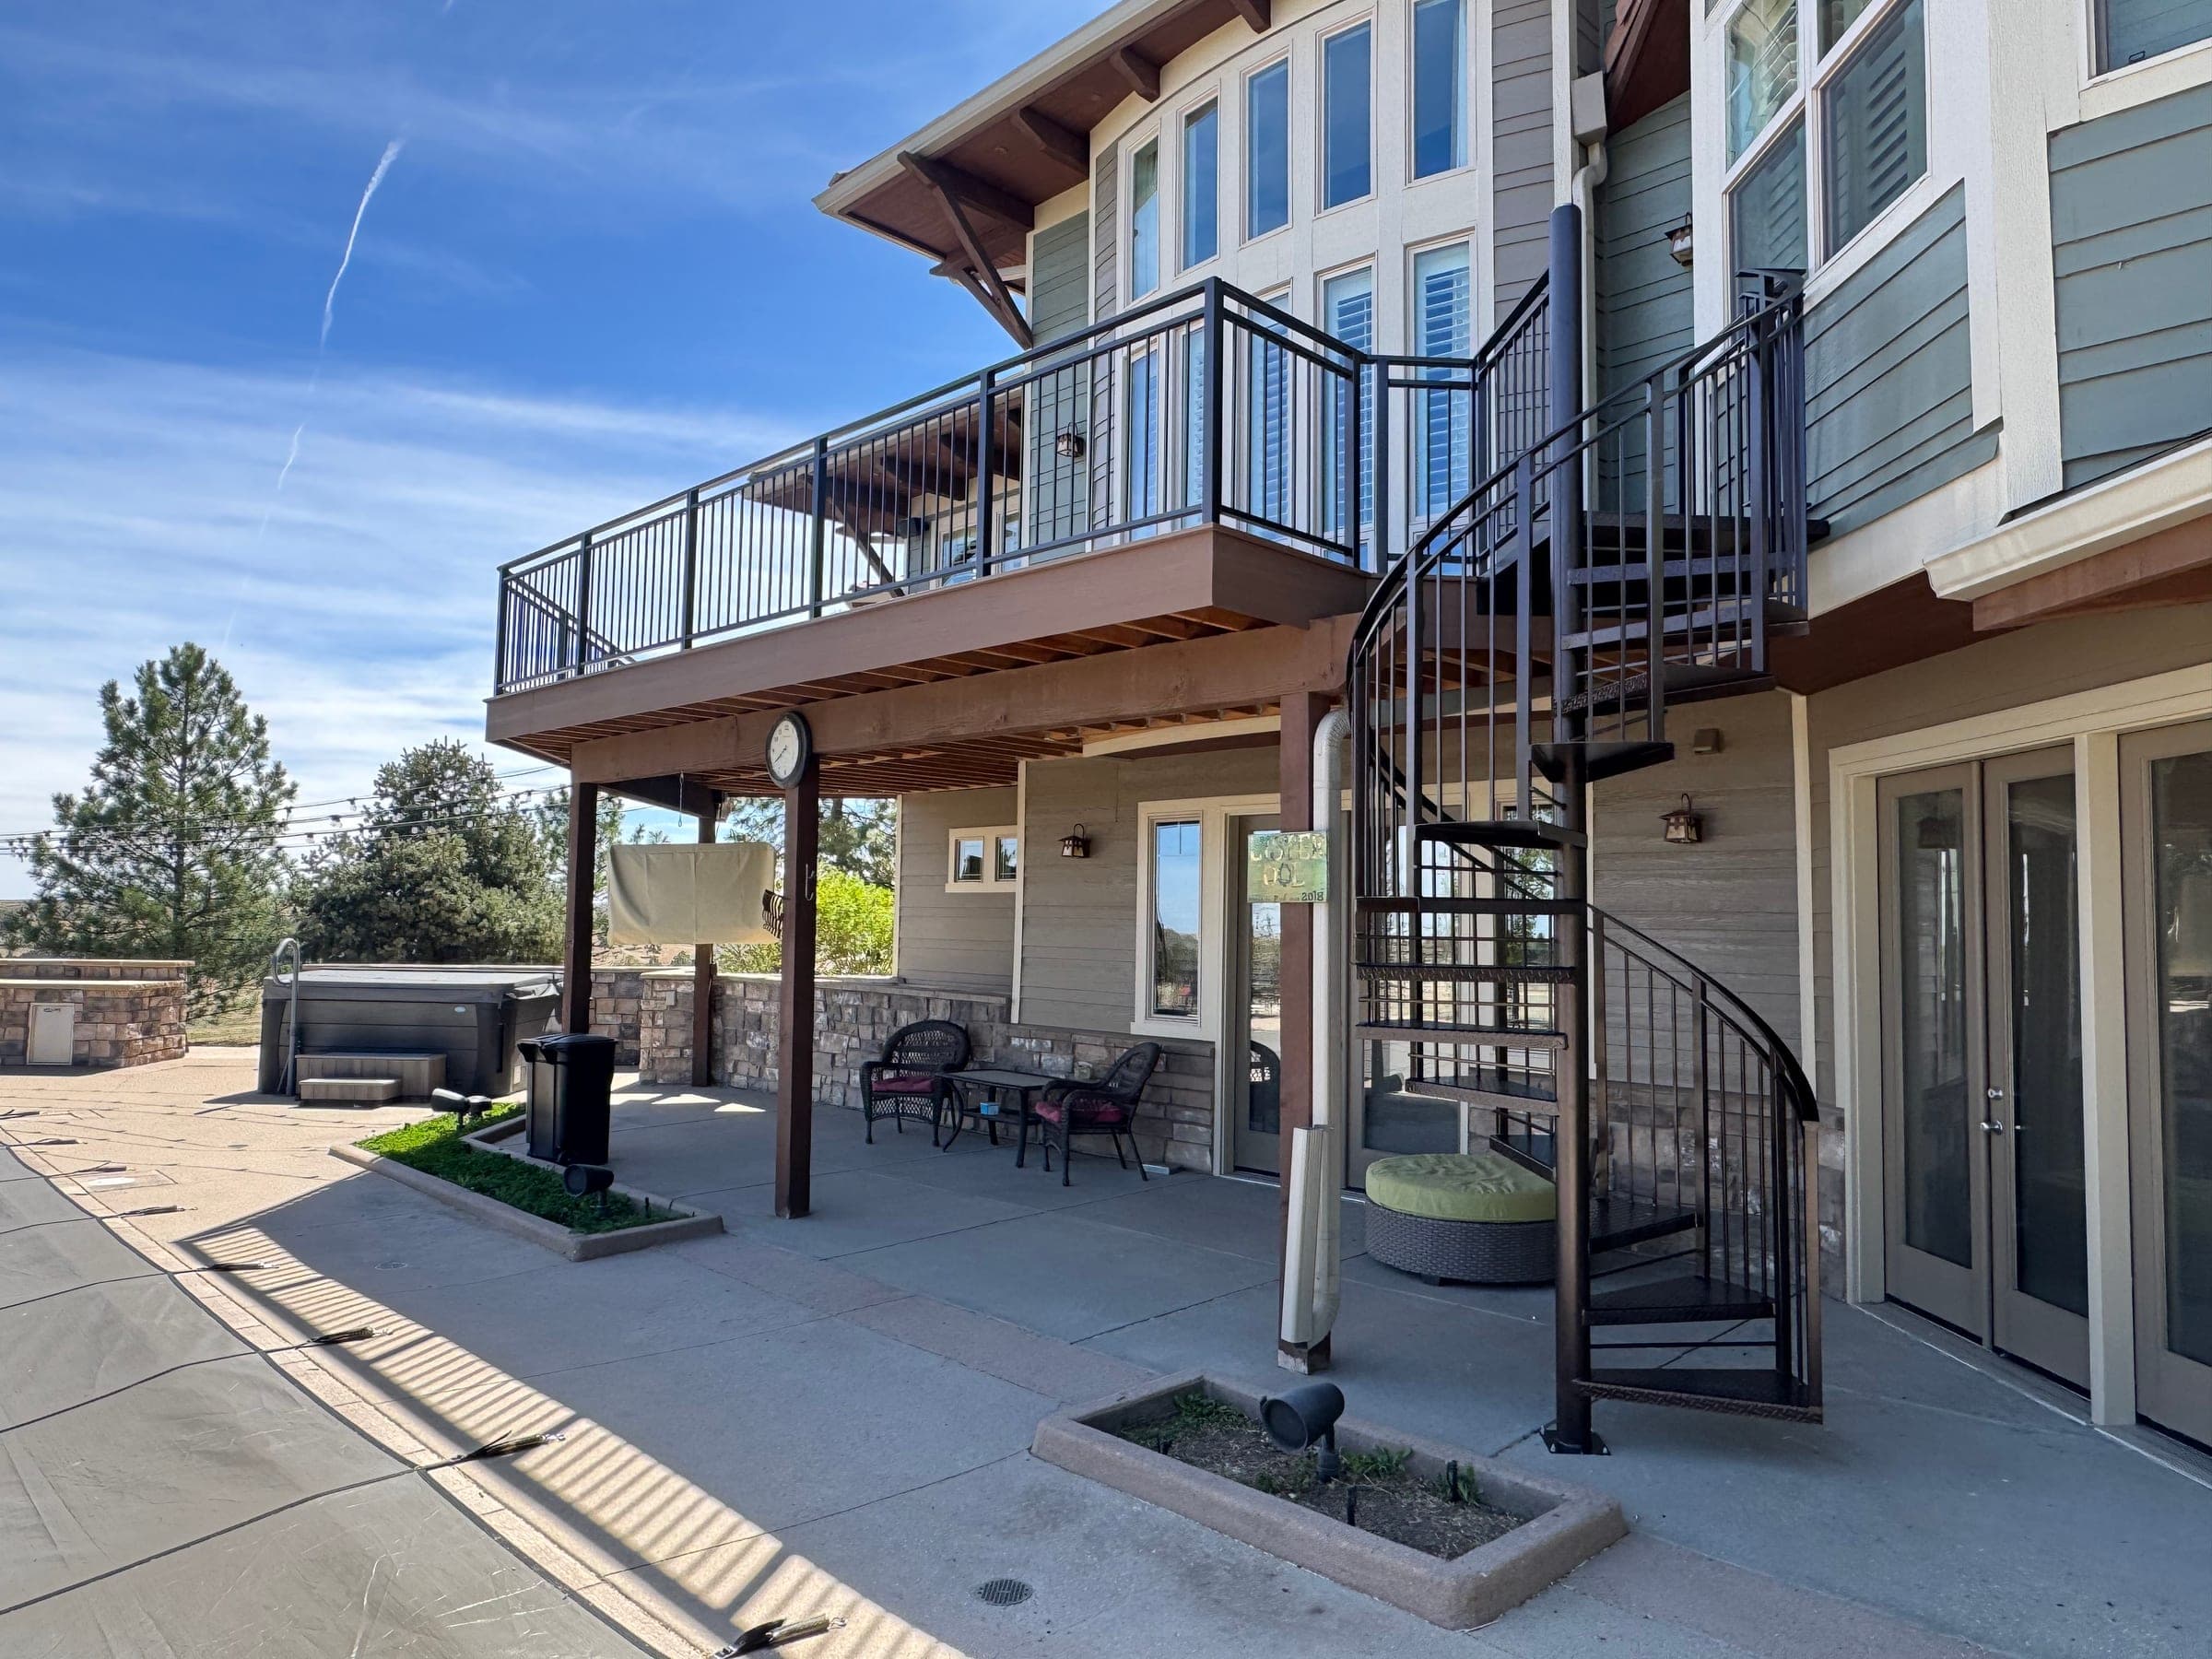
Make the deck usable in every season
A deck you can only use on mild evenings is a deck you under-use. As a Denver pergola builder and patio cover contractor working across the Denver and Colorado Springs areas, Haka Decks has found the single best upgrade most homeowners make is adding cover — shade against that relentless high-altitude sun in July, and shelter from afternoon storms and first snow the rest of the year. We design and build the full range of overhead structures, from simple open pergolas to fully roofed pavilions and screened-in enclosures, and we engineer every one of them for Colorado's wind and snow loads.
Pergolas, from open rafters to louvered roofs
A pergola defines an outdoor room and breaks the sun without closing in the sky. We build classic open-rafter pergolas in timber and powder-coated aluminum, and we install adjustable louvered-roof systems for homeowners who want to dial shade up or down — or close the roof completely when a storm rolls in off the foothills. Aluminum framing is the low-maintenance choice and spans farther without posts; timber brings warmth and mass. We'll size and orient the structure around where the sun actually falls on your yard.
Solid patio covers and pavilion roofs
When you want true rain-and-snow shelter, we build solid-roof covers and freestanding pavilions. Tongue-and-groove wood ceilings give a finished, indoor-quality look overhead, while multiwall polycarbonate panels let daylight through while blocking UV and shedding hail and snowmelt. Either way, the roof is flashed, pitched, and tied into the deck or patio structure properly, so water goes where you want it and the cover lasts. These are the structures that turn a back patio into the most-used room in the house.
Patio enclosures that keep the bugs out
If mosquitoes or wind chase you indoors, a screened enclosure — essentially a modern screened porch — is the fix. We frame and screen covered decks and patios so you get the airflow and the view without the bugs — and we can integrate retractable or panel systems where you want the option to open the space back up. Enclosing a covered structure is also the first step toward a true three-season room, and we'll build it so it can grow in that direction later if you want.
Engineered, permitted, and wired
Overhead structures carry real loads — snow, wind, and the weight of the roof itself — so this is not a job for a kit from the hardware store. We handle the structural engineering, footings, permits, and HOA approvals, and we build the electrical in from the start: downlights and string lighting, ceiling fans for summer airflow, and infrared heaters that stretch the season into the cold months. Everything is run and concealed during the build, not bolted on afterward.
Build the cover in fall, use it all winter
A cover built in October is a winter room by Thanksgiving and hail armor by May. Fall and winter are when cover projects move fastest — permit counters are quiet, crews have room between storms, and most covers go up in one to two weeks on site. Add the infrared heaters and lighting during the build and a Colorado deck stays genuinely usable on those calm, sunny 45-degree afternoons our winters are full of. If the deck is already there, our guide to adding a roof to an existing deck covers the structural check and the real retrofit costs, and our patio cover styles comparison sorts out gable, shed, flat, hip and pergola.
Want to know what kind of cover fits your deck and your budget? Tell us about your space and we'll come take a look.