
Colorado's original postwar suburb
Thornton has a distinction most of its neighbors don't: it was built as a planned community in the early 1950s, and the south end of the city still carries that original housing. Those homes have had seventy years to accumulate decks, and what's on the back of them now is often a second or third structure that nobody has looked at closely in decades.
North of there, Thornton kept growing right through to the present, and the newest neighborhoods sit on open former farmland where the trees are barely established.
South Thornton: what seventy years does
A deck that's been through six or seven decades of Front Range weather has a surface that looks tired and a structure that's quietly worse — fasteners backed out by freeze-thaw, framing that predates current code, and most importantly a ledger connection built to whatever practice was normal at the time. The ledger is where old decks fail, expensively.
So we inspect before quoting anything. When the bones are genuinely sound, a re-deck over the existing structure is the honest answer and costs considerably less. When they aren't, we build a proper replacement in capped composite on new framing — a deck that will outlast the roof rather than the mortgage.
North Thornton: nothing to hide behind
The newer subdivisions have the opposite problem. The decks are structurally fine and functionally useless after mid-afternoon, because there's no canopy and no windbreak.
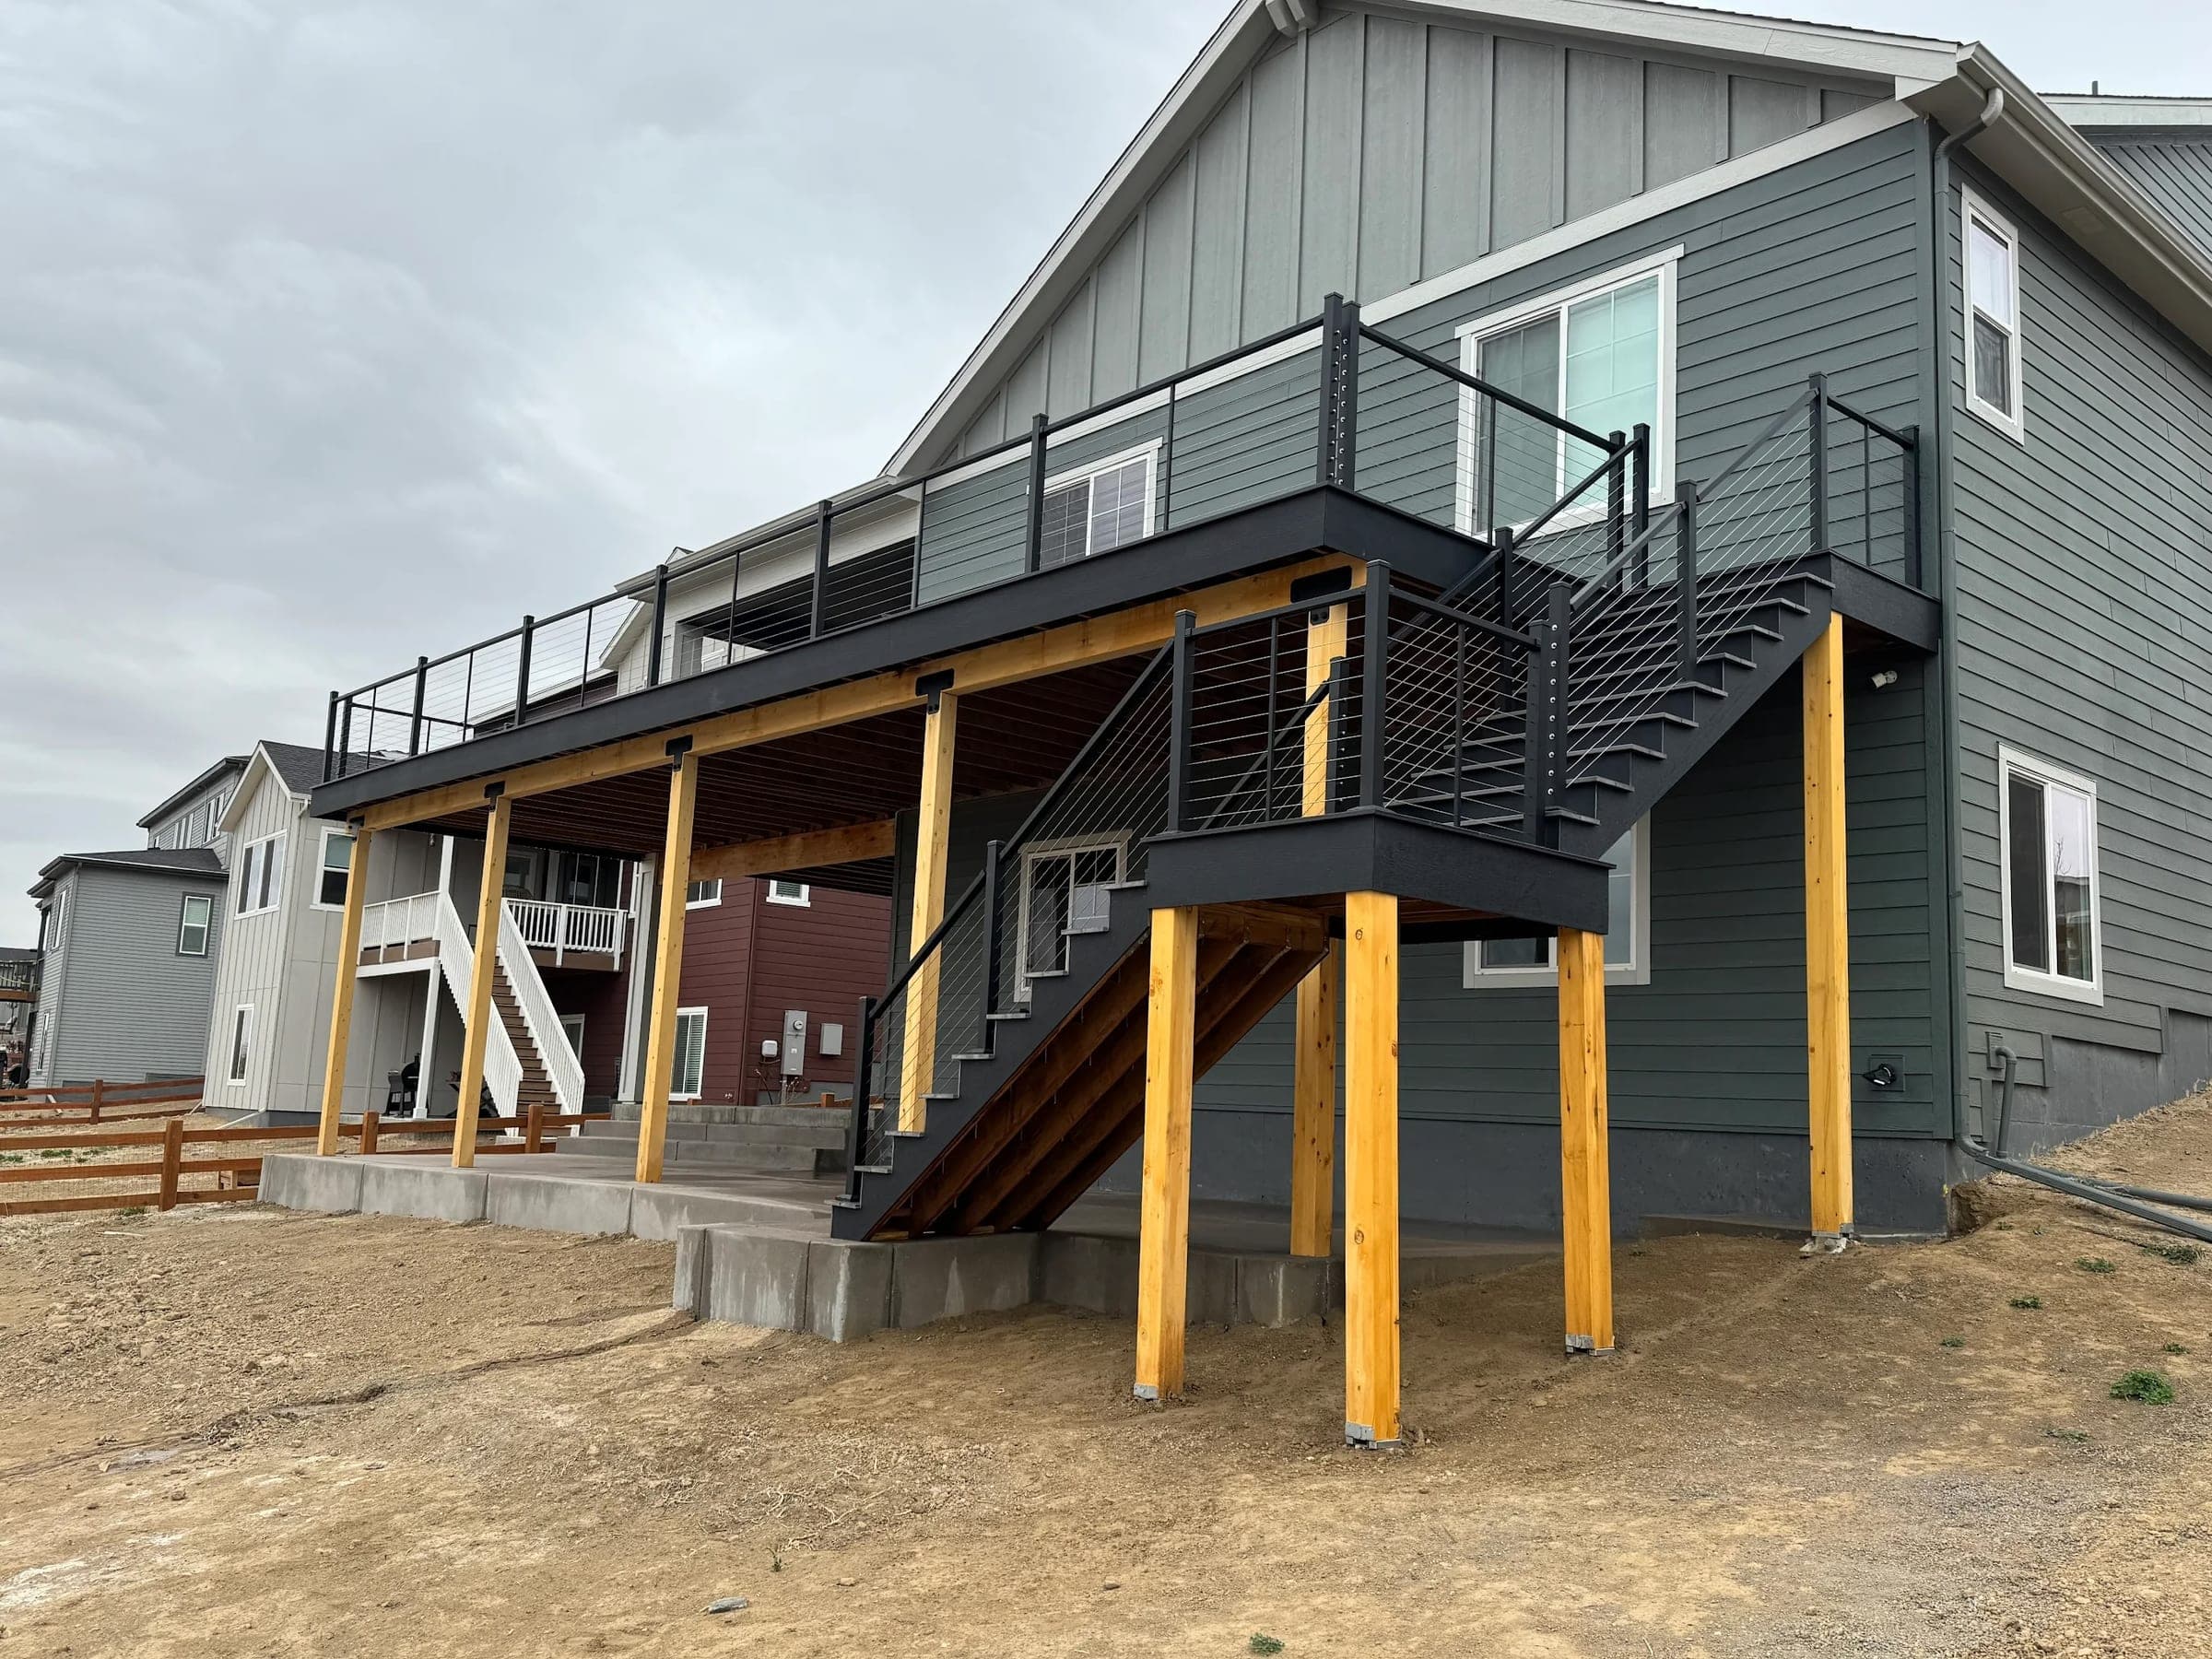
Built shade is the answer: a pergola with slats sized for the sun angle you actually face, or a solid roof when you want protection from hail and afternoon storms as well. What makes it a north-Thornton job specifically is the wind — on open ground a covered structure is loaded upward, so it needs engineered connections and properly sized footings rather than a detail borrowed from a sheltered lot. It's the same engineering our Erie prairie builds get.
The second common request up there is simply more deck. Production builders ship a minimum platform; five years in, homeowners want the outdoor room the house always suggested — an extended footprint, built-in seating, lighting, and railing slim enough to keep the mountain view to the west.
Permits and HOA review
Thornton's building division handles permits inside city limits, and the newer communities layer architectural review on top with real standards for material and color. We produce the drawings, file both, and run the inspections — part of every build. Our permit guide walks through the general process if you want to know what's involved.
About the distance
We're based in Centennial, which puts Thornton roughly forty minutes north. That shapes scheduling and delivery planning, not price or the guarantee. Westminster, Broomfield, and Commerce City are all regular stops for us, so the north metro isn't unfamiliar ground.
Budgeting first? Try the cost calculator or read the composite deck cost guide, then tell us about your yard.