Higher, windier, and more exposed
Castle Pines is the highest ground we build on regularly, and the climate math changes with the elevation. At roughly 6,000 feet, on ridges that run out over the Douglas County scrub oak, decks here take more sun, more wind, and bigger temperature swings than the same deck would take twenty minutes north. Boards that merely survive in Denver get punished up here.
That's the practical case for leading with capped composite in Castle Pines. The cap shrugs off UV that bleaches stain in a season and hail that pits soft wood, and the brands we're certified to install warranty it for decades. If you want real wood anyway, we'll build it and tell you honestly what the upkeep looks like here — our materials comparison plays it straight either way.
Custom deck design in Castle Pines
Castle Pines is custom-home country, and the lots refuse stock plans — grades roll, walk-out basements are the norm, and most houses were designed around a specific view. Custom deck design here is a process, not a picture in a catalog: a site walk first, noting where the grade falls, where the walk-out door lands, how wind loads the site, and which sightline the deck has to protect. Then the sun path — at 6,000 feet it's a design input, not scenery, and where shade needs to land on a July evening shapes the layout more than any furniture plan does.
From there you get real drawings — plan views and elevations, the same set your architectural review will want to see — with the structure drawn in from the start: footings below the 30–36 inch Front Range frost depth, framing carried for the 30 psf snow load this part of Colorado designs to. We bring board and railing samples to the lot instead of a showroom, because colors read differently in altitude light. And the number that comes back is a fixed, itemized quote — capped composite runs roughly $40–$70 per square foot installed before height and site factors — not an allowance that balloons once the posts are in the ground.
Wind is a structural input, not a weather complaint
The single biggest difference between a Castle Pines cover and a flat-lot cover is uplift. A pergola or patio cover on an exposed ridge behaves like a wing in a spring windstorm, and the loads that matter run upward, not down. We engineer the post connections, footings, and hardware for it — why our covers cost more than a bargain bid, and why they're still standing after the storms that take out the bargain ones.
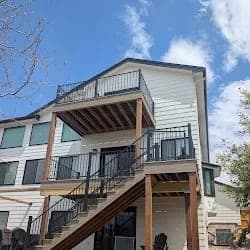
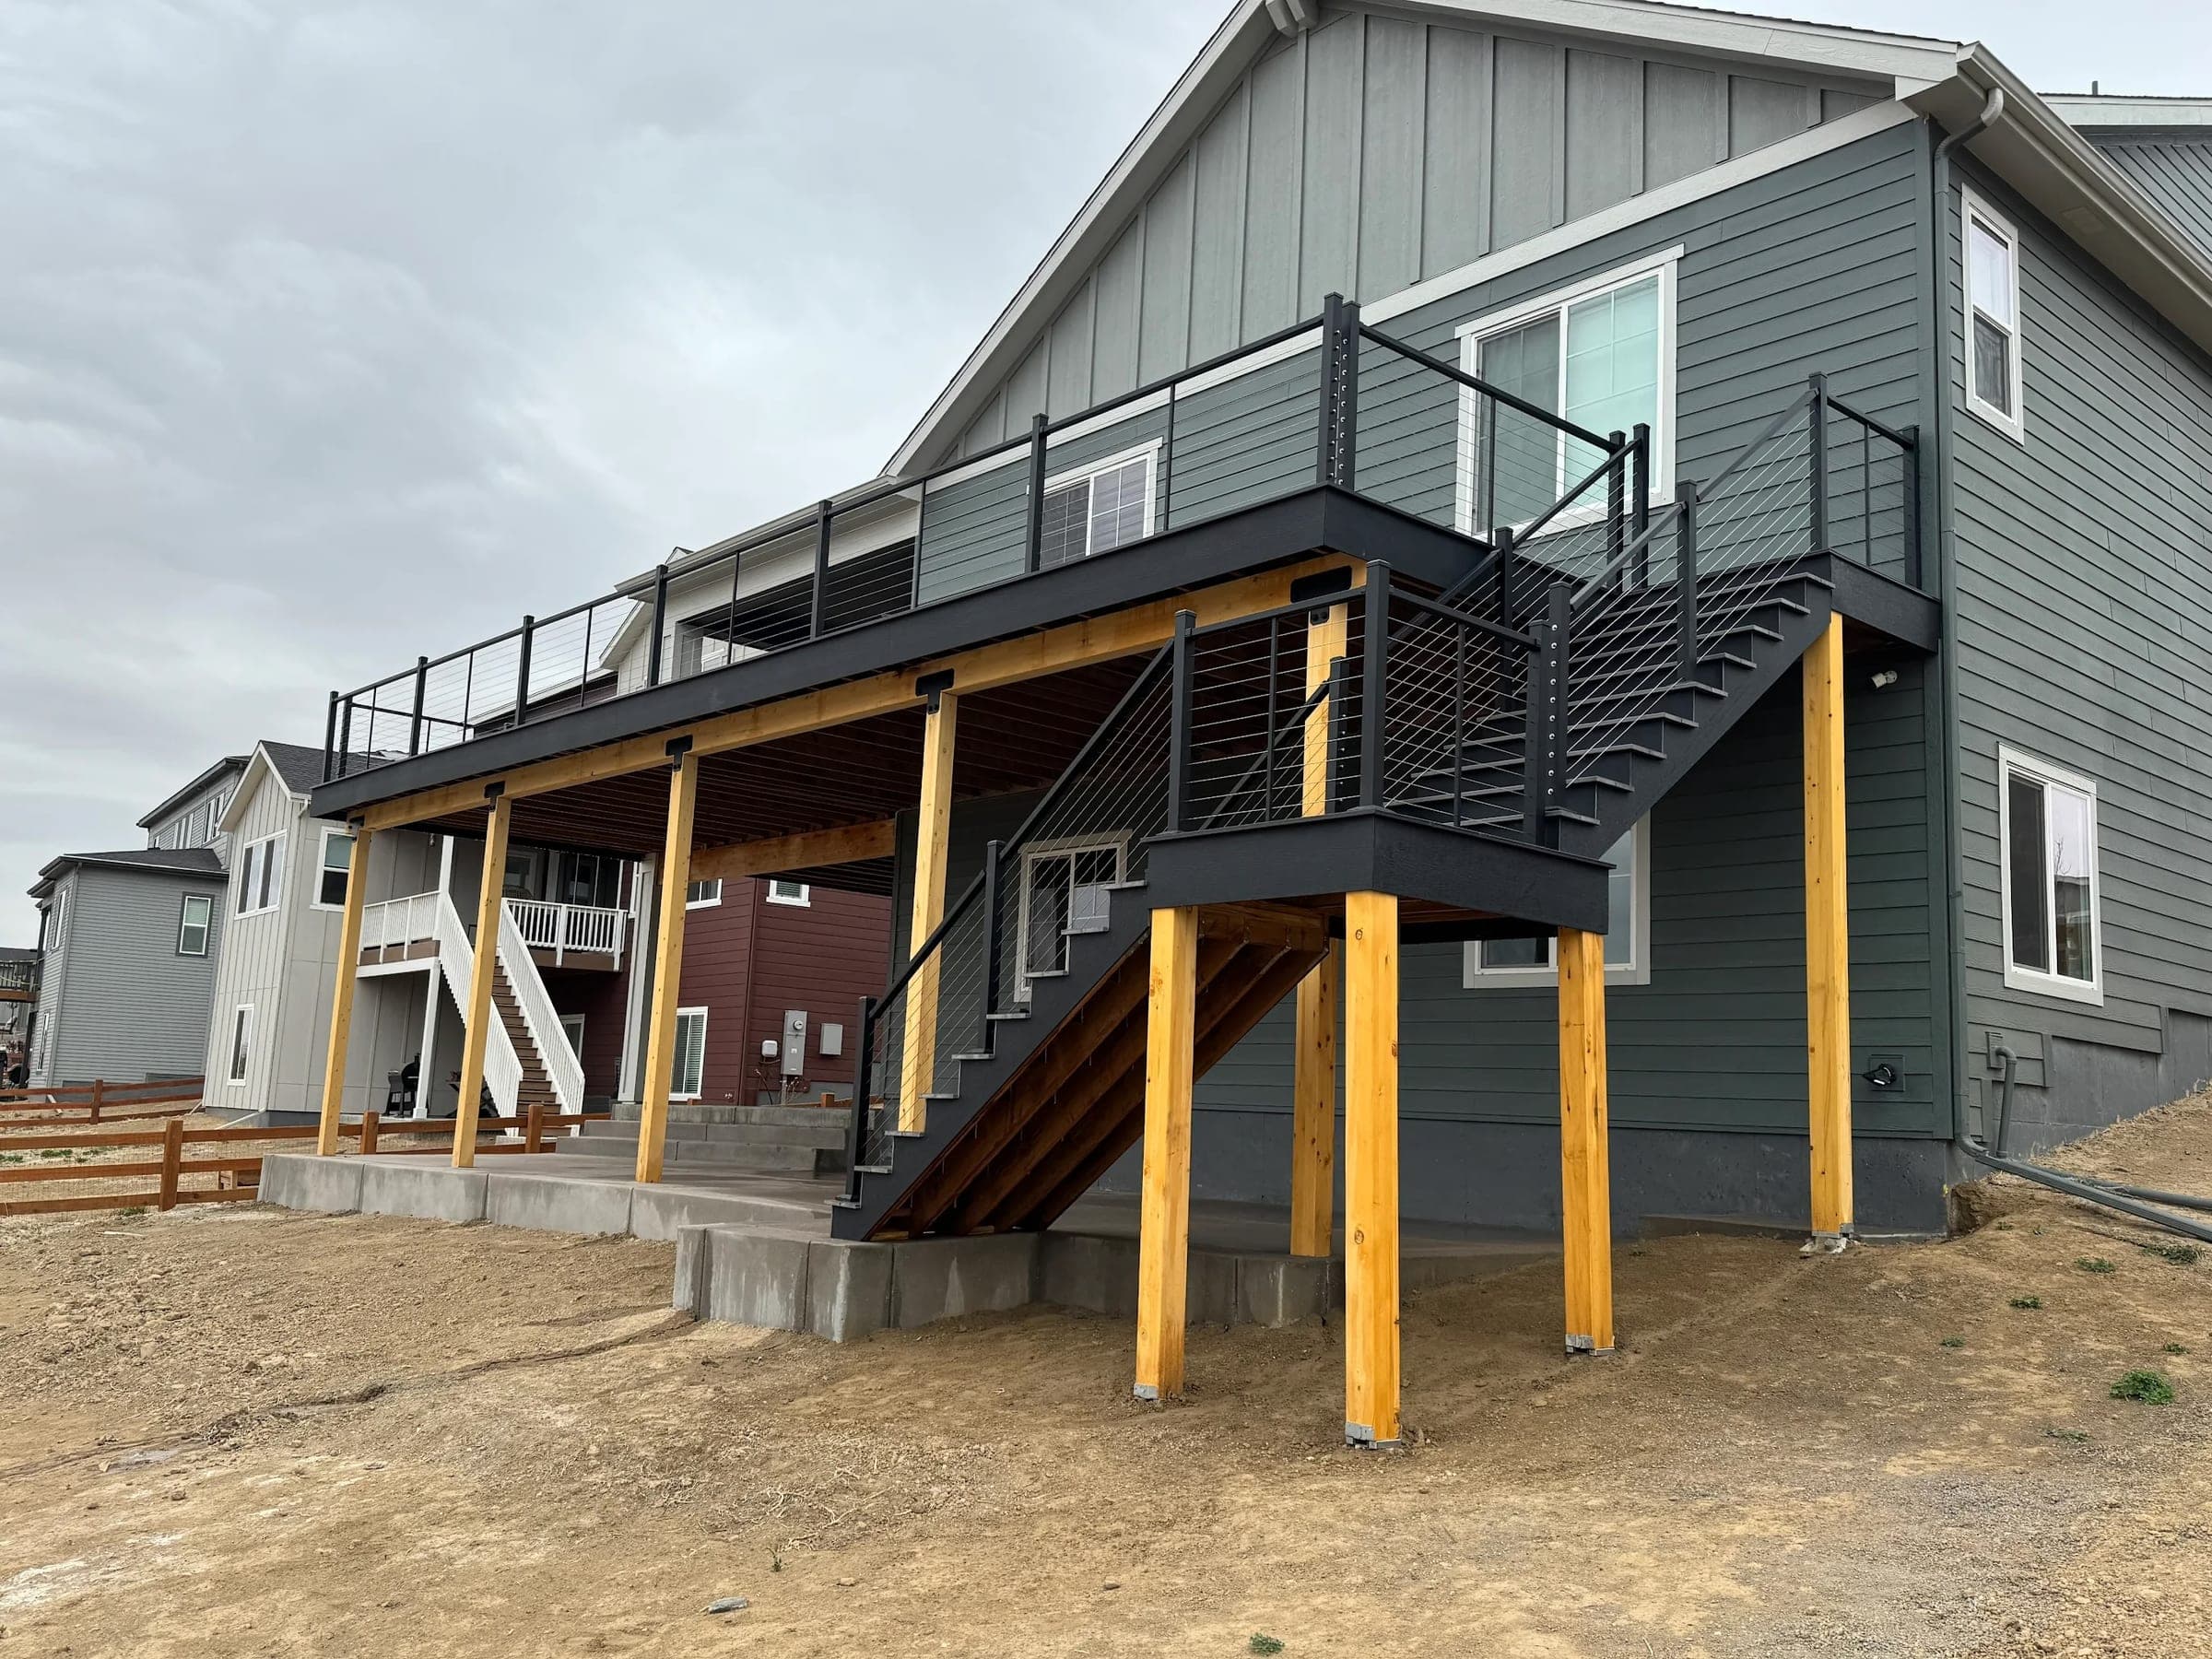
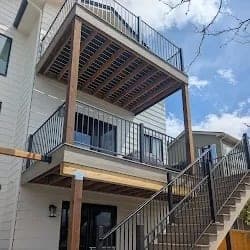
Terrain does the rest of the work on design, putting a lot of our work in elevated deck territory: taller engineered posts, real footings, and railing chosen so it holds the view instead of fencing it off. Cable and slim aluminum systems earn their premium on these lots — you didn't buy a ridge-top yard to look at pickets.
Covered space earns its keep up here
The other half of designing for this climate is deciding what the deck does from October to April. A pergola or covered section turns a summer platform into space you actually use most of the year — shade when the altitude sun is at its worst, cover when it snows, somewhere to put a heater when the evenings turn. On these ridges that structure gets engineered for uplift, but for most homeowners the budgeting question comes first: our covered deck cost guide lays out what roofed and open-frame covers run in the Denver area, and the numbers hold for Castle Pines once the wind engineering is priced in.
Design review, handled
Castle Pines takes its architectural standards seriously. We prepare the whole submittal — plan drawings, elevations, material and color specs — file it, and run the building permit and inspections through the correct counter once design approval comes back. Whether your address permits through the city or unincorporated Douglas County, that's ours to sort out; our permit guide covers how the south-metro process works.
Twenty-five minutes down I-25
We're in Centennial, off Easter Lane — about twenty-five minutes up the interstate from most of Castle Pines, and closer still to the Lone Tree side. That's close enough for a free on-site design consultation this week, to check the site mid-build, and to come back years later without it being a production. Everything we build is covered by our written guarantee.
Budgeting first? Start with the Denver-area composite deck cost guide or run the numbers yourself in the cost calculator, then send us your rough idea and we'll come look at the ridge.