Altitude with an attitude
Castle Rock sits around 6,200 feet — several hundred feet above Denver — on open, exposed Douglas County terrain, with stronger wind gusts across the mesas, serious hail seasons, and hard freeze-thaw swings. A deck built to sea-level habits doesn't age well here. Ours are engineered for the exposure from the start — footings sized for the soil and frost depth, framing and hardware specced for wind uplift, and capped composite surfaces that take hail strikes that would scar a stained wood deck for good.
Engineered deck design, on paper before it's in the yard
Deck structural engineering is where Castle Rock builds are won or lost, and it's the part most deck builders will hand-wave. We don't. Every project gets real engineered deck design before a post hole is dug: beam and joist spans calculated for the load tables rather than eyeballed, footing diameters matched to the soil report and frost depth, hold-down and uplift hardware specced for the site's wind exposure, and ledger connections detailed the way the inspector wants to see them drawn.
That paperwork isn't bureaucracy — it's the difference between a deck rated for your hot tub, your snow load, and your fifty guests, and one that merely hasn't failed yet. It's also why our permit submittals tend to clear the Town's review without correction cycles: the structural design answers the reviewer's questions before they're asked.
New town, new decks, same shortcuts
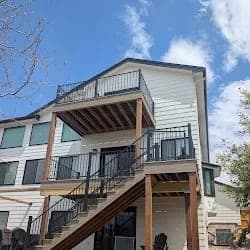
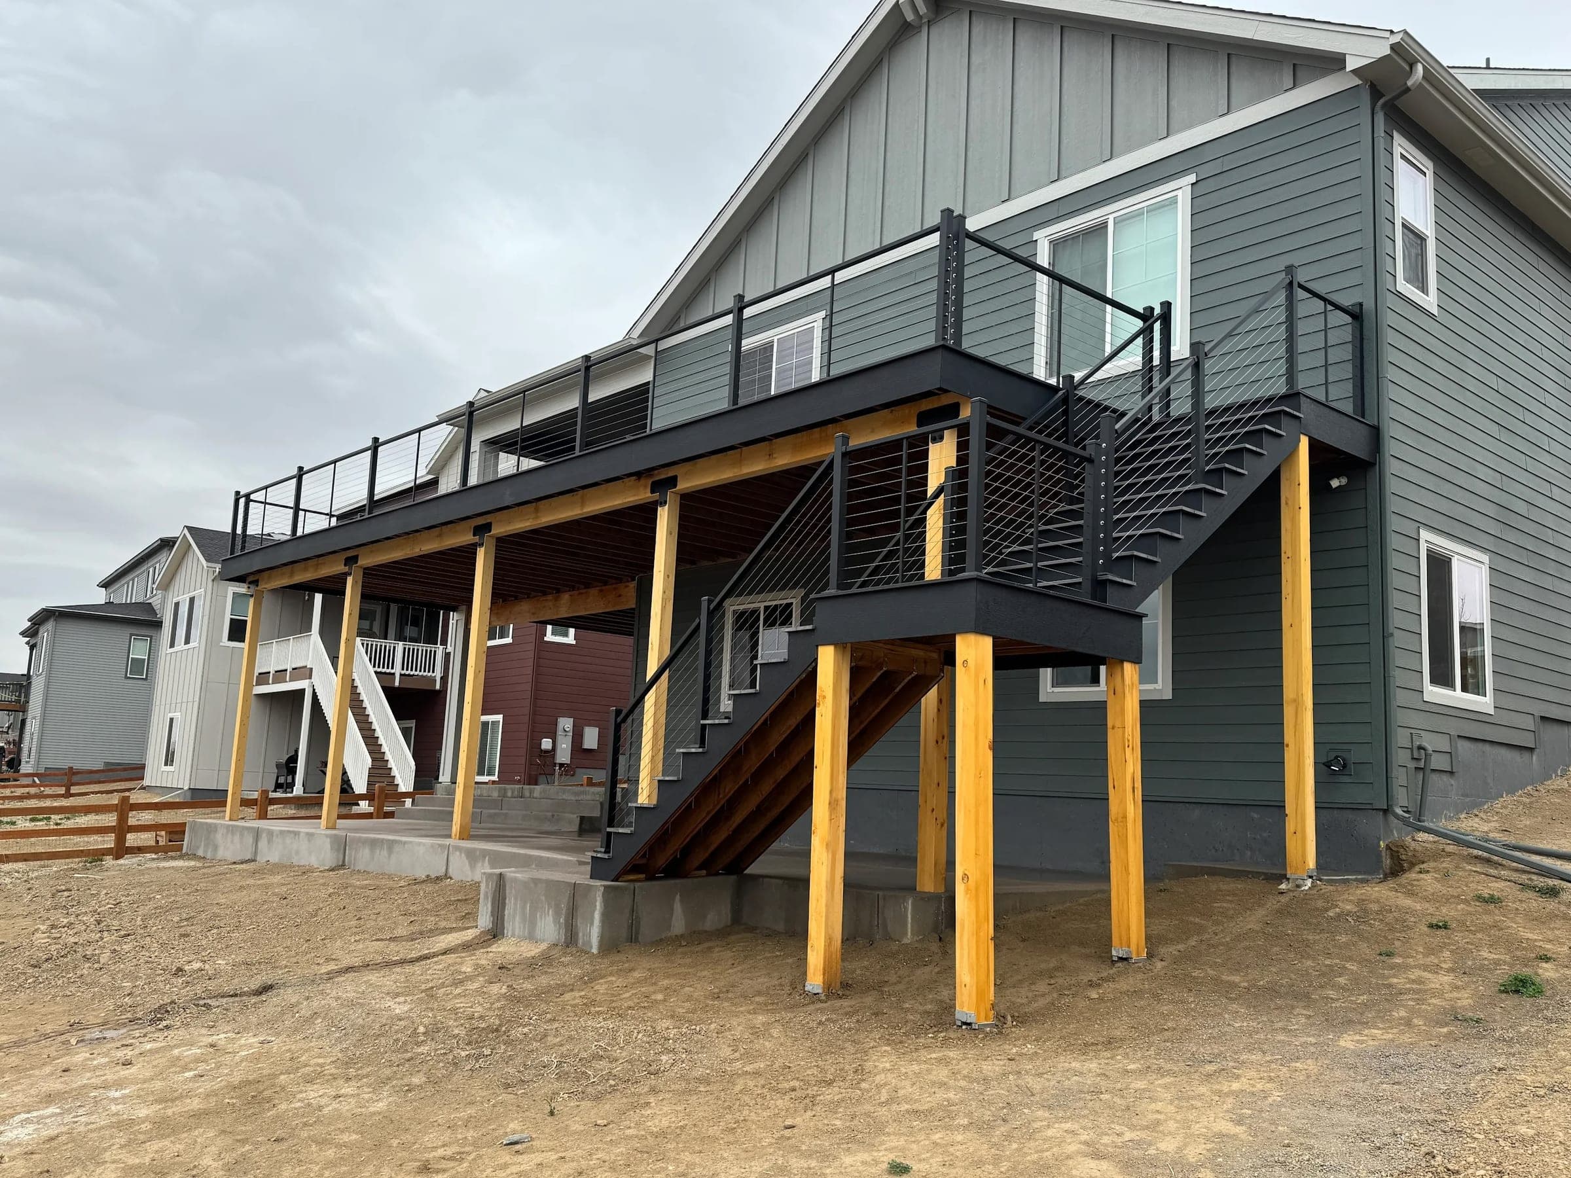
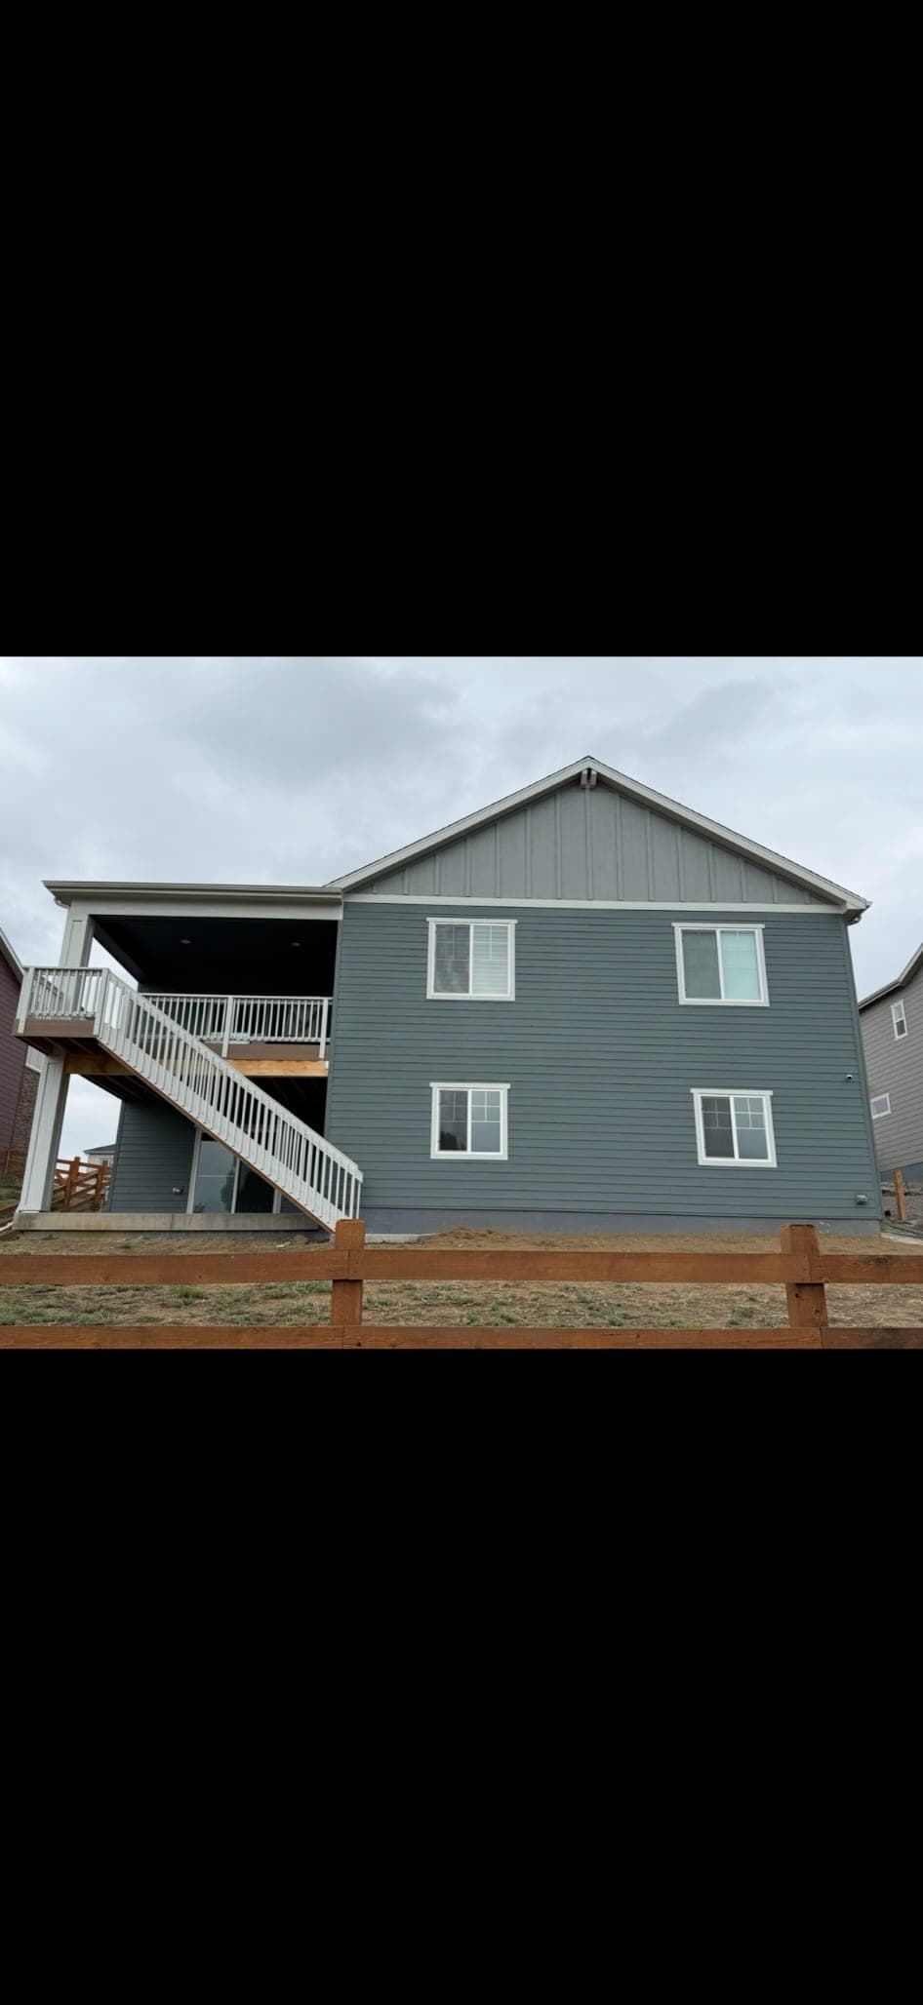
Most of Castle Rock is young — The Meadows, Founders Village, Crystal Valley Ranch, Terrain, and Castlewood Ranch have filled in over the last twenty-five years, and thousands of those homes shipped with builder-grade decks — minimum-spec wood platforms now sagging and splintering. Replacing one with something engineered and permanent is our most common Castle Rock project. The second most common is adding a pergola or covered section, because shade is scarce on these young lots. On bigger lots the brief often grows into a full outdoor living space: a covered dining zone, an outdoor kitchen with power and gas run while the framing is open, and a lower level for the fire table.
Material selections follow the same logic. Castle Rock homes face hail, wind-driven grit, and hard UV, so the short list is capped composite boards, powder-coated aluminum or cable railing, and hidden fasteners rated for the temperature swings. We bring samples to the yard so you can see them in Castle Rock light, not on a screen.
Those builder decks are worth a real look before anyone swings a hammer. Sometimes the framing is sound enough to carry a new composite surface, which makes a re-deck the honest quote instead of a full replacement; on walk-out lots the railing decision usually matters more to the finished result than the boards do.
Permits run through the Town
Castle Rock operates its own building division, separate from Douglas County, with town permits and HOA design review in nearly every neighborhood. We handle the full stack: drawings, permit submission, HOA paperwork, inspections, corrections. Our Front Range permit guide covers how these approvals work across Douglas County.
Worth the drive, every time
We're a deck contractor based in Centennial, about half an hour up I-25 — Castle Rock gets the same free on-site design consultation, mid-build presence, and after-care as the neighborhoods around our shop. If you're up the interstate in Castle Pines, that's a different build environment — ridge-top wind, its own permitting split — so custom deck design in Castle Pines has its own page. The same goes south of town: we build down through Larkspur and Monument to the Colorado Springs area — so if you've been hunting for a deck builder in Cascade, CO, Palmer Lake, or anywhere along the I-25 corridor, we cover it. Our guarantee doesn't shrink with distance. Start with the composite deck cost guide if you're putting numbers together, or send us your idea and we'll come walk the yard.