
Portfolio
Decks worth showing off.
A selection of recent builds across the Front Range. Each one starts with a conversation, ends with a handshake, and the photos in between are everything that happened on the way.
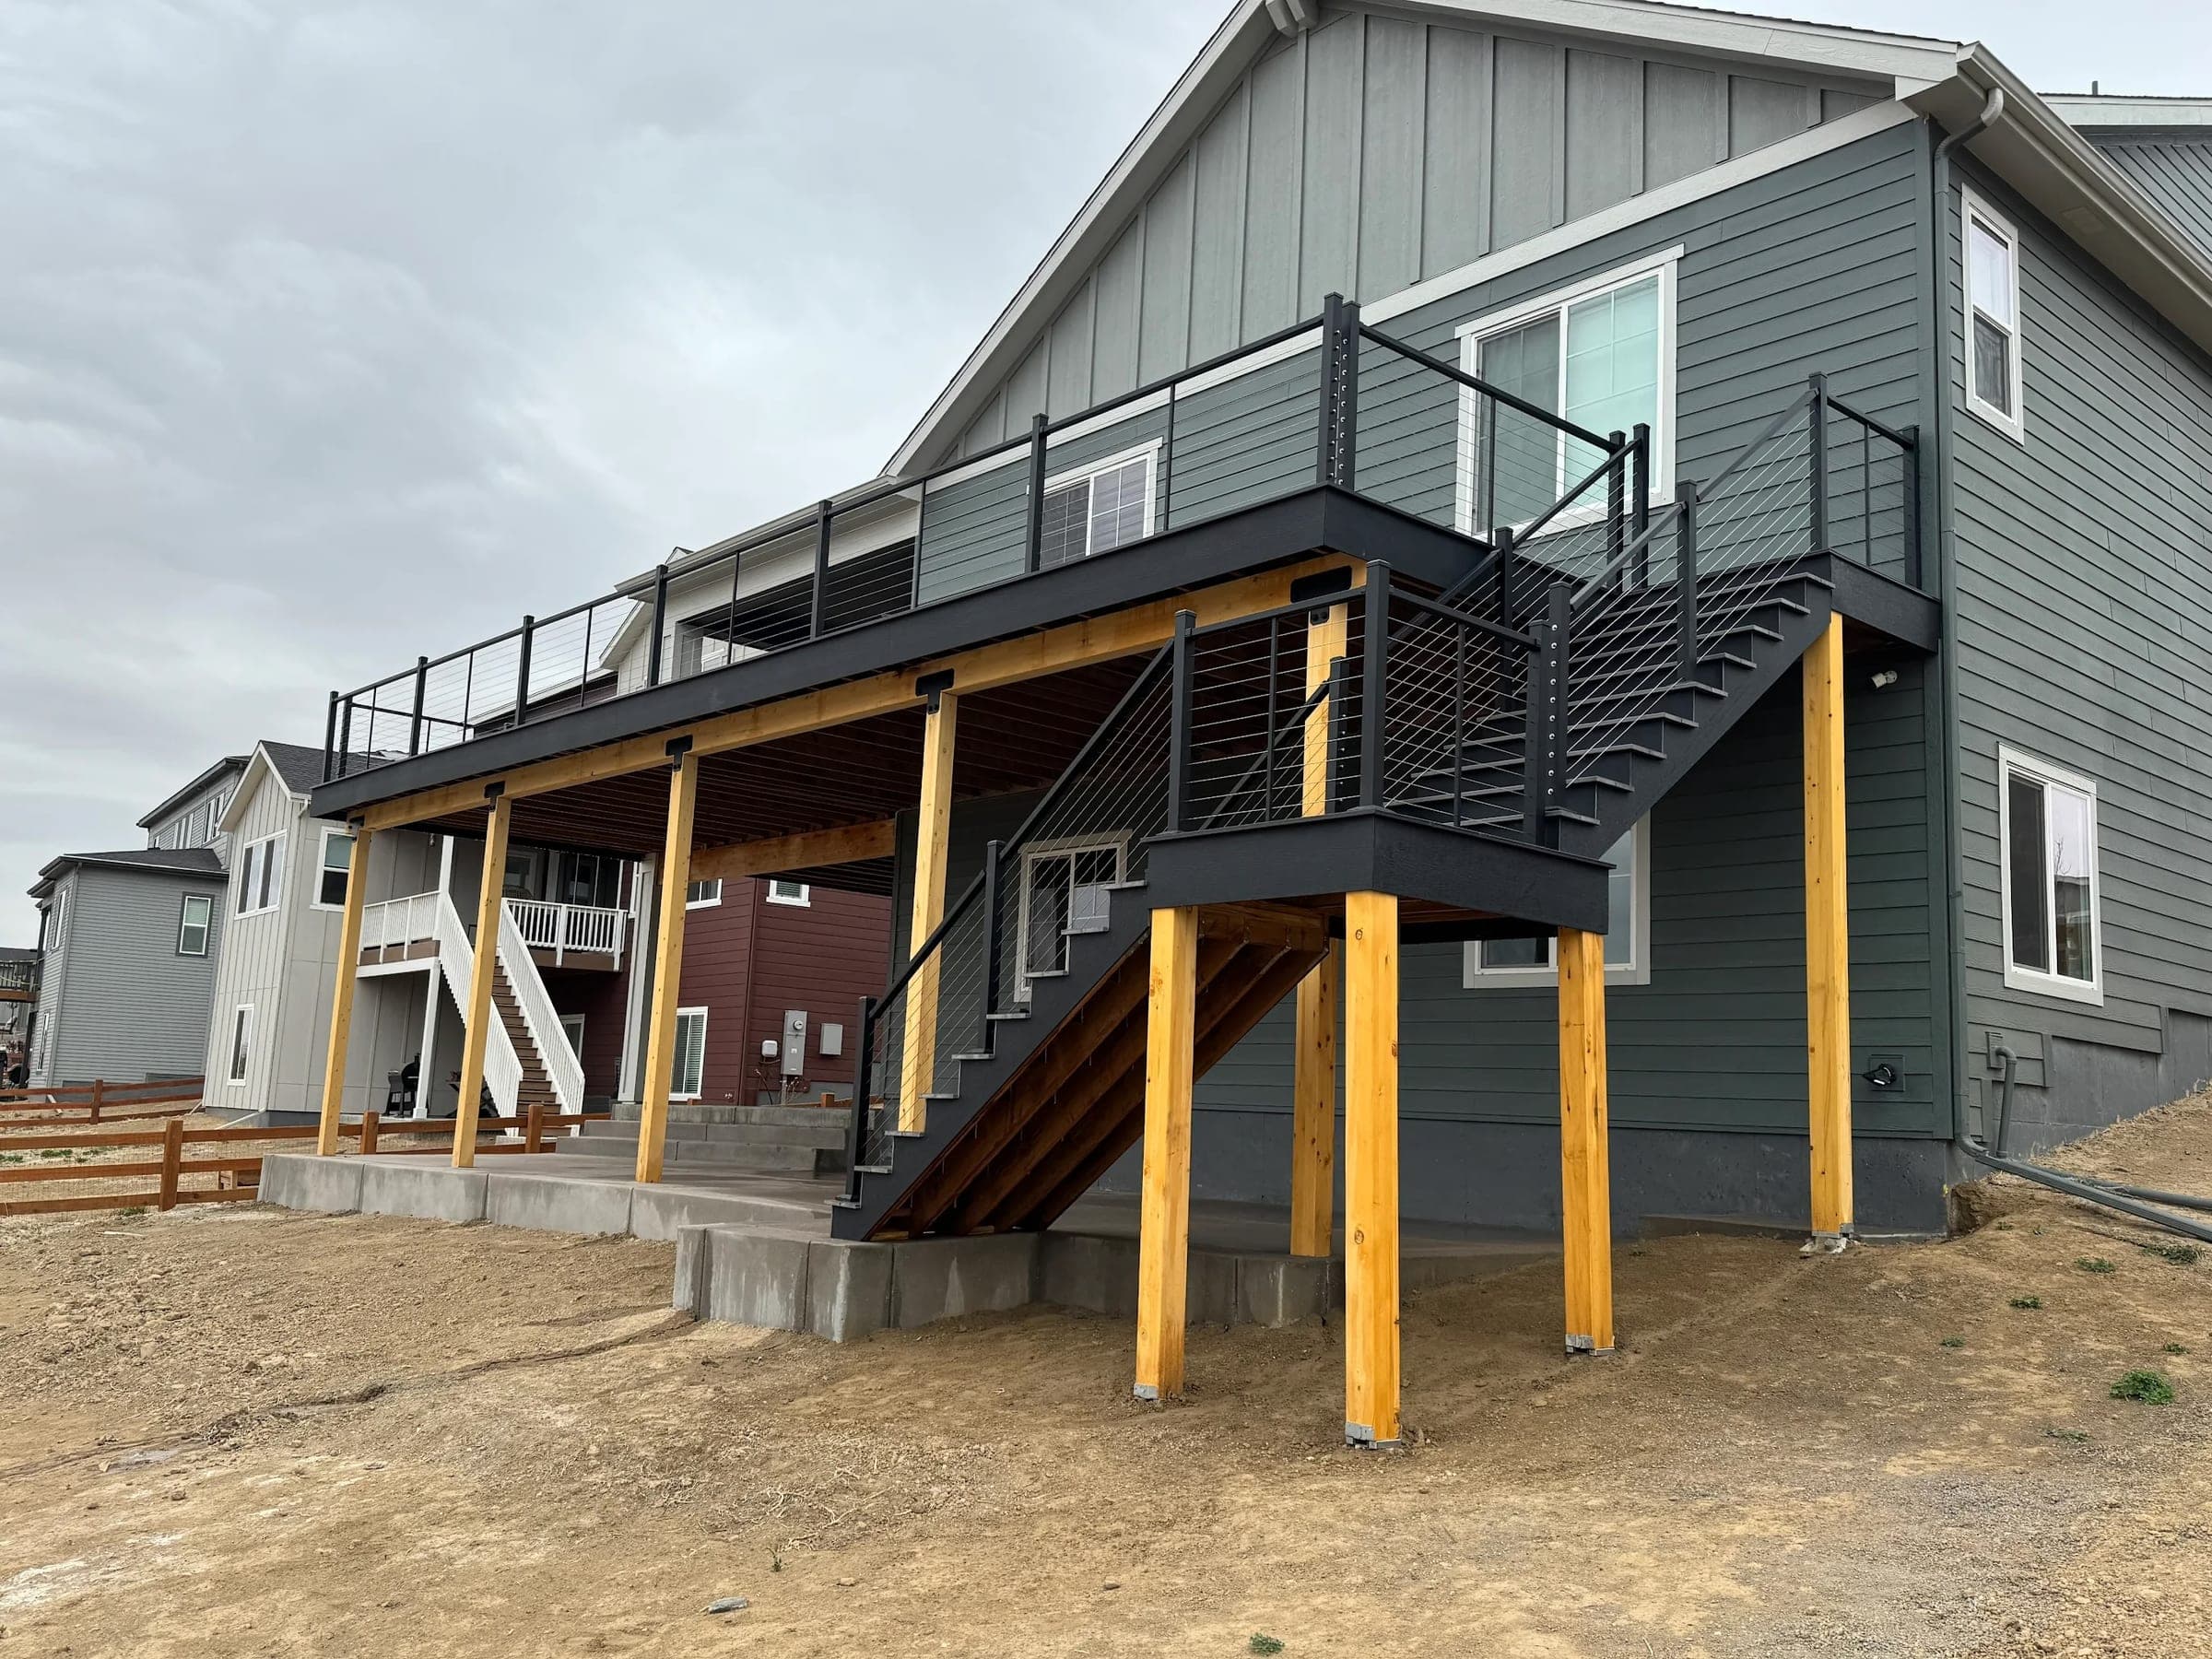 Composite DeckErie, CO
Two-Story Prairie-View Deck
A two-story composite deck with a covered lower patio and black cable railing, framing open prairie and Front Range views.
View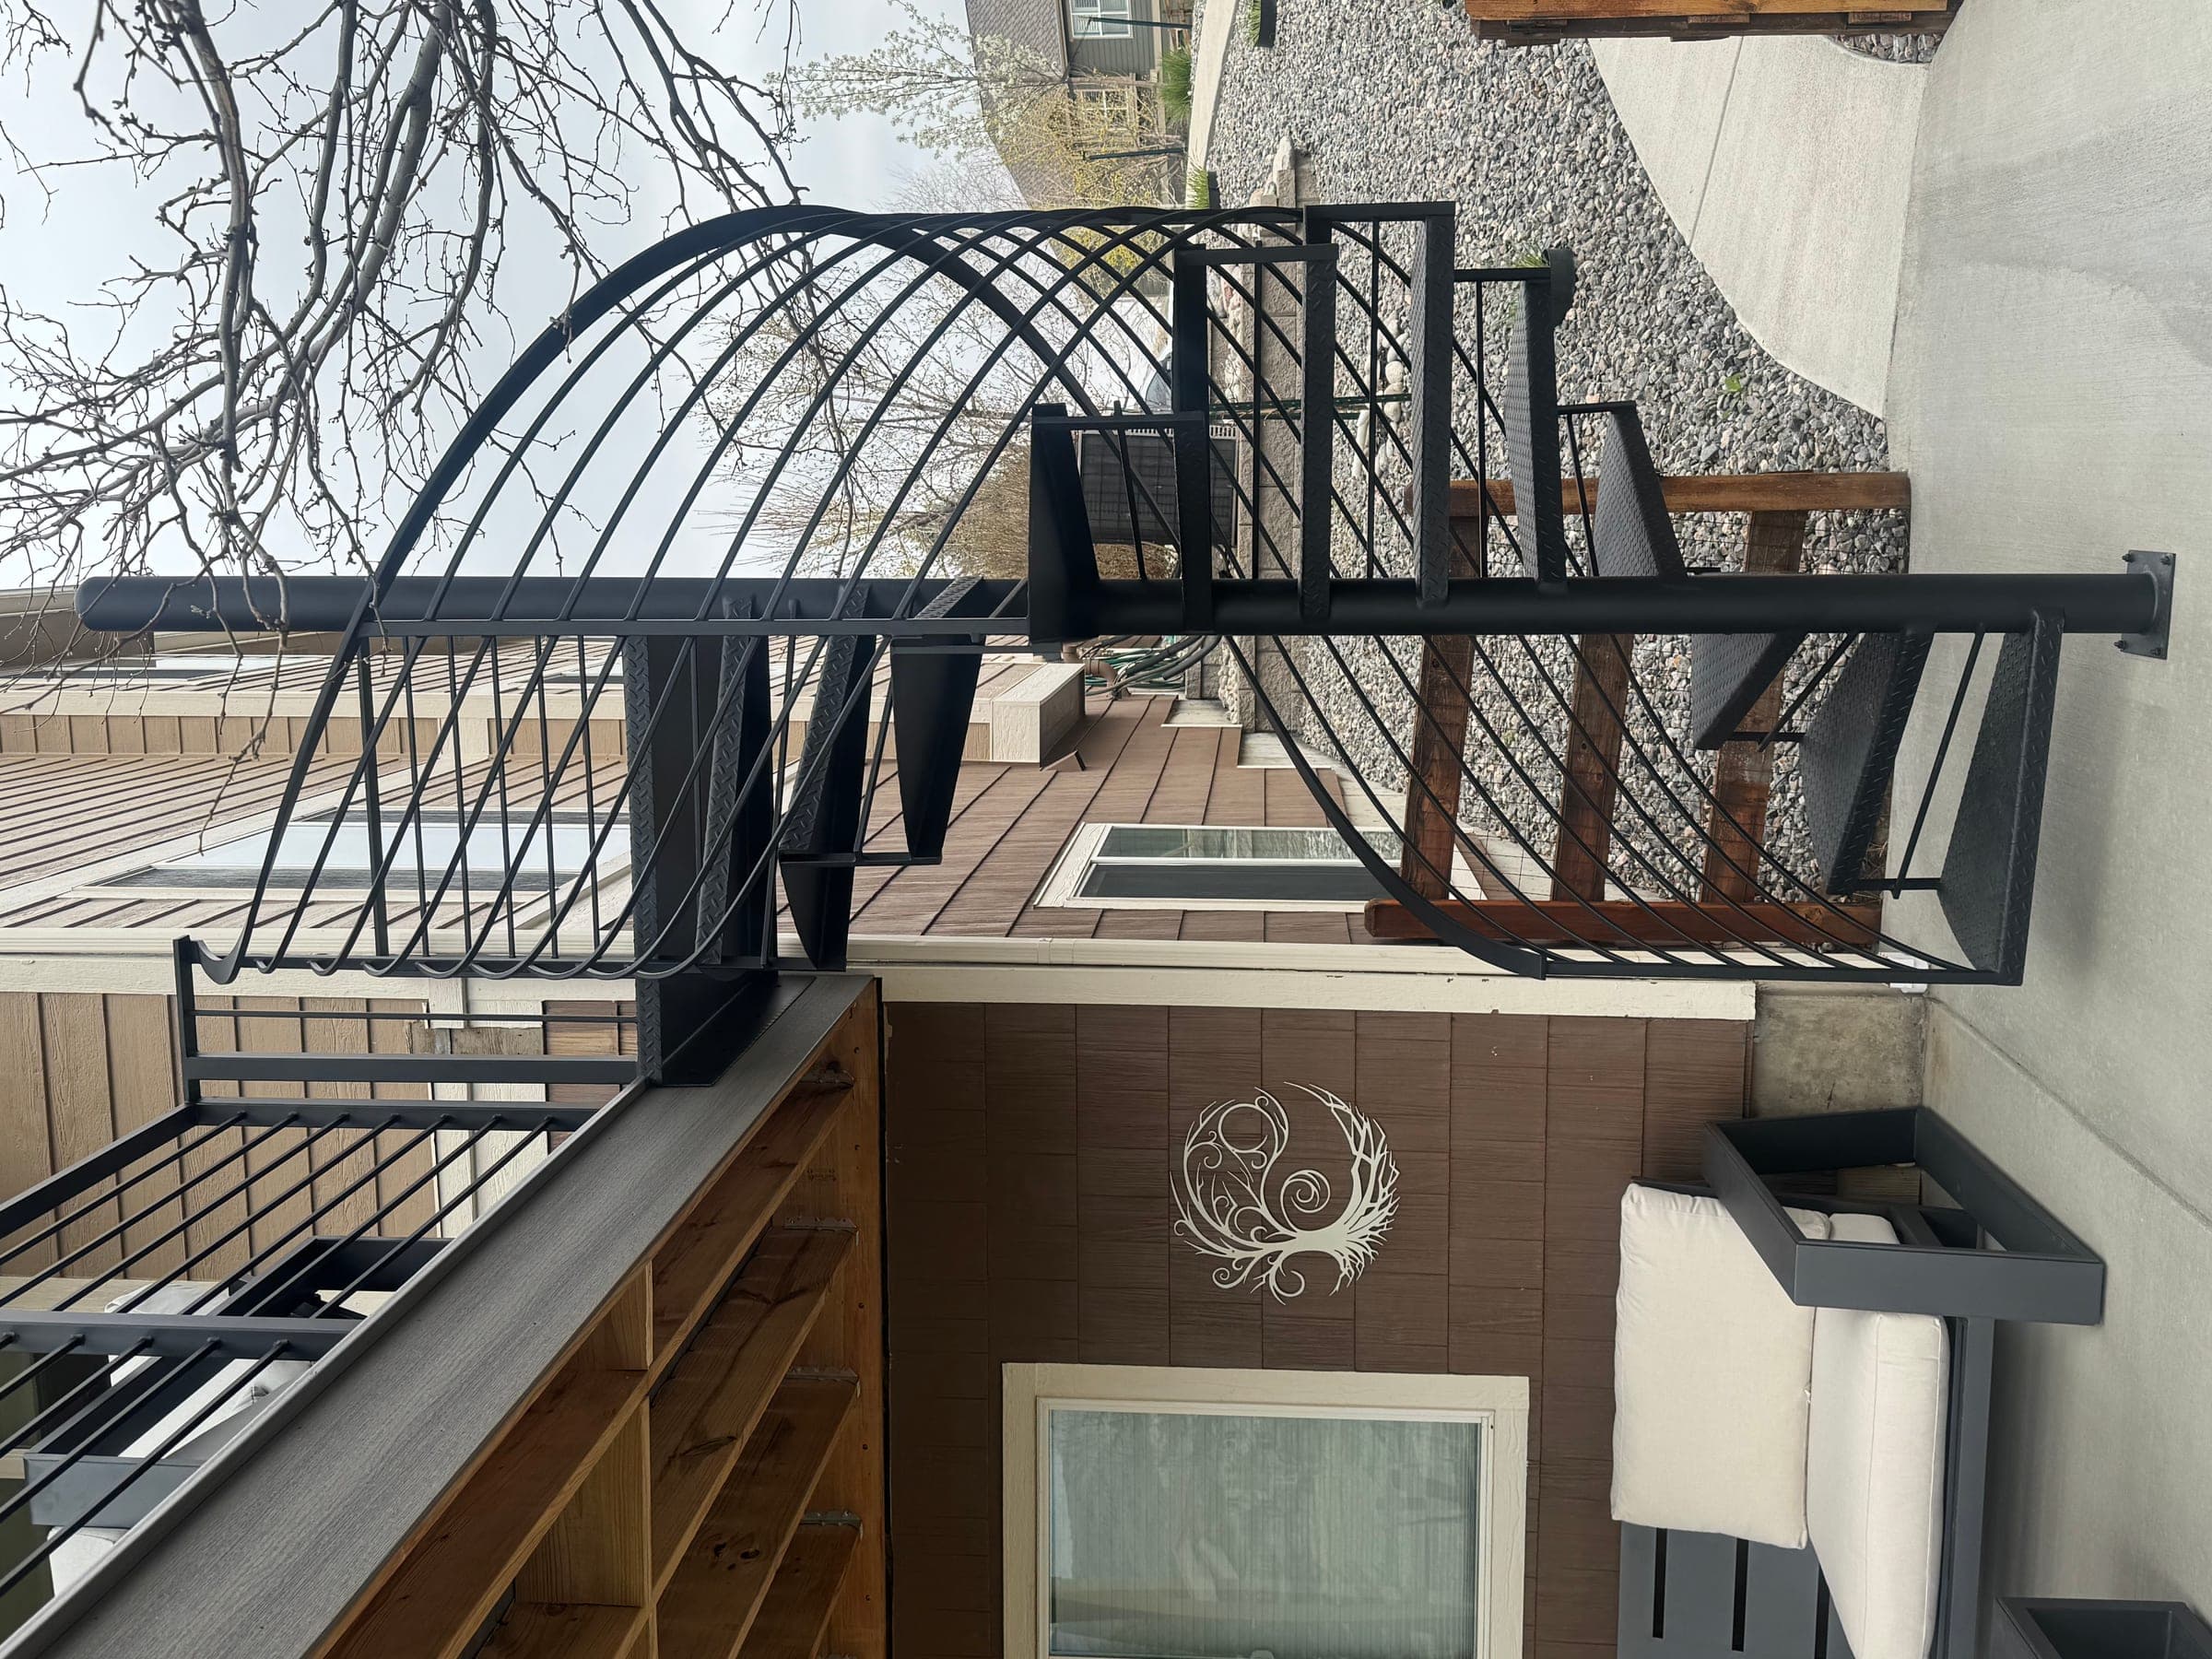 Covered DeckGreenwood Village, CO
Covered Deck with Spiral Staircase
Watch the drone flyover (0:14)An elevated covered deck with a tongue-and-groove ceiling and a spiral staircase down to a shaded patio — dining, lounge, and grill station in one outdoor room.
View Elevated DeckParker, CO
Two-Tier Elevated Deck
A stacked, two-level elevated deck on cedar posts with black metal railing, climbing the back of a walk-out home.
View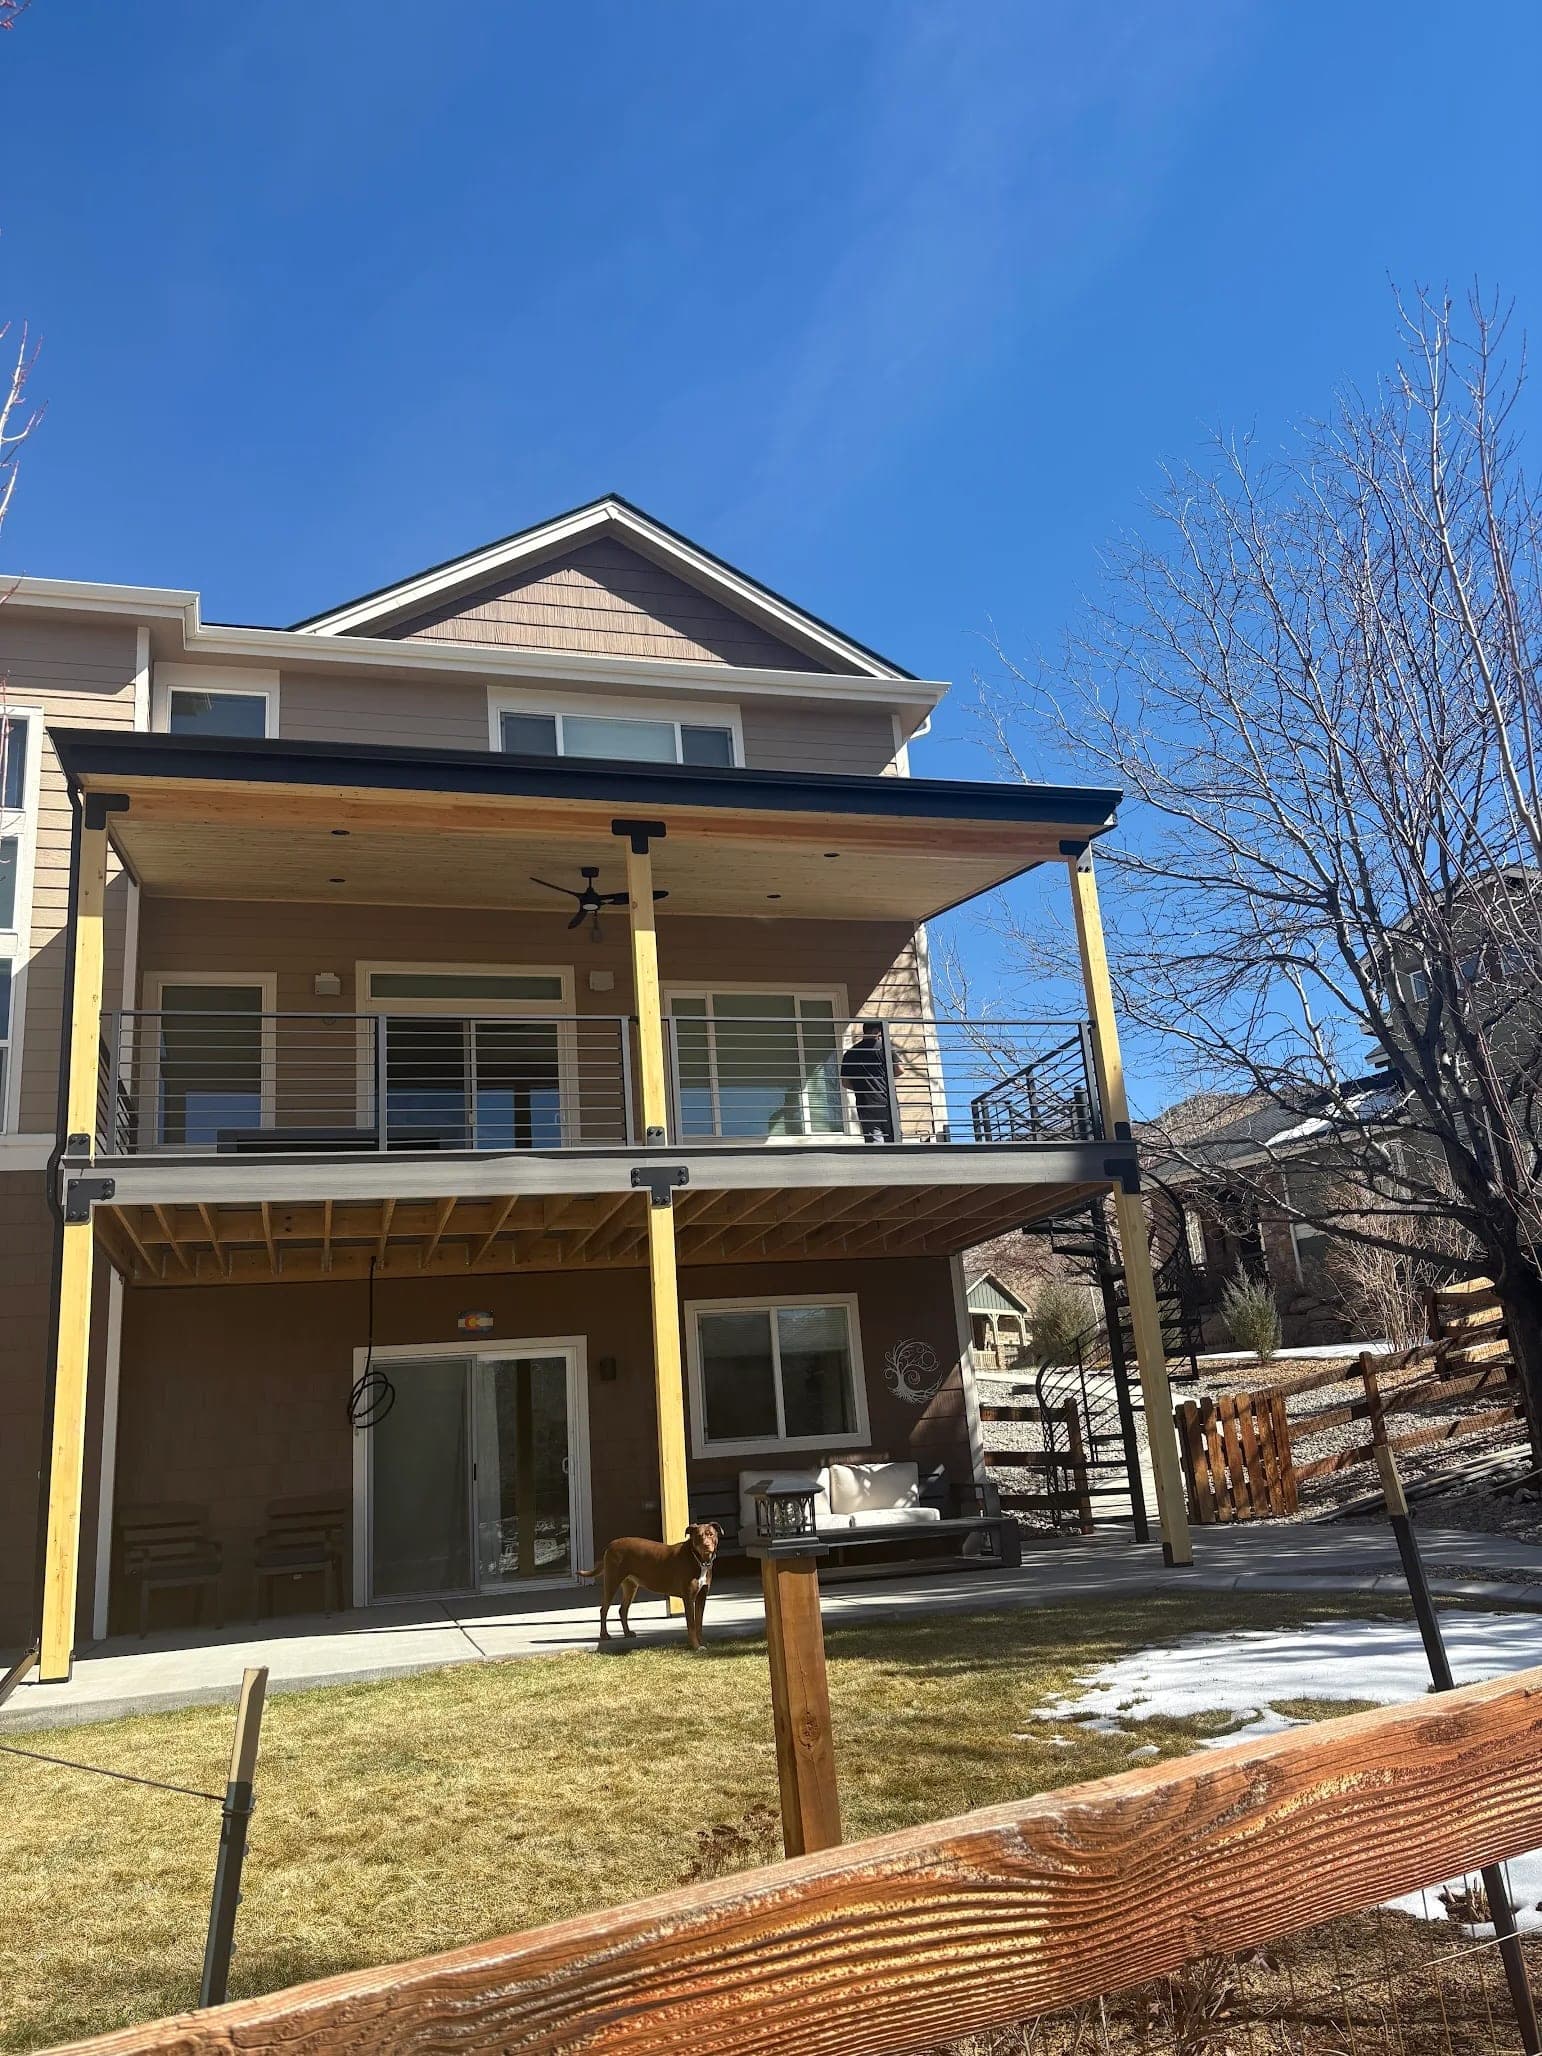 Covered DeckGolden, CO
Covered Walk-Out Deck
An elevated walk-out deck with a tongue-and-groove pine ceiling and horizontal metal railing, set against the foothills west of Denver.
View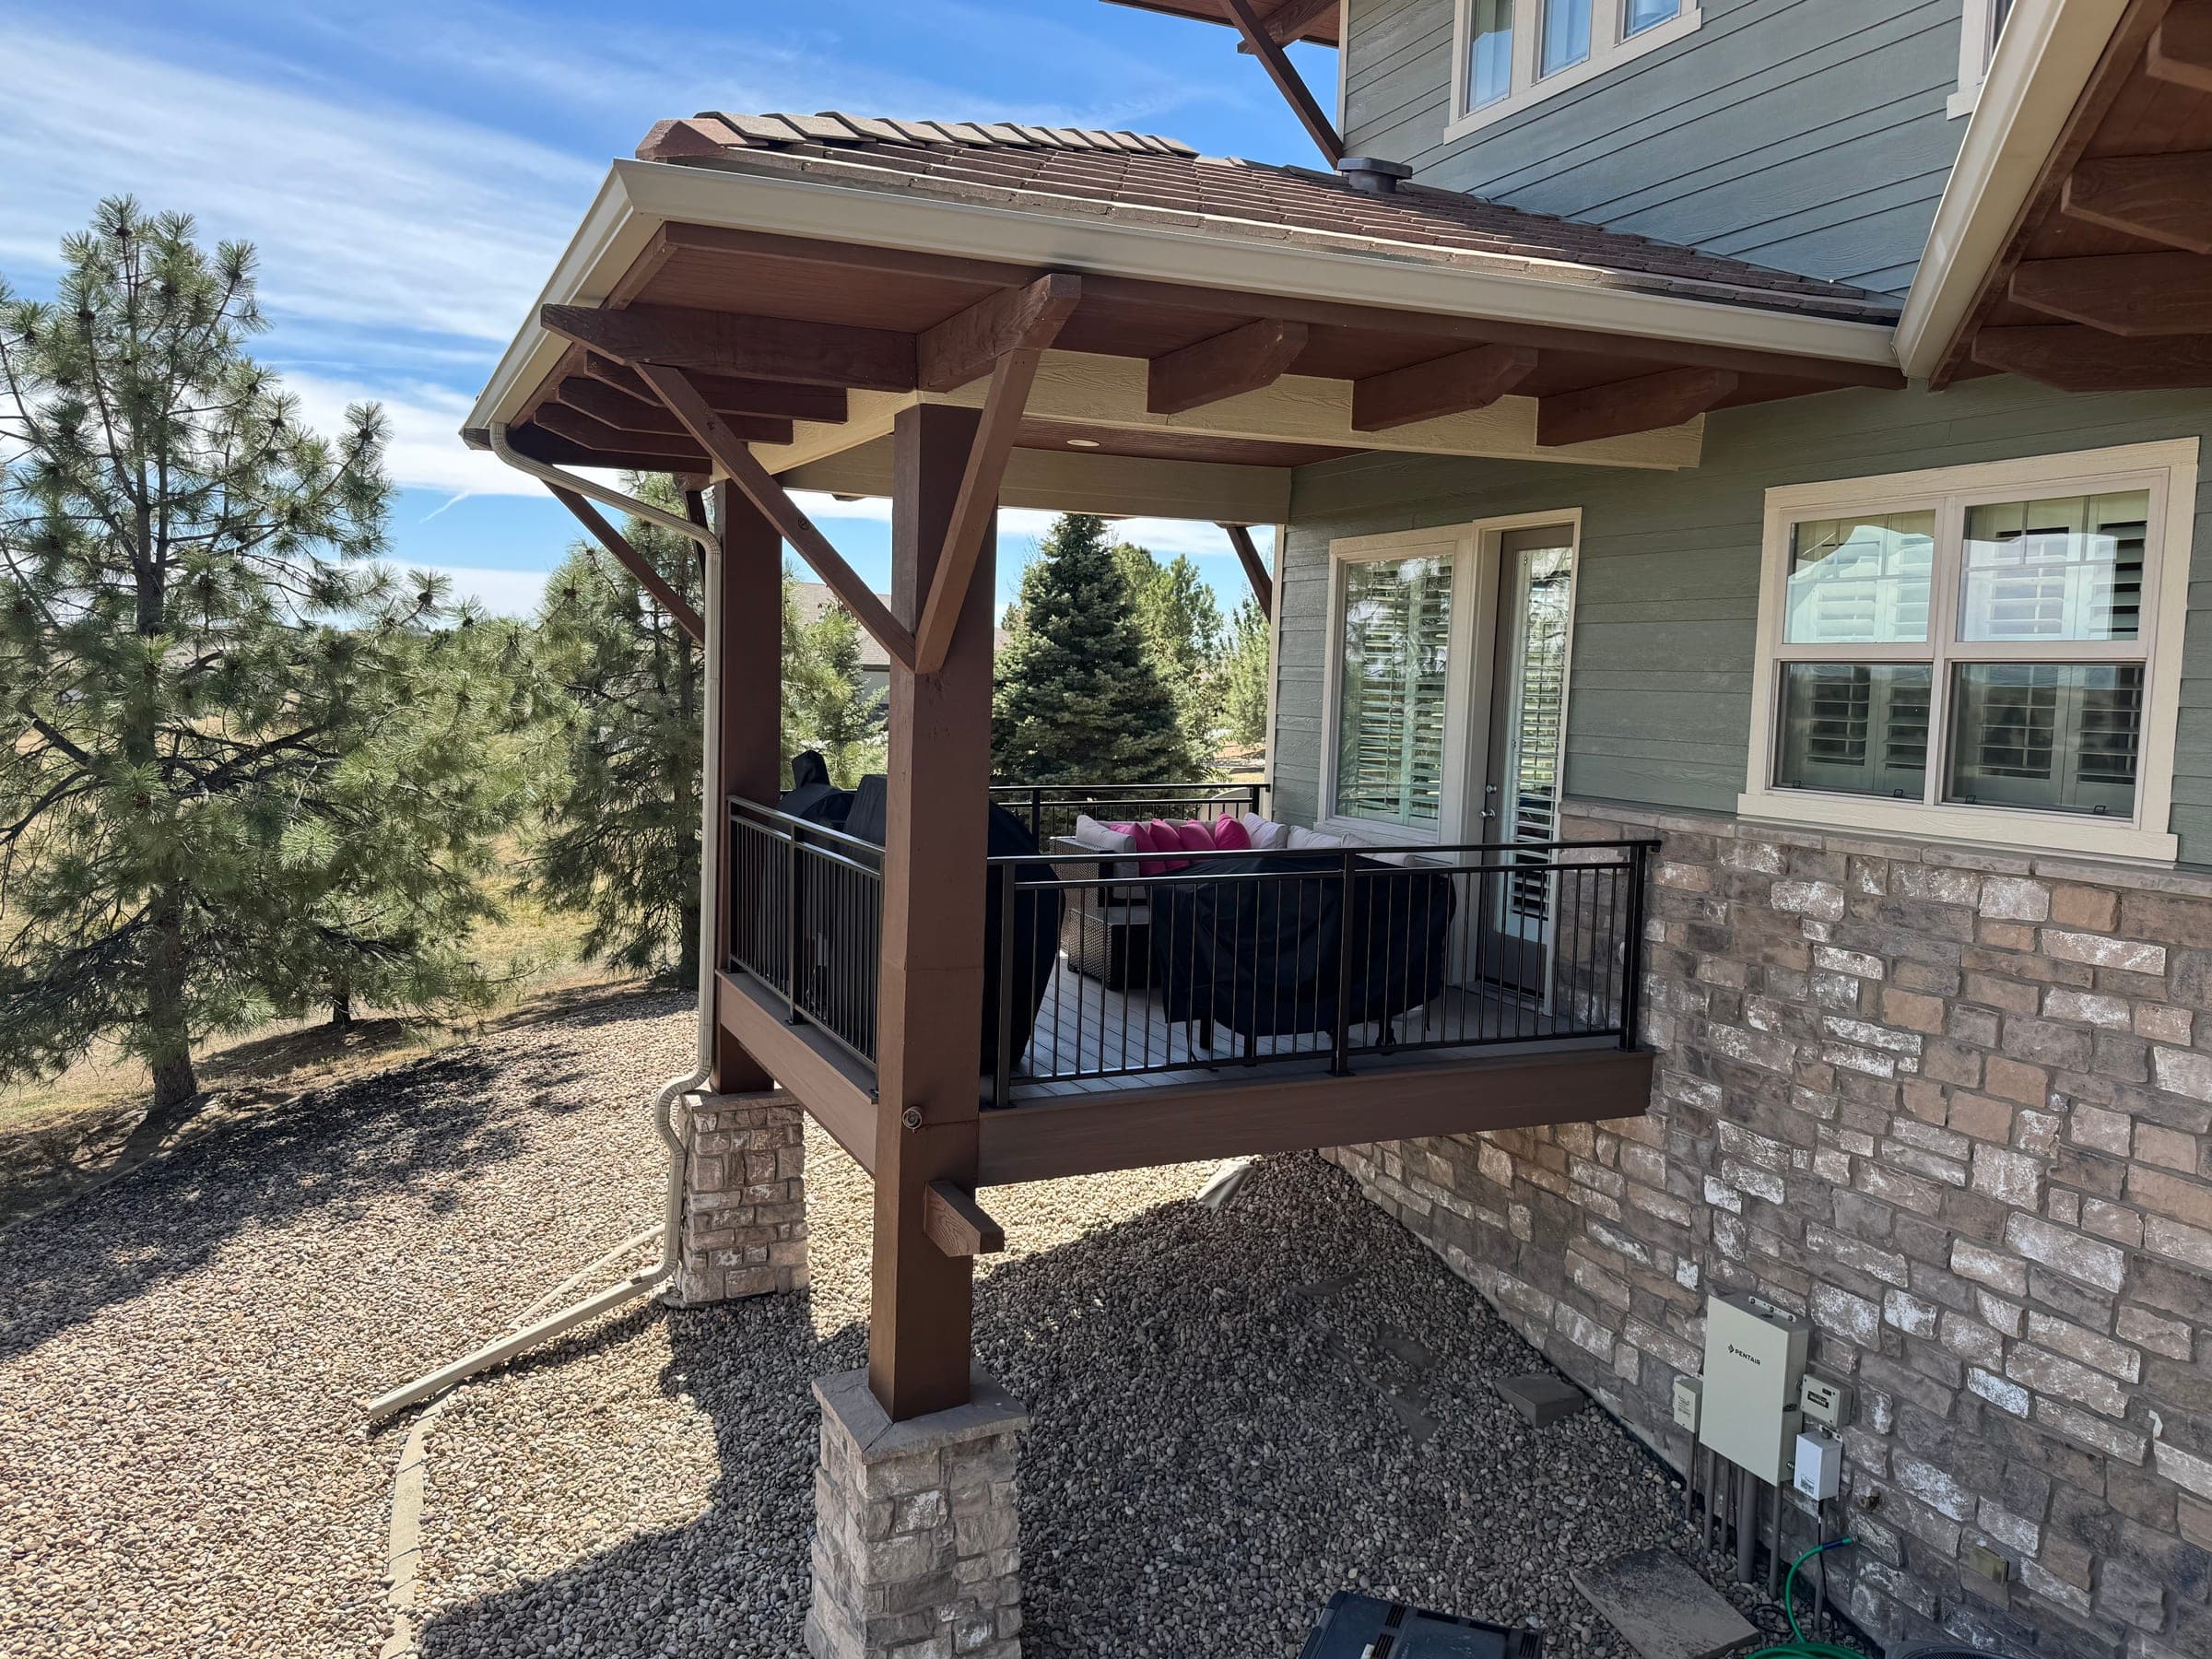 Composite DeckCentennial, CO
Two-Tier Composite Deck
Watch the drone flyover (0:25)A double-decker outdoor living space — a wraparound composite deck up top, a shaded patio and outdoor kitchen below, linked by a spiral staircase.
View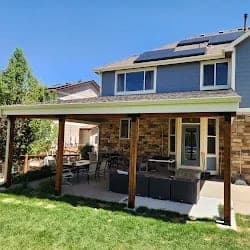 Patio CoverLittleton, CO
Tongue-and-Groove Patio Cover
A tongue-and-groove patio cover on stained timber posts, turning an exposed slab into a shaded outdoor room.
View
From the job site
More of what we’ve been building.
Decks, porches, patio covers, and railings from around the Front Range — the ones that didn’t get a full write-up, plus a few shots from the middle of the work.
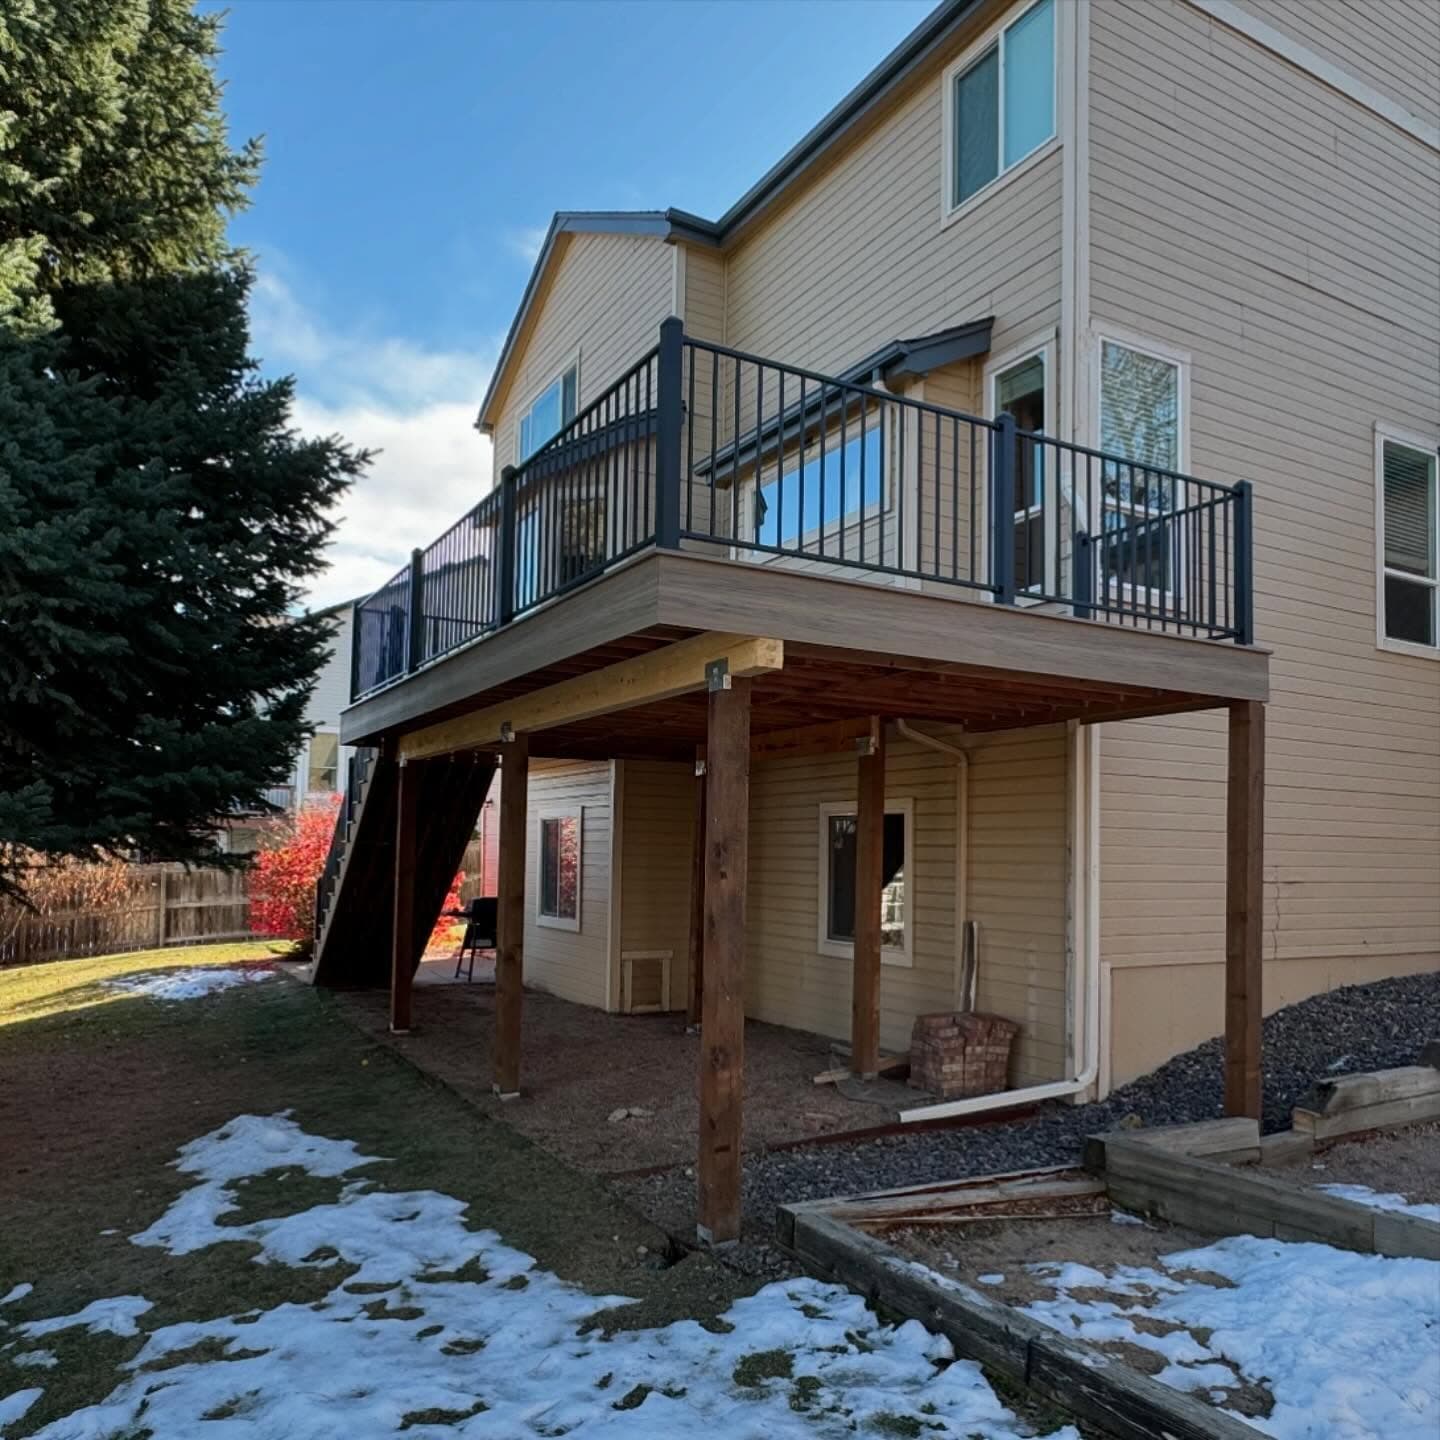
Elevated composite deck over a covered patio 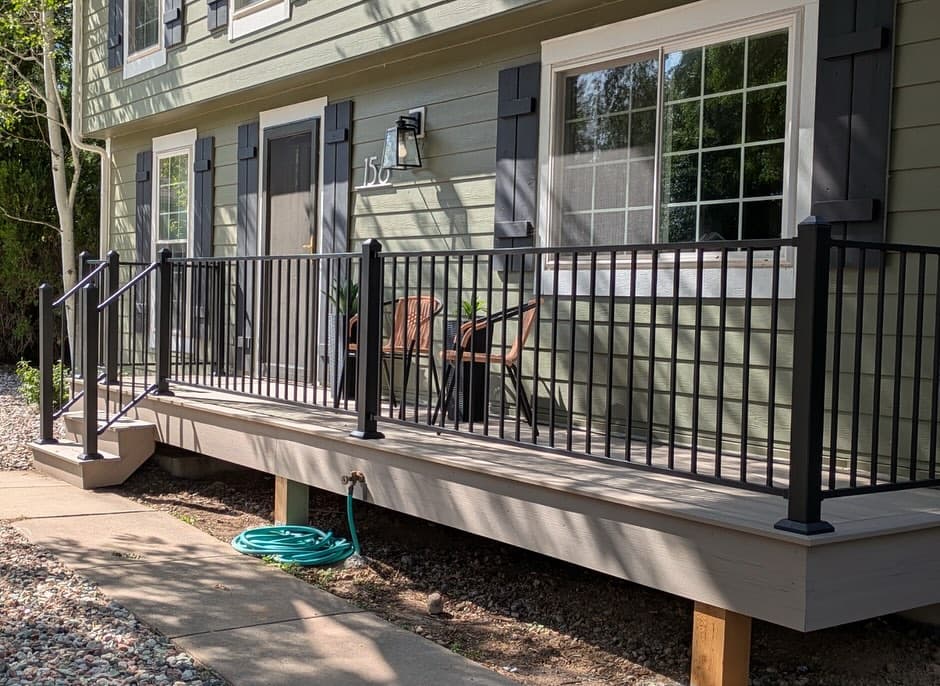
Prairie-view deck, built for the long evenings 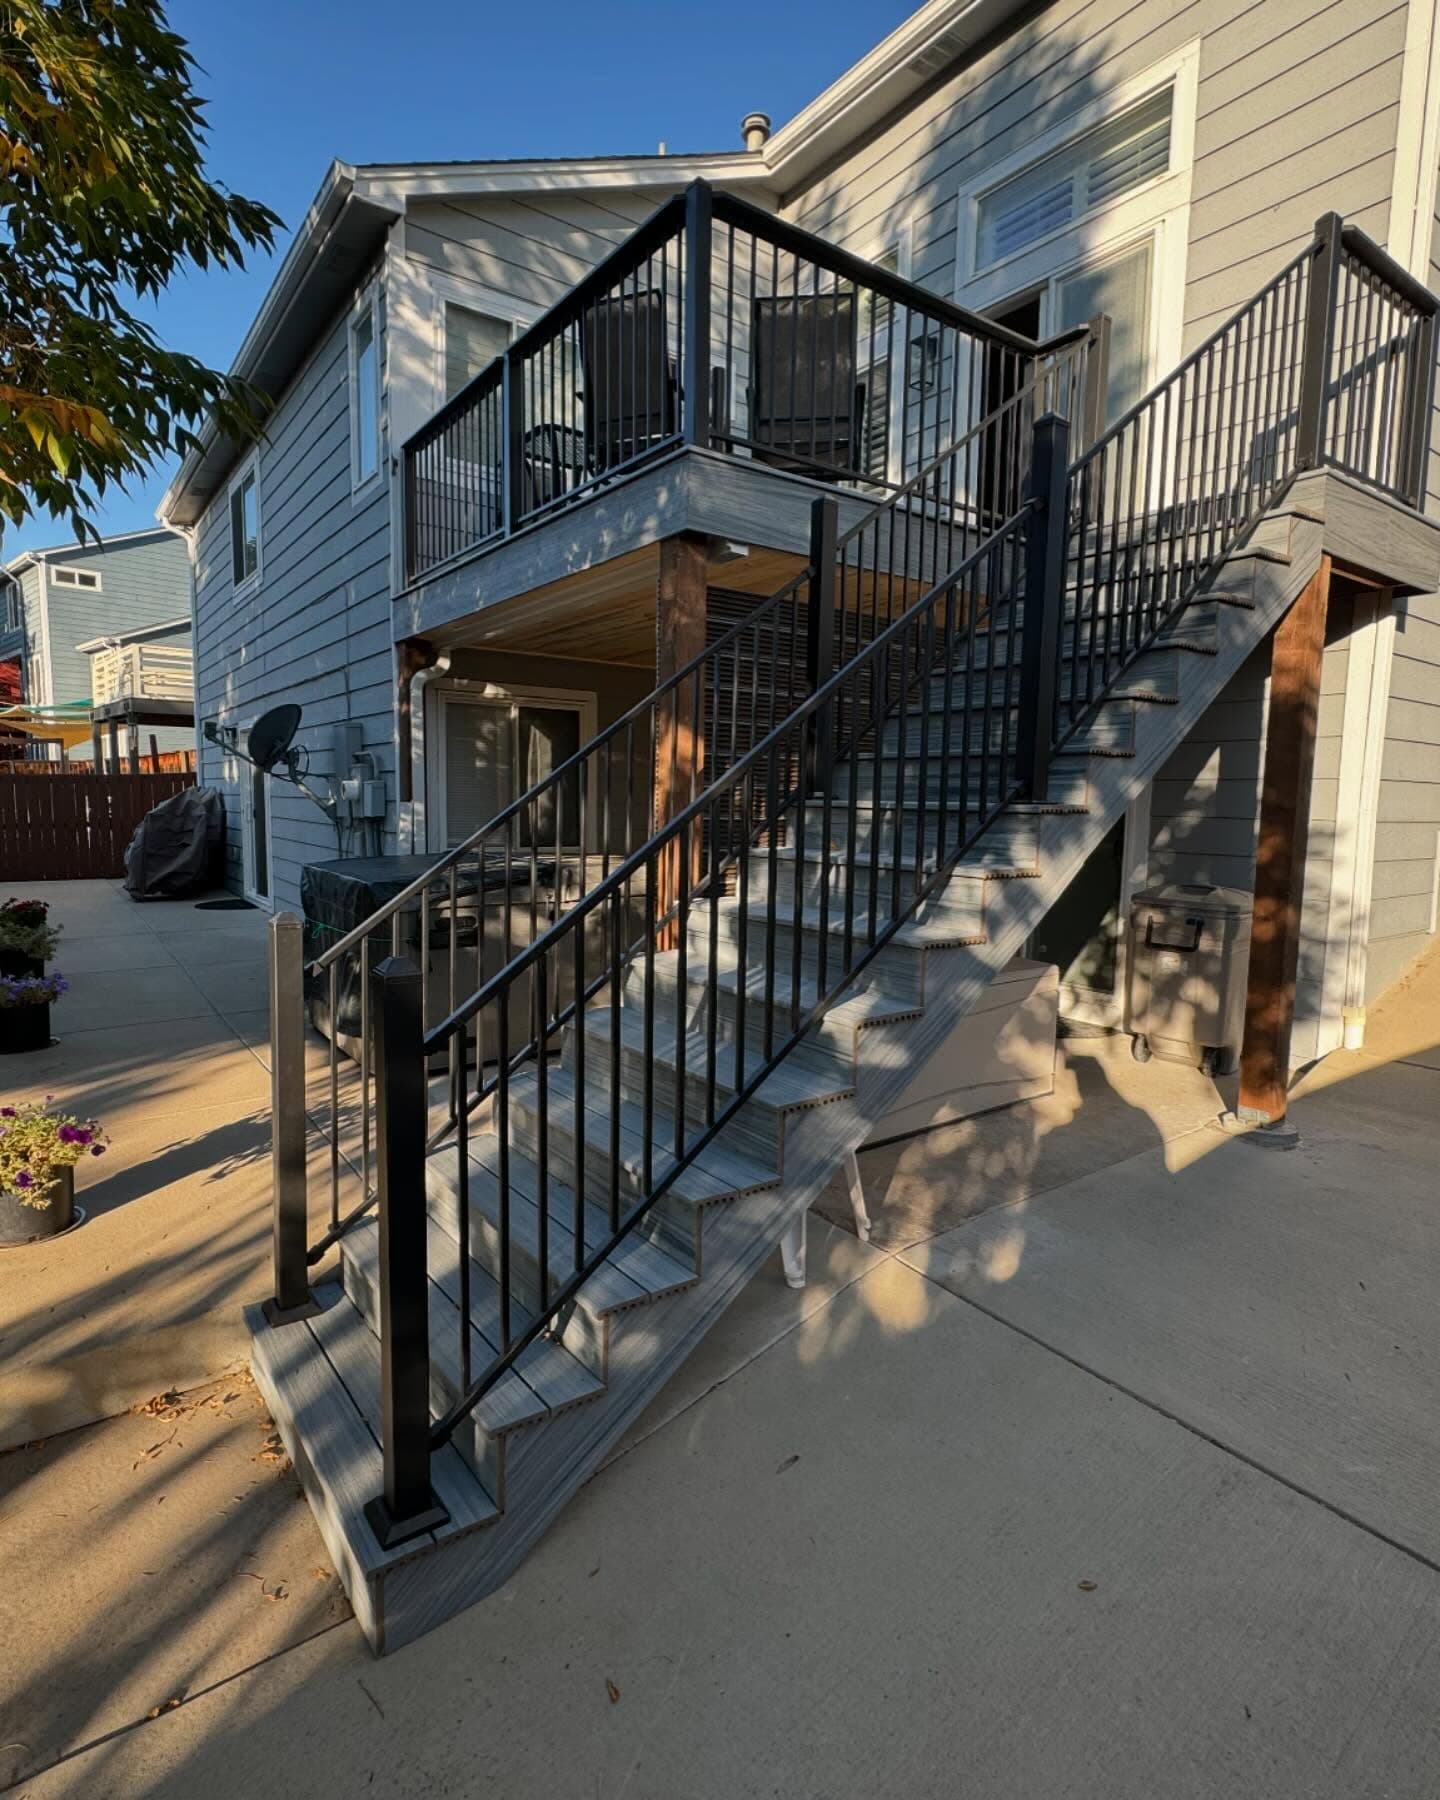
Second-story deck with a full stair run to grade 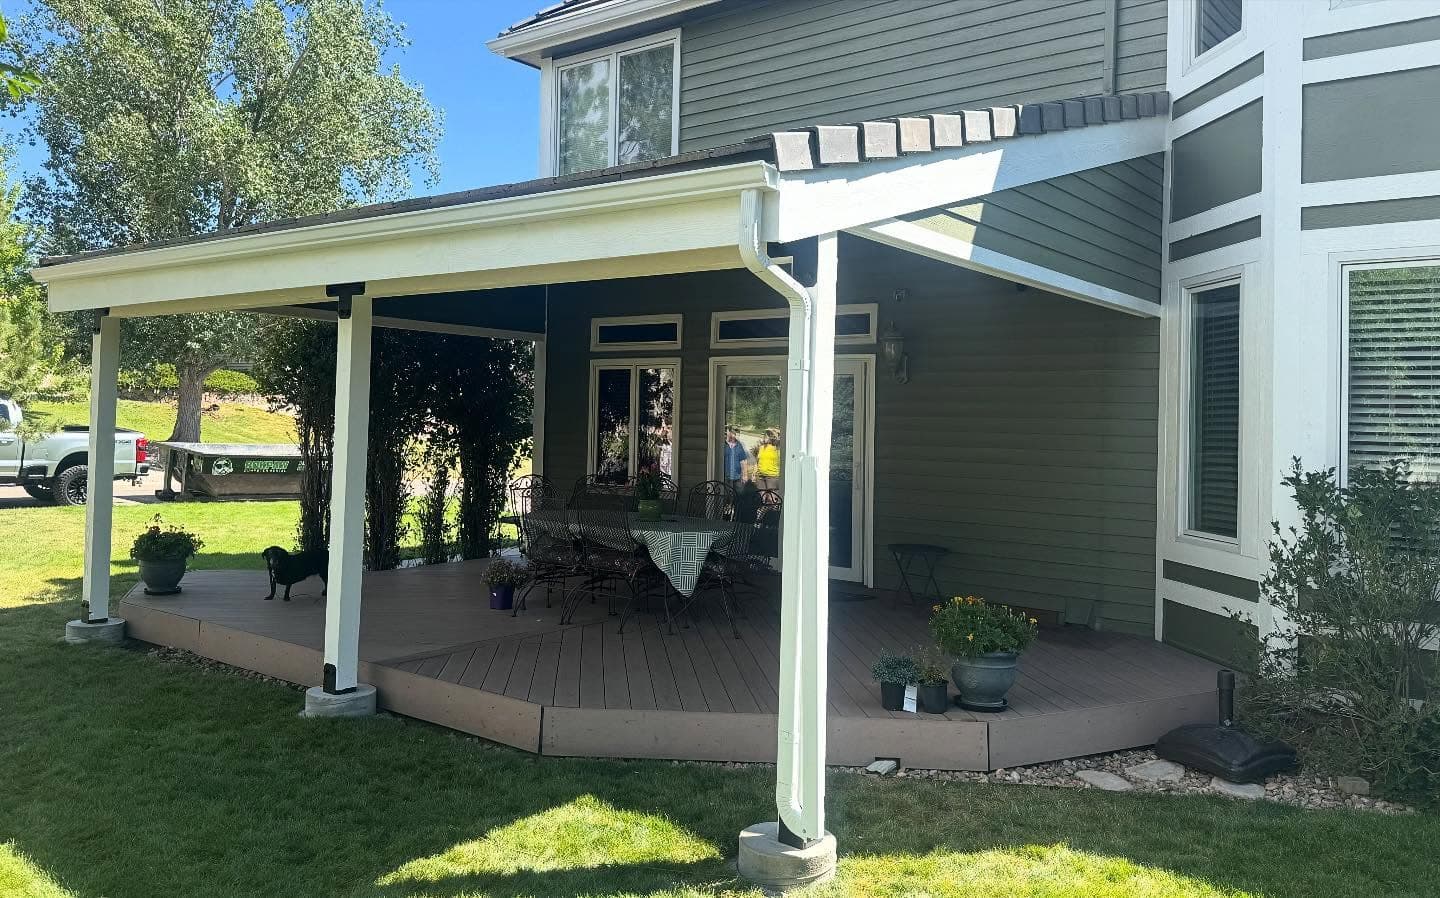
Patio cover and deck, wrapped around the corner 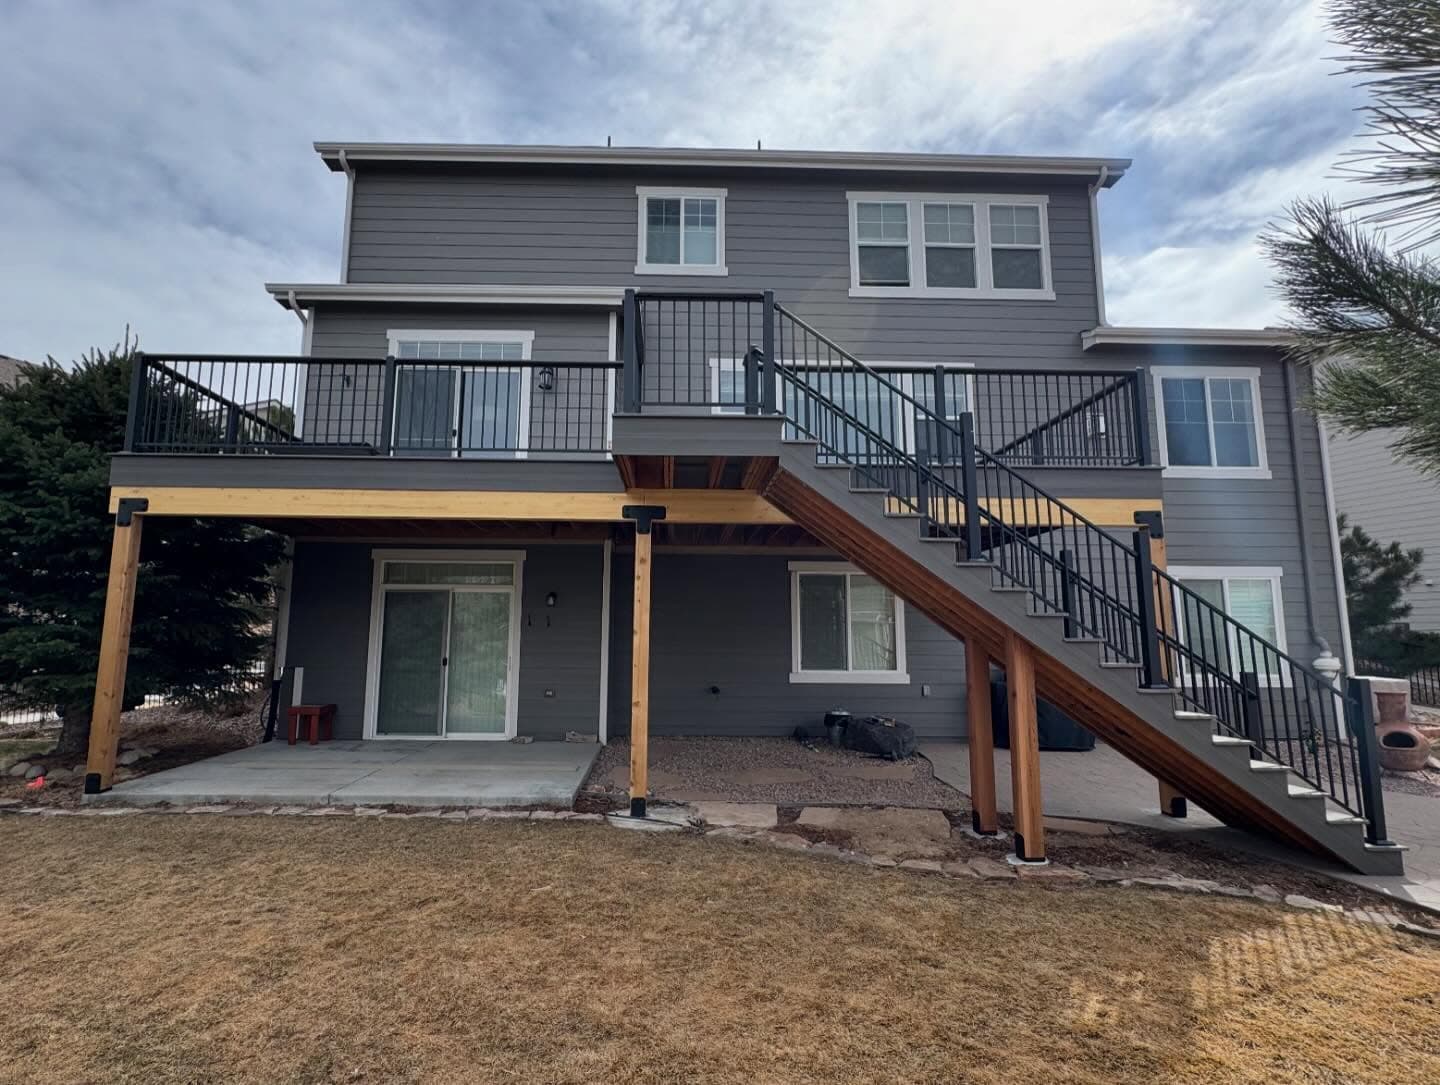
Cedar posts, composite decking, dry space below 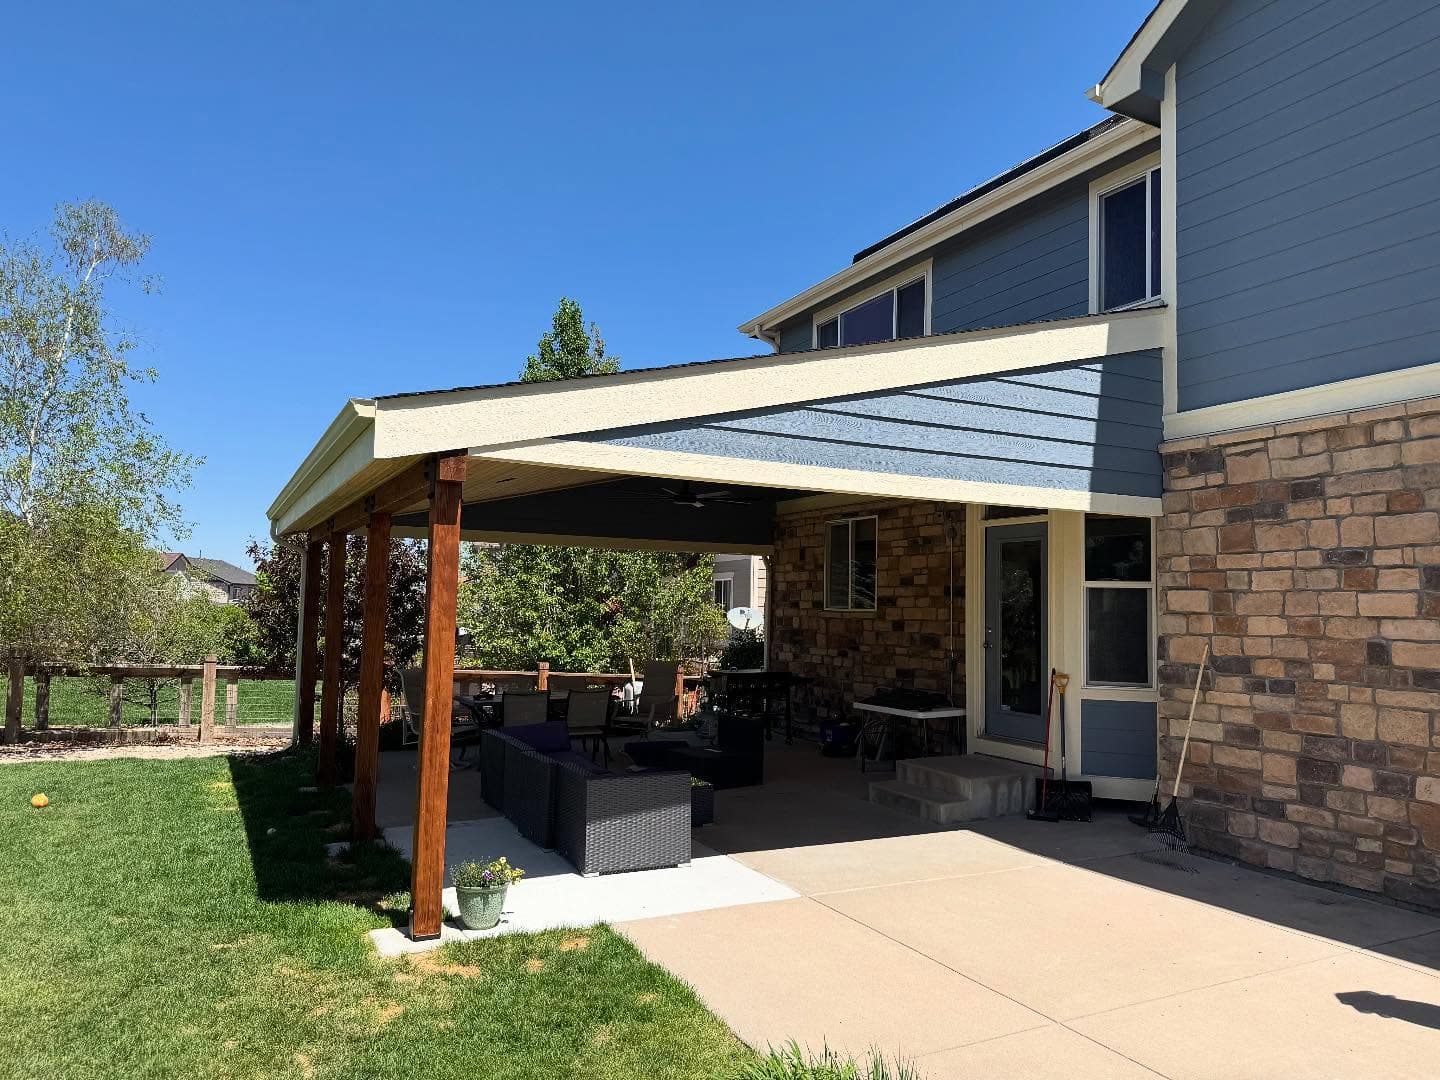
Patio cover that reads like it came with the house 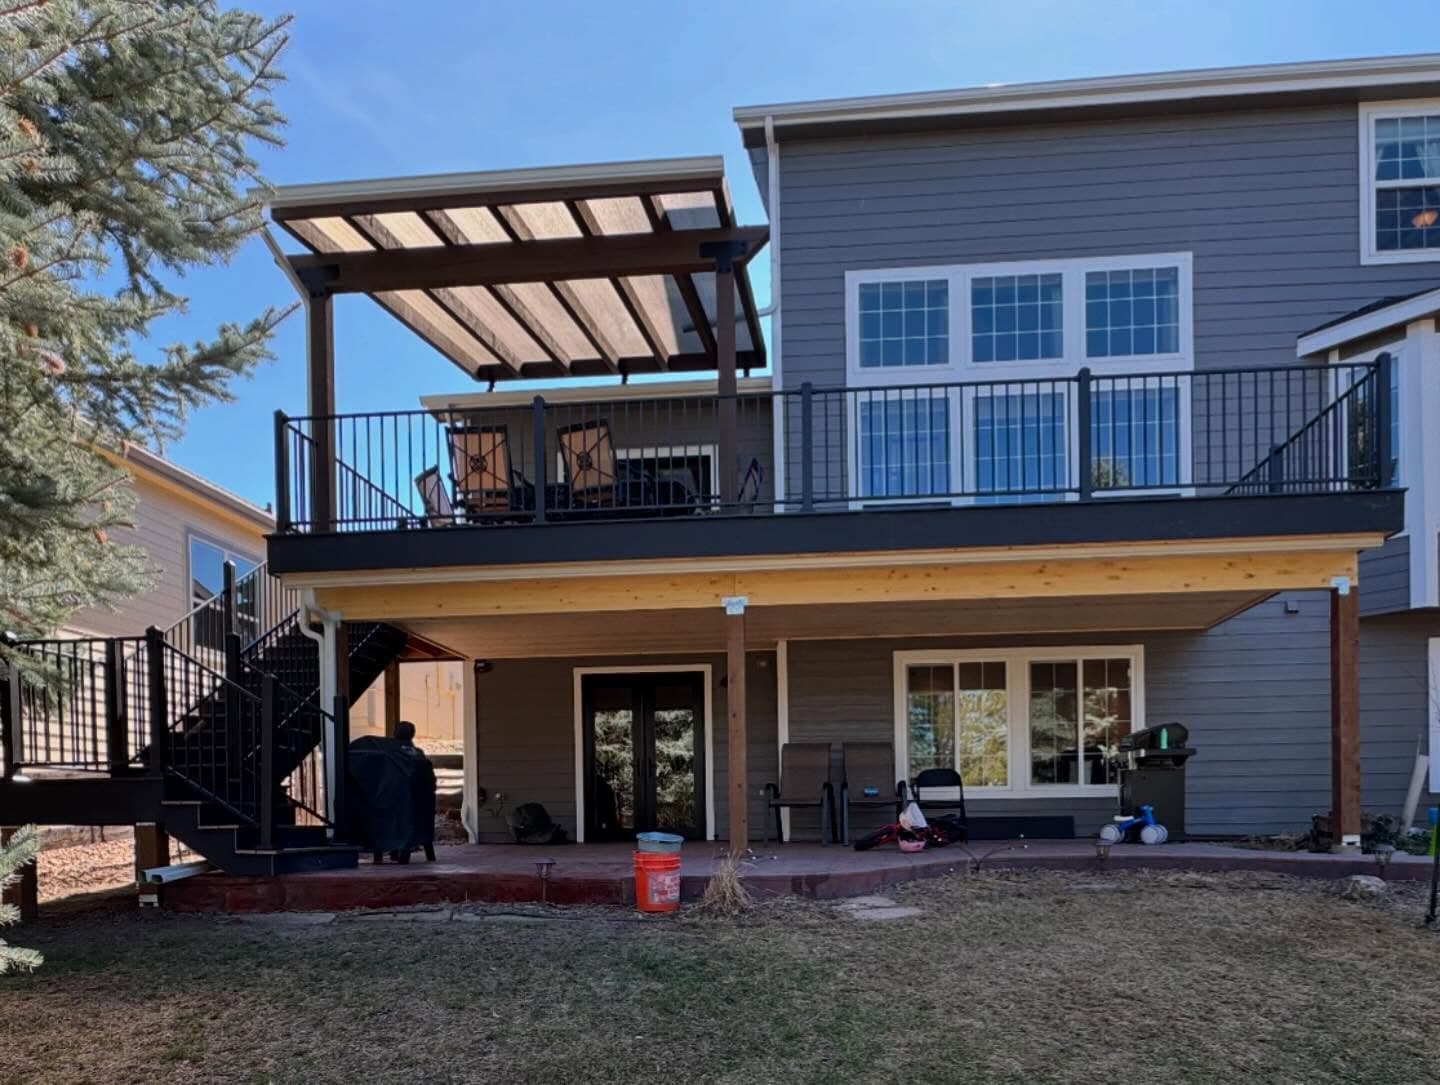
Deck, pergola, and a finished ceiling below 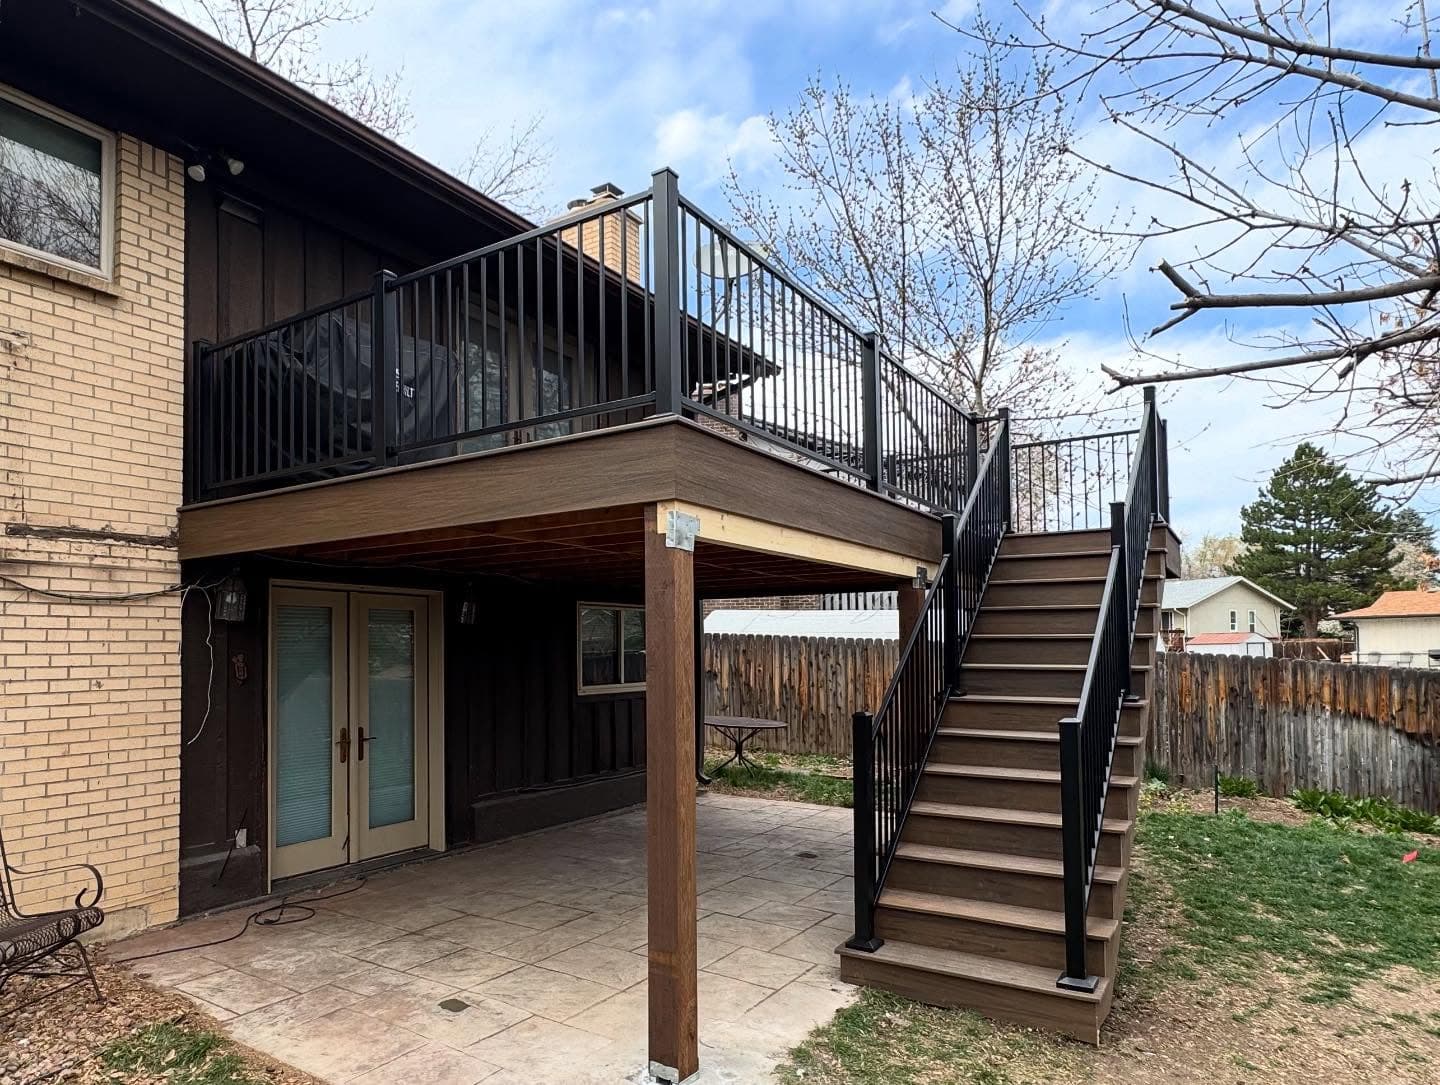
Stairs down to the stamped patio 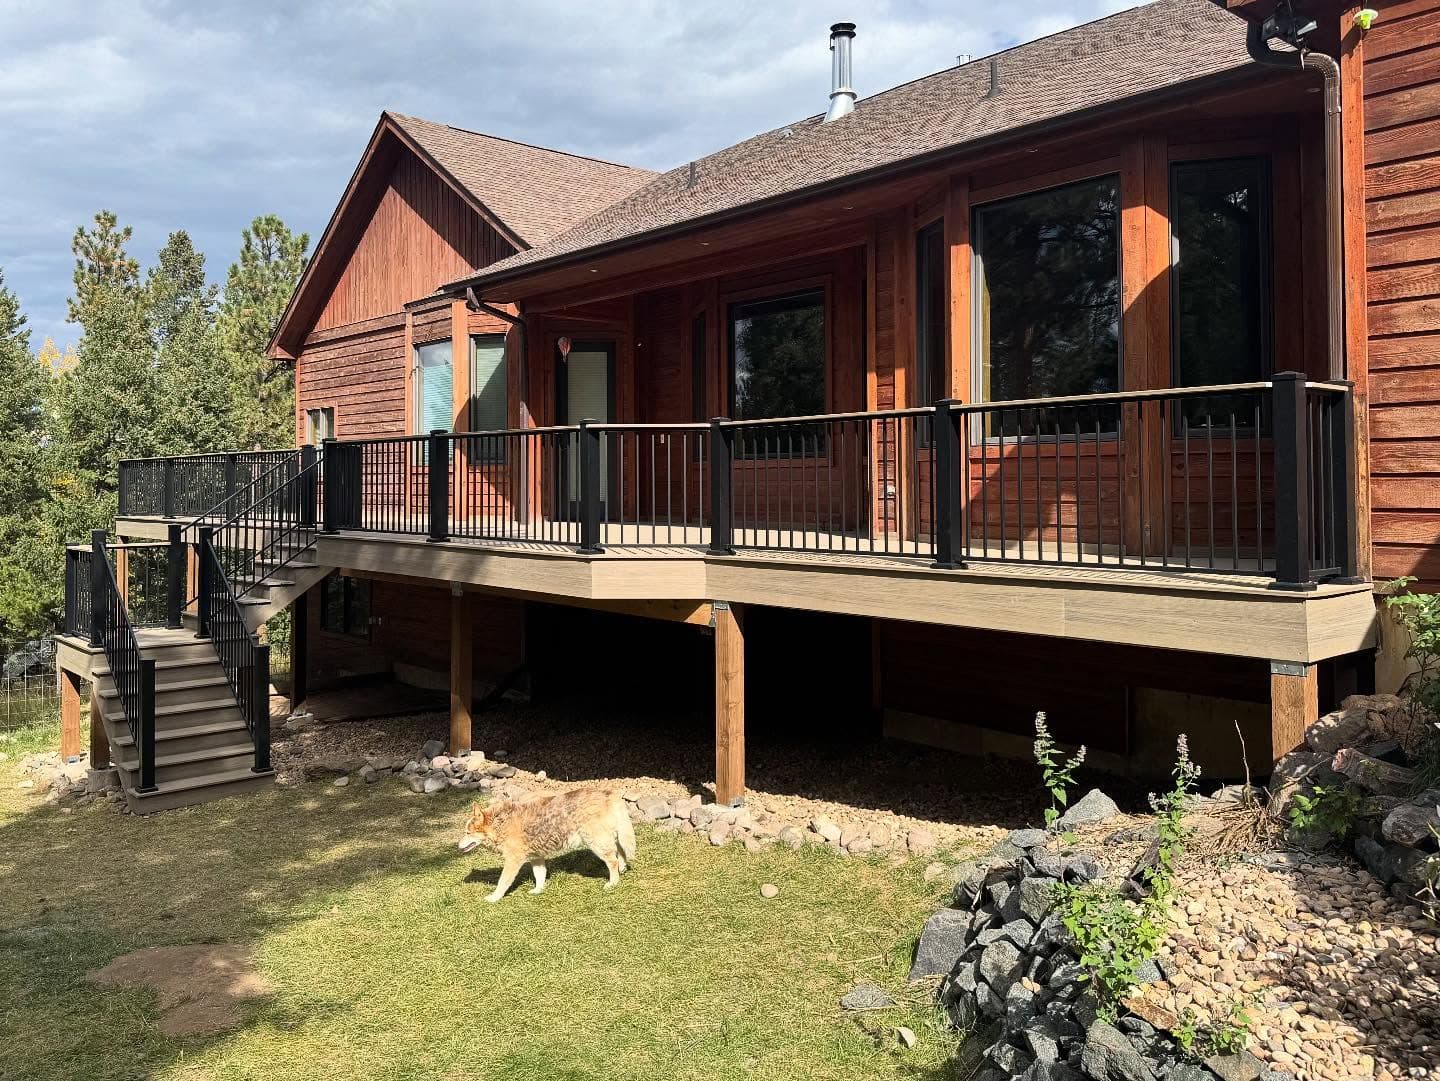
Foothills wraparound — the neighbors stopped by 
Low deck, wide stairs, clean edges 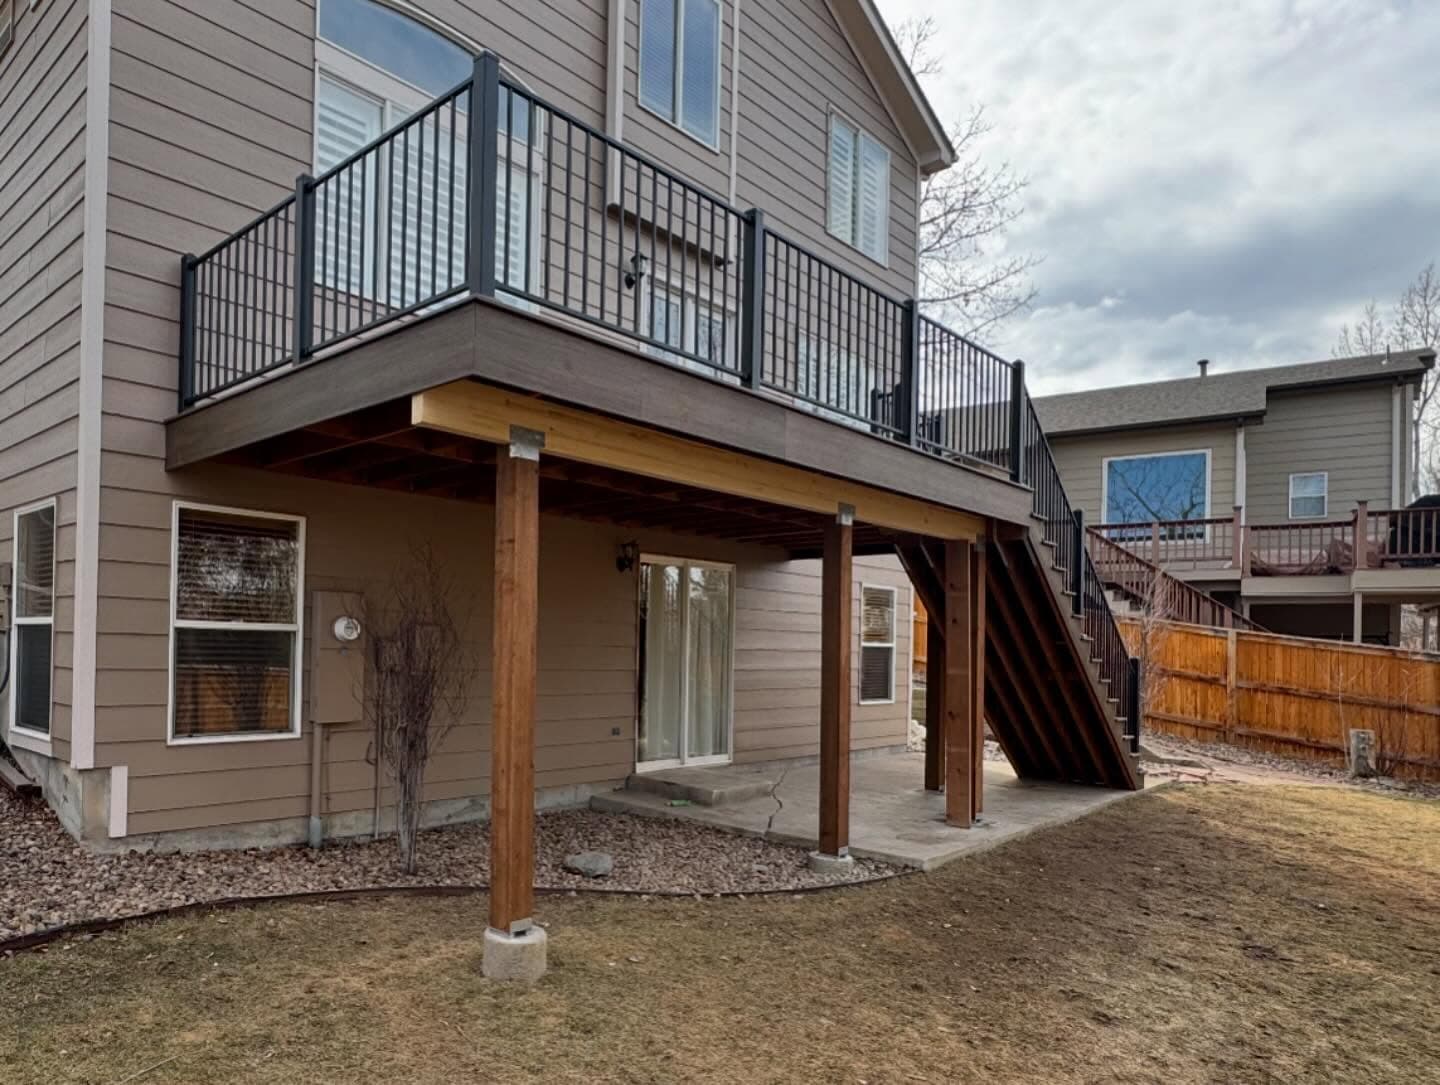
Framed, decked, and railed off the walkout 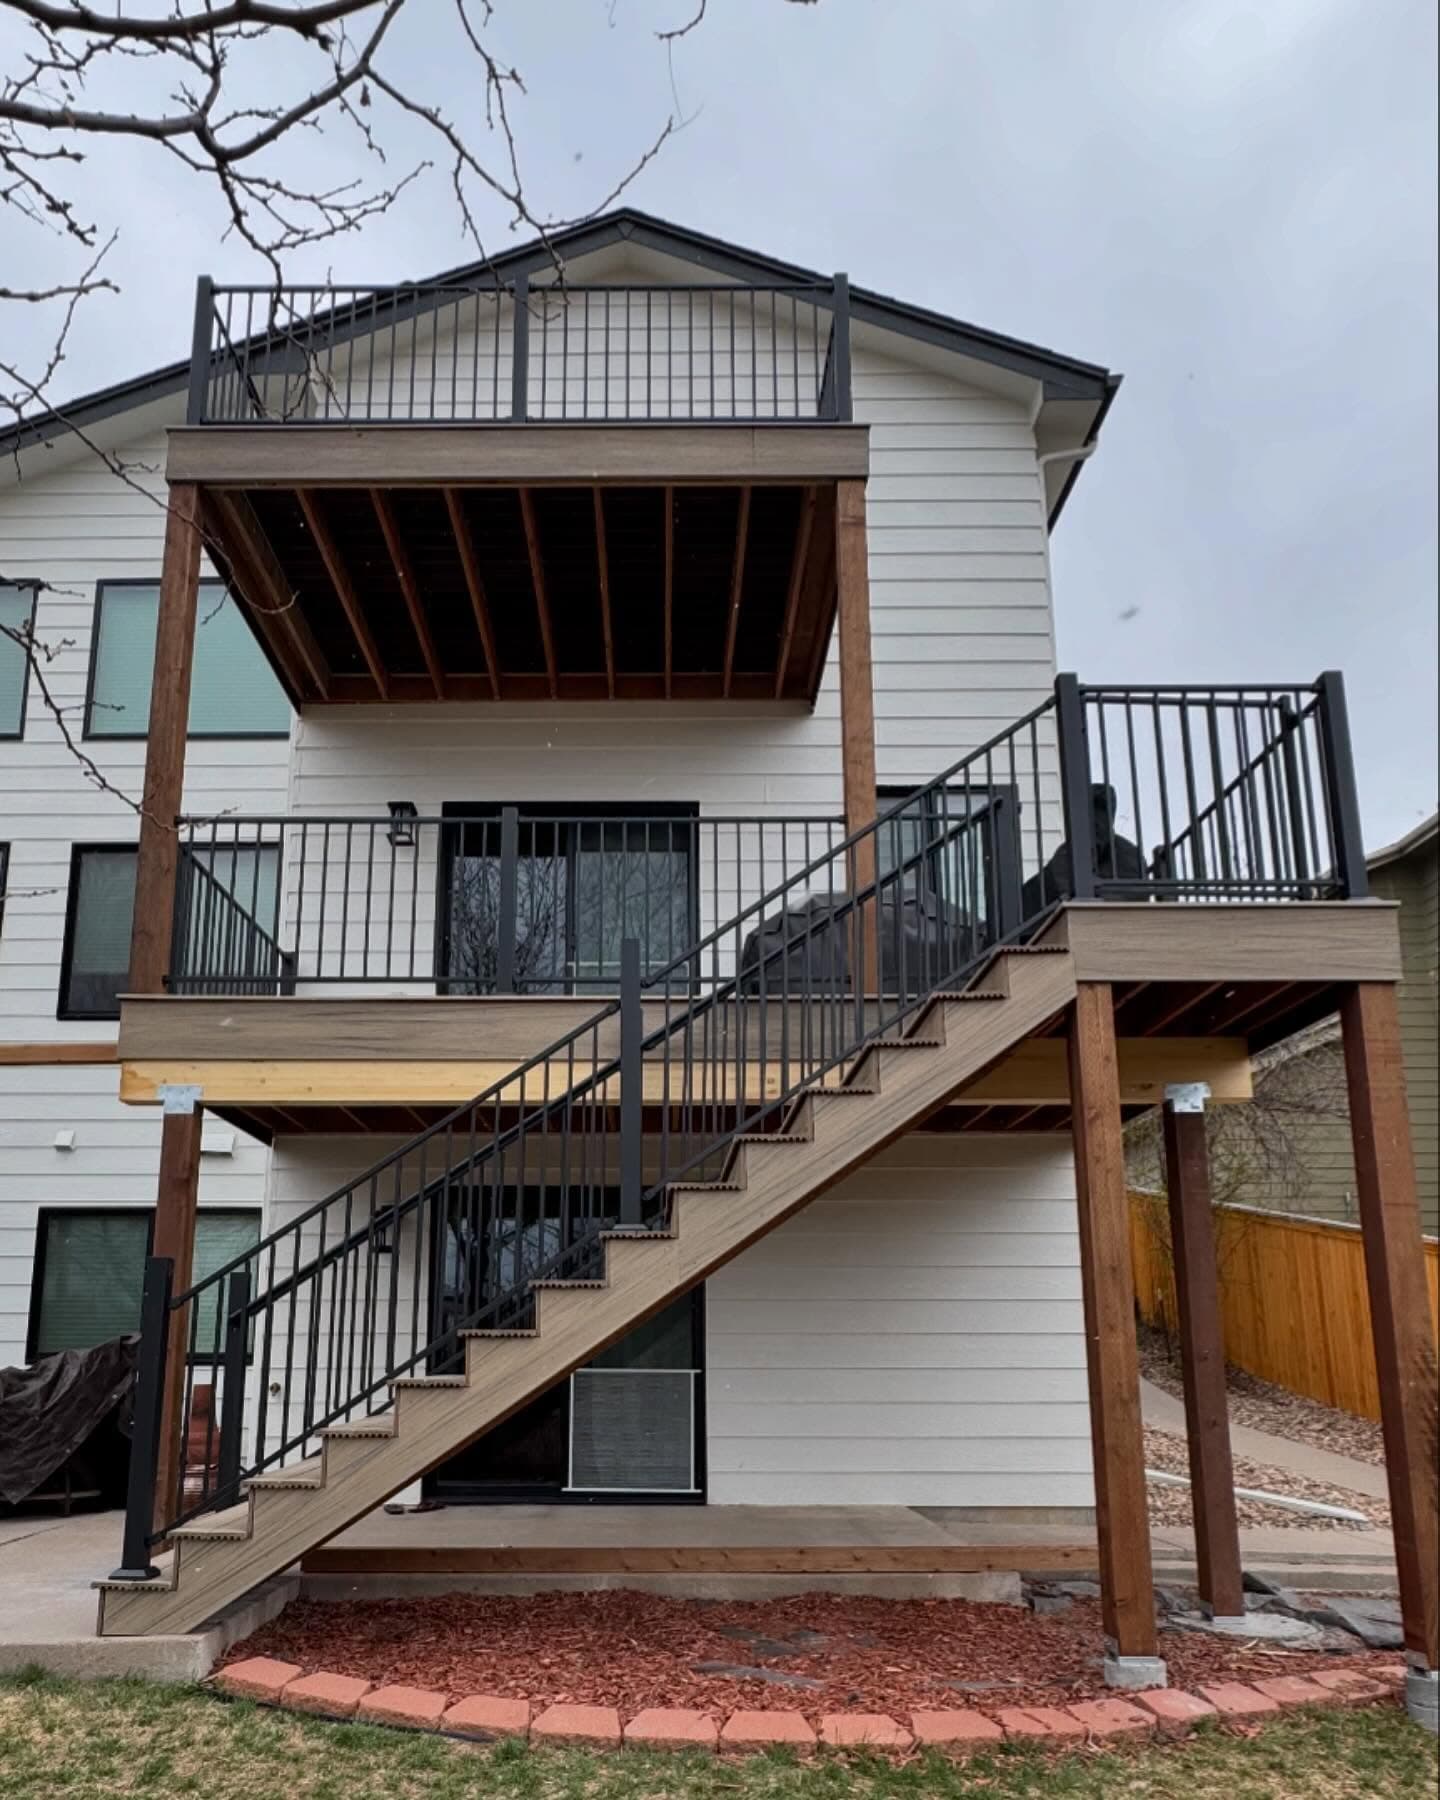
Two levels of deck, one long stair run 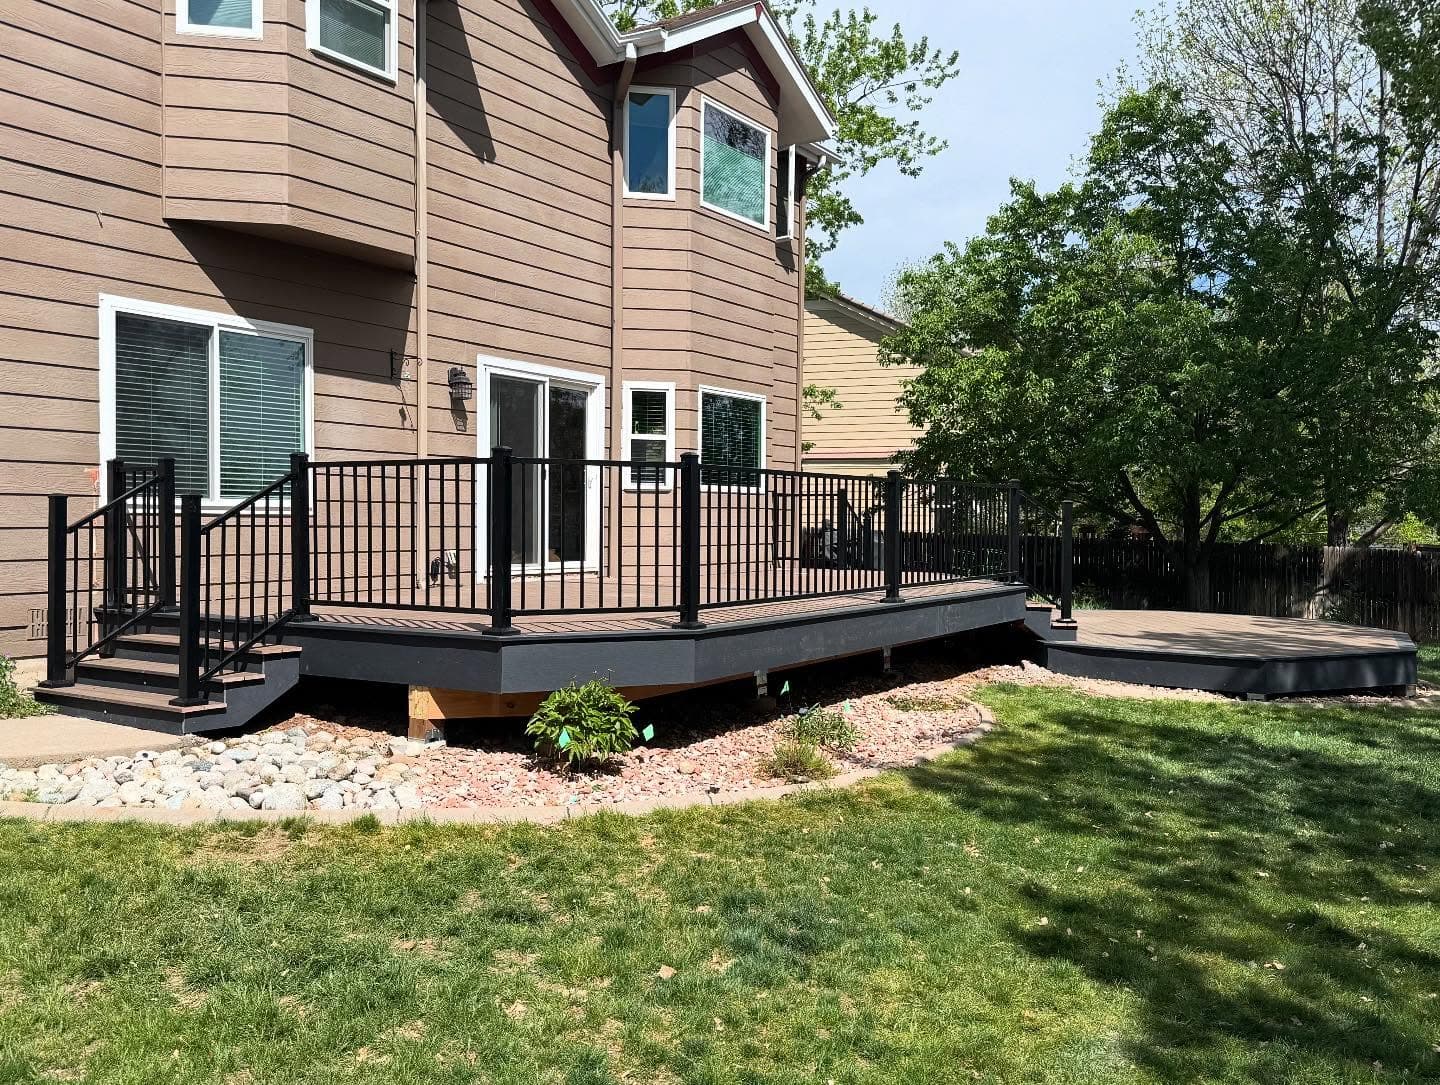
Angled deck with a detached landing 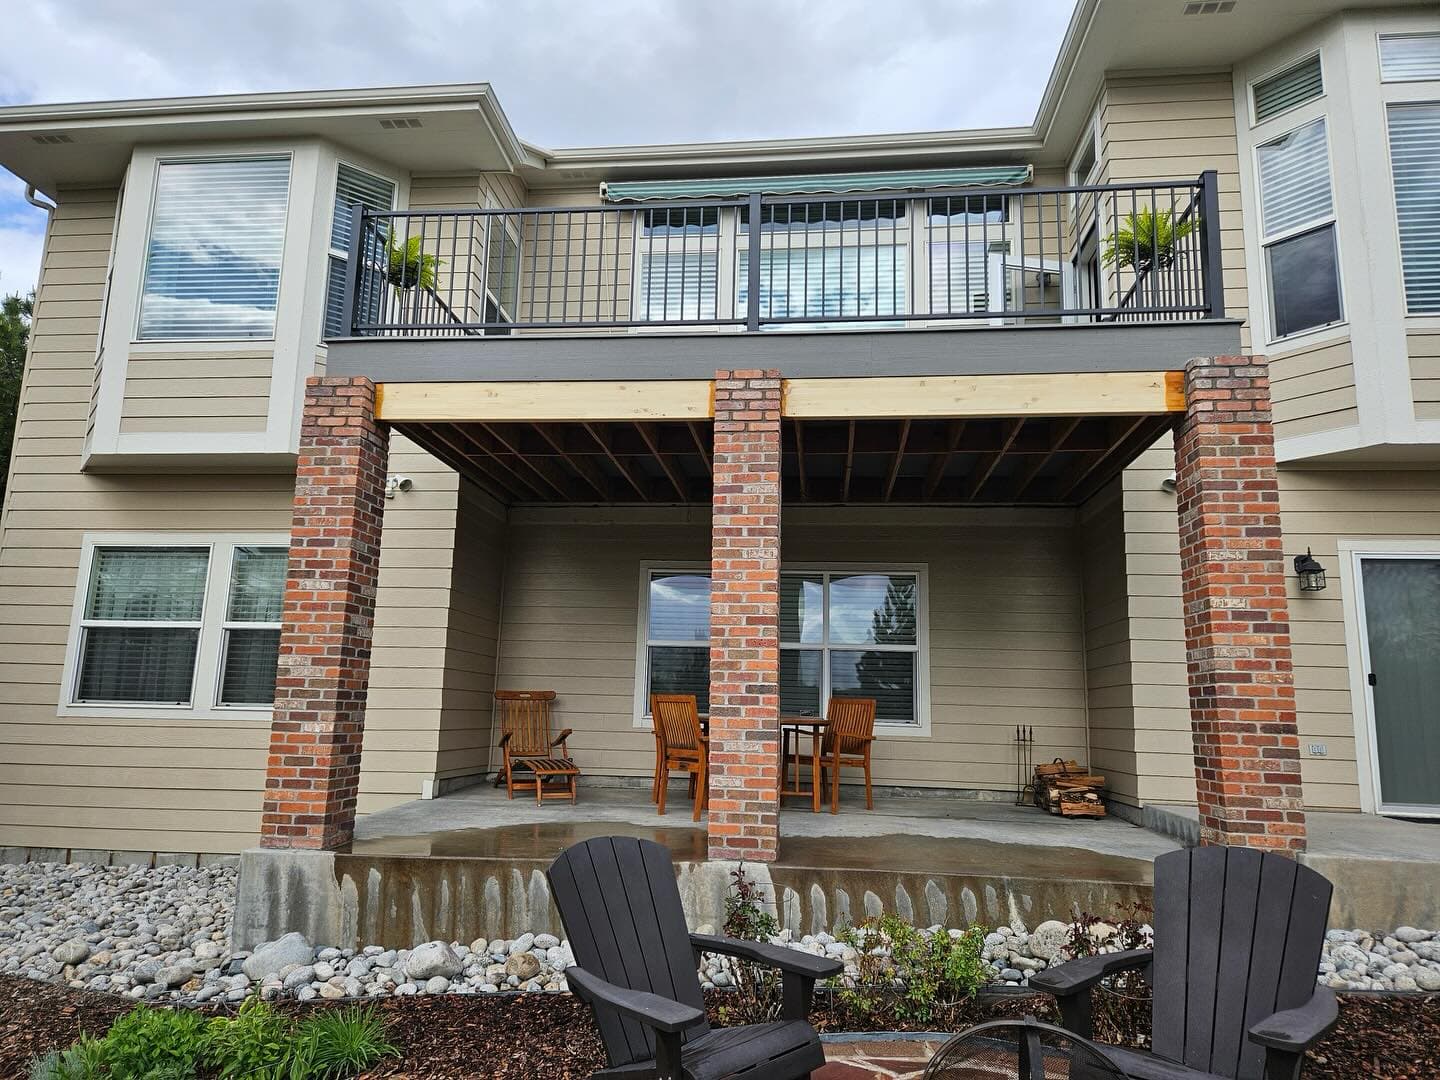
New deck framing tied into existing brick columns 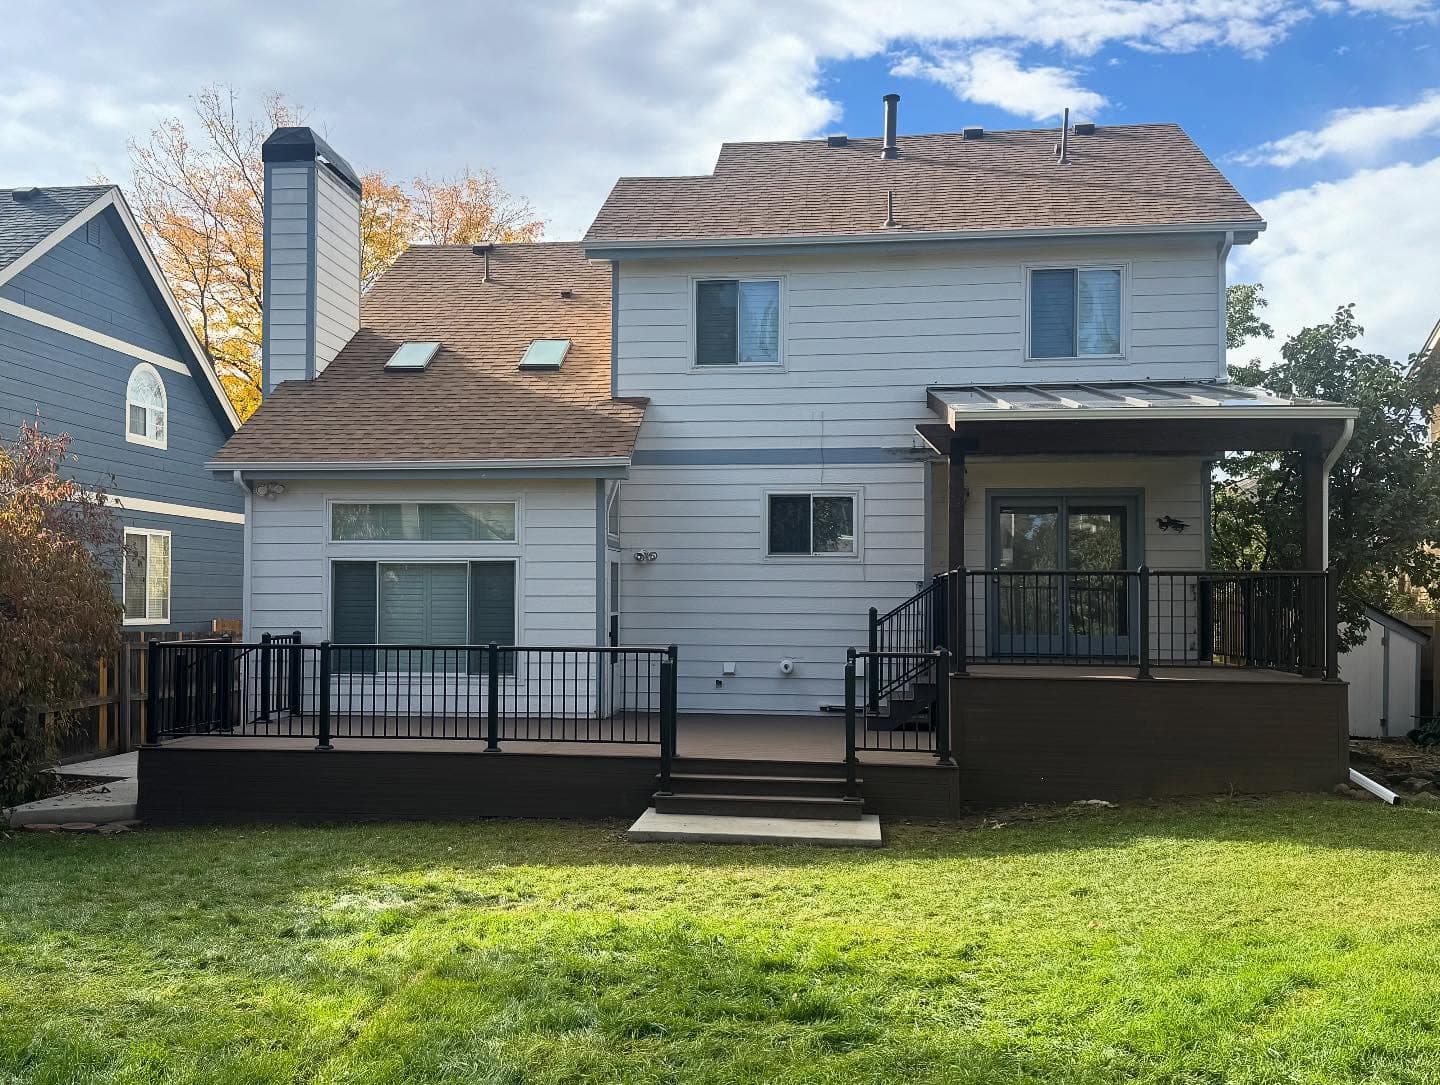
Half open, half covered 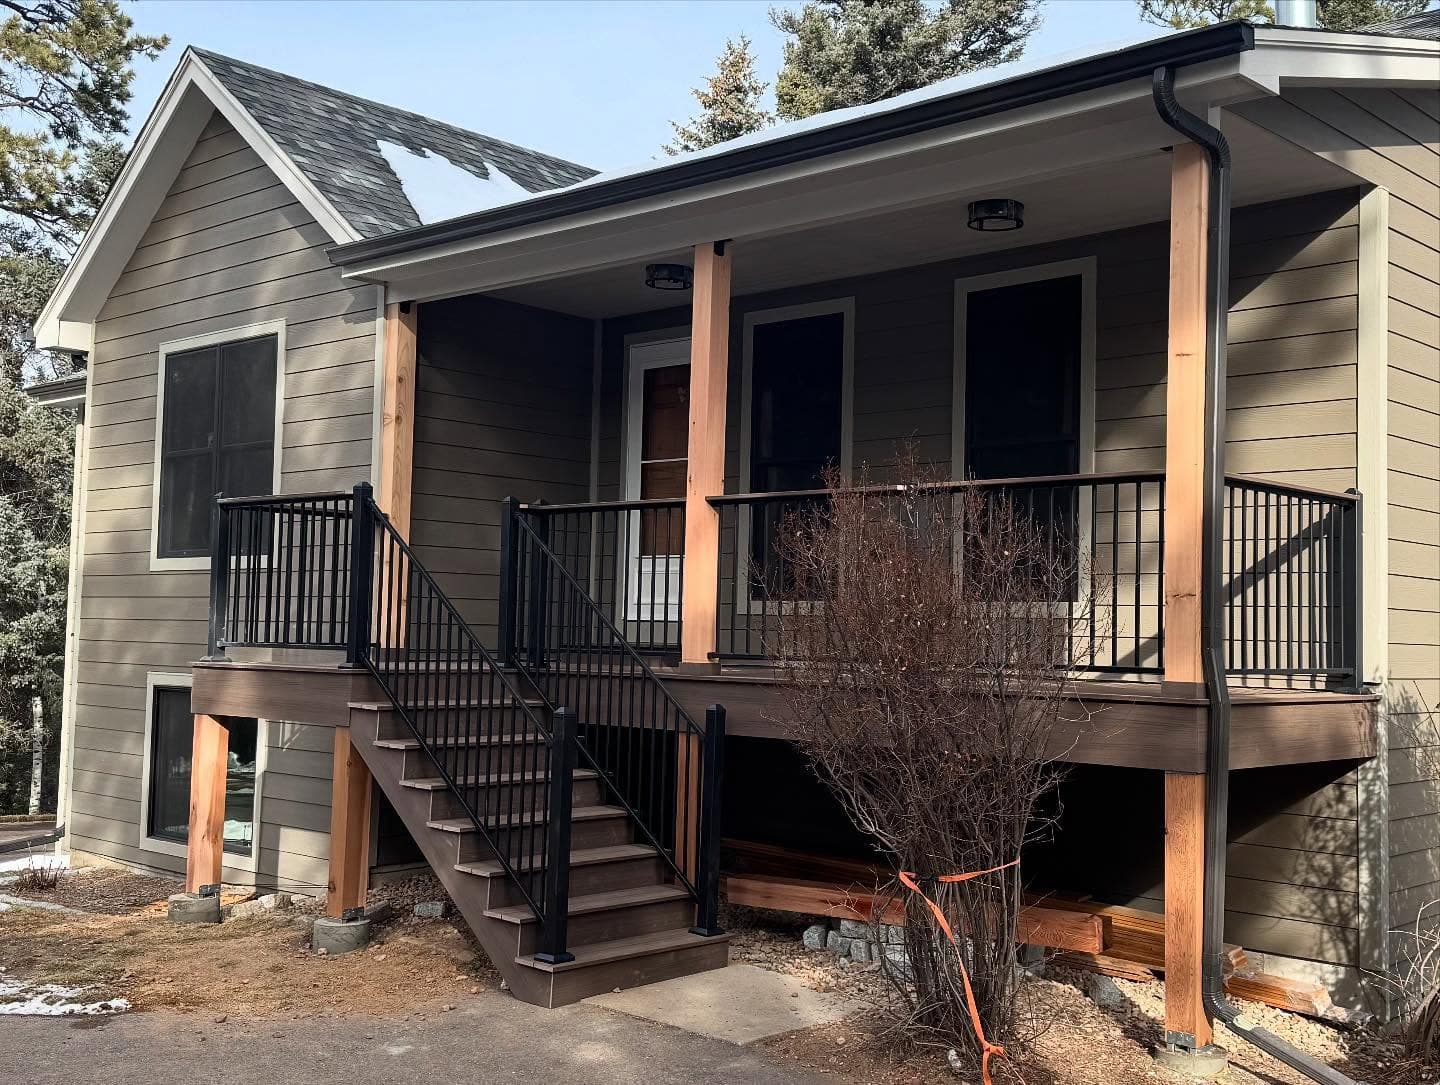
Covered porch with cedar posts 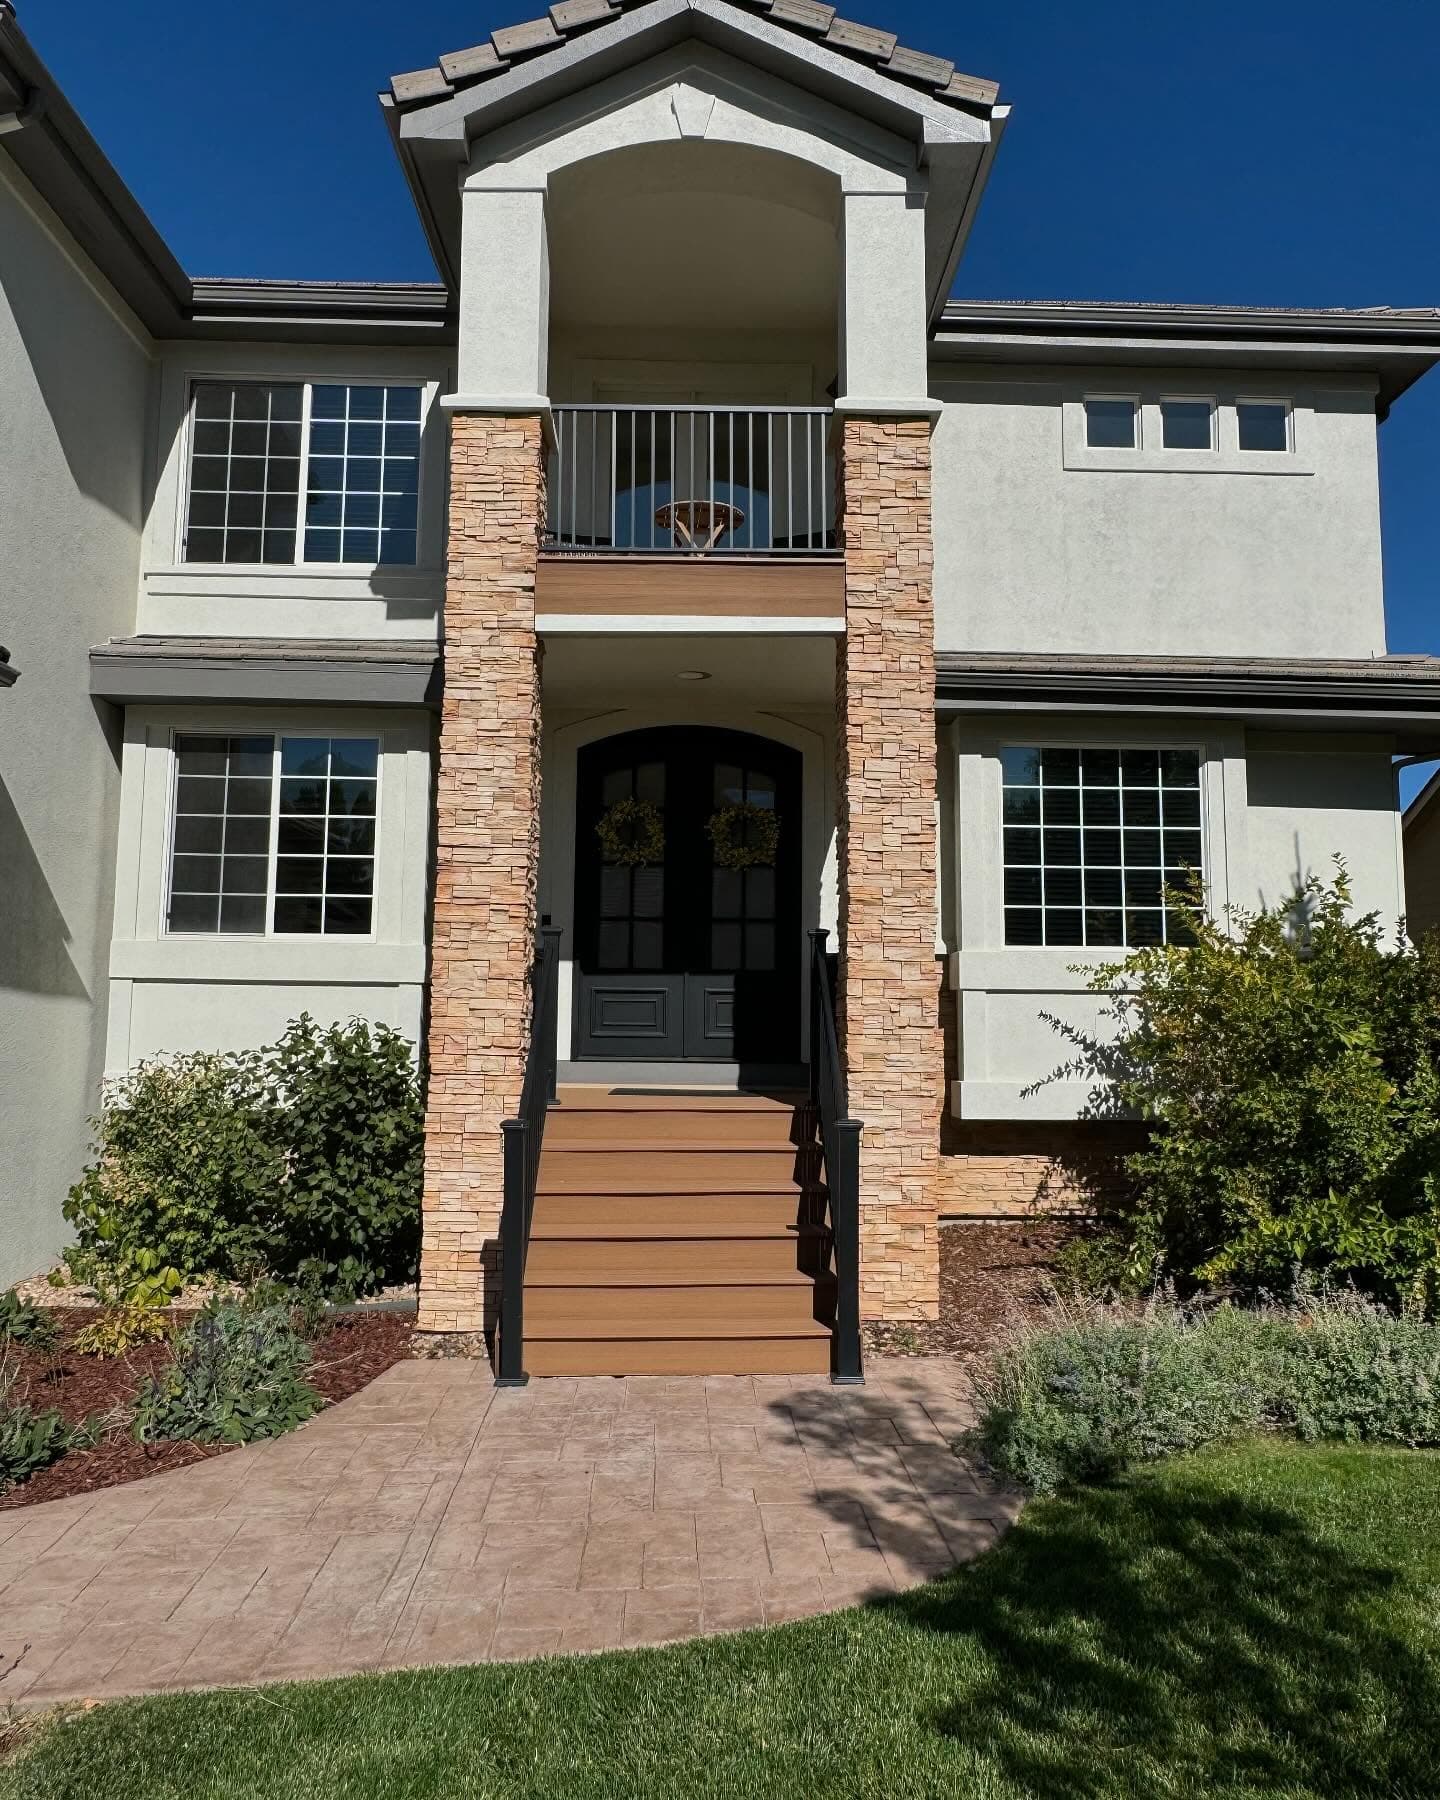
Front entry stairs in composite 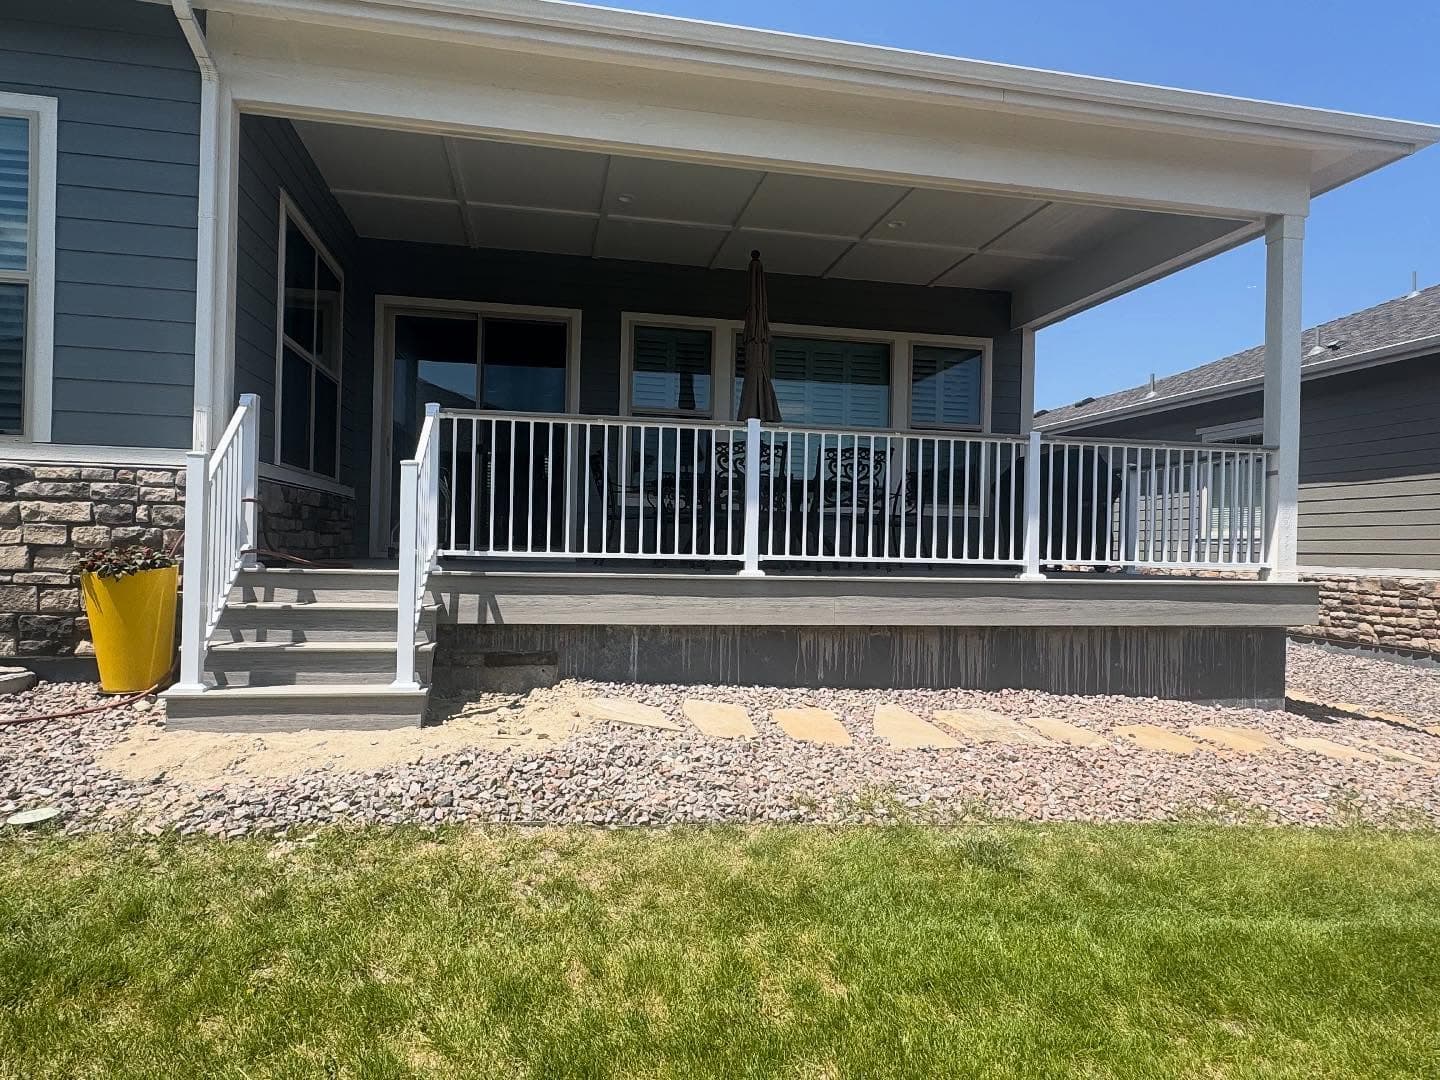
White railing, gray boards, covered porch 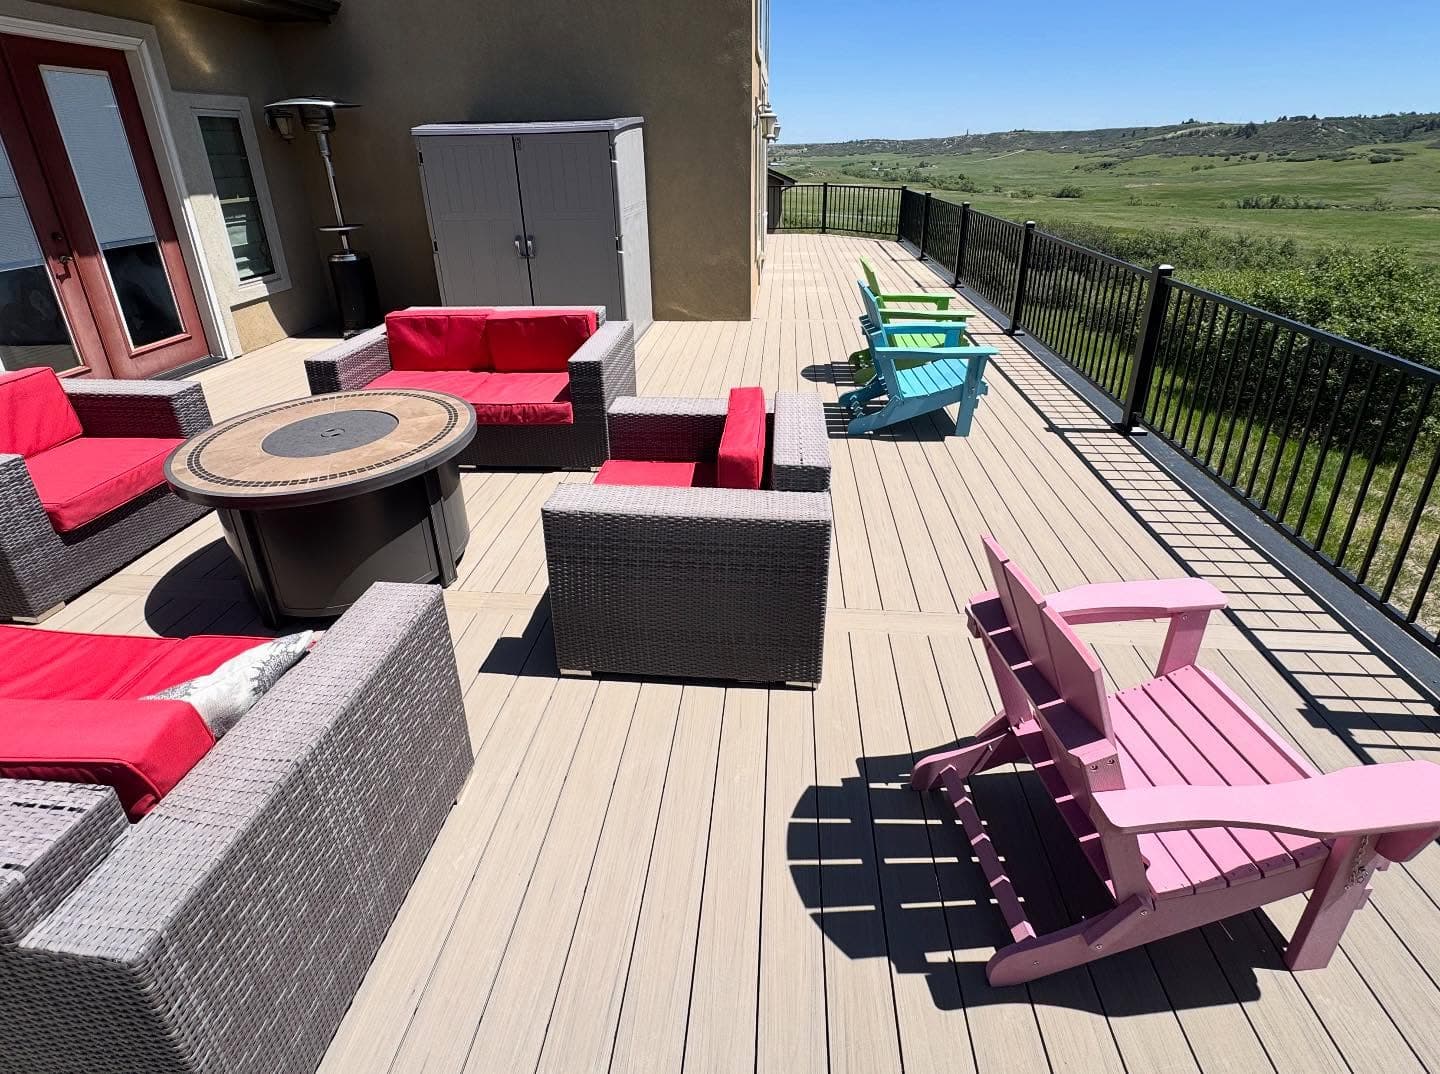
Porch run along the front of the house 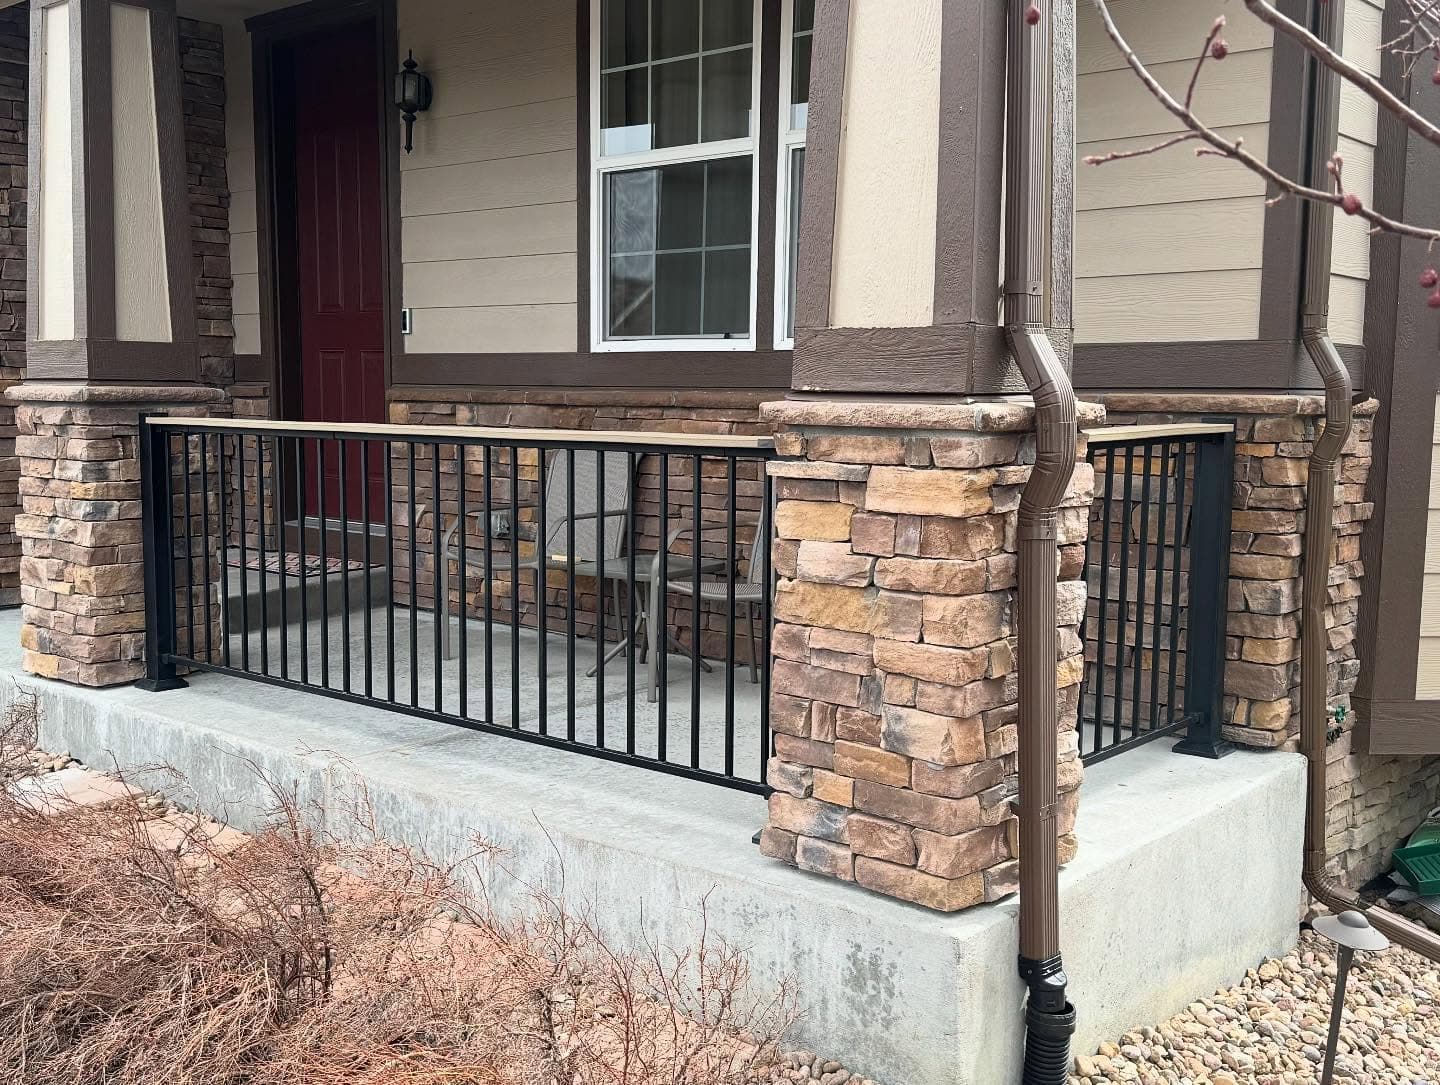
Railing retrofit on an existing porch 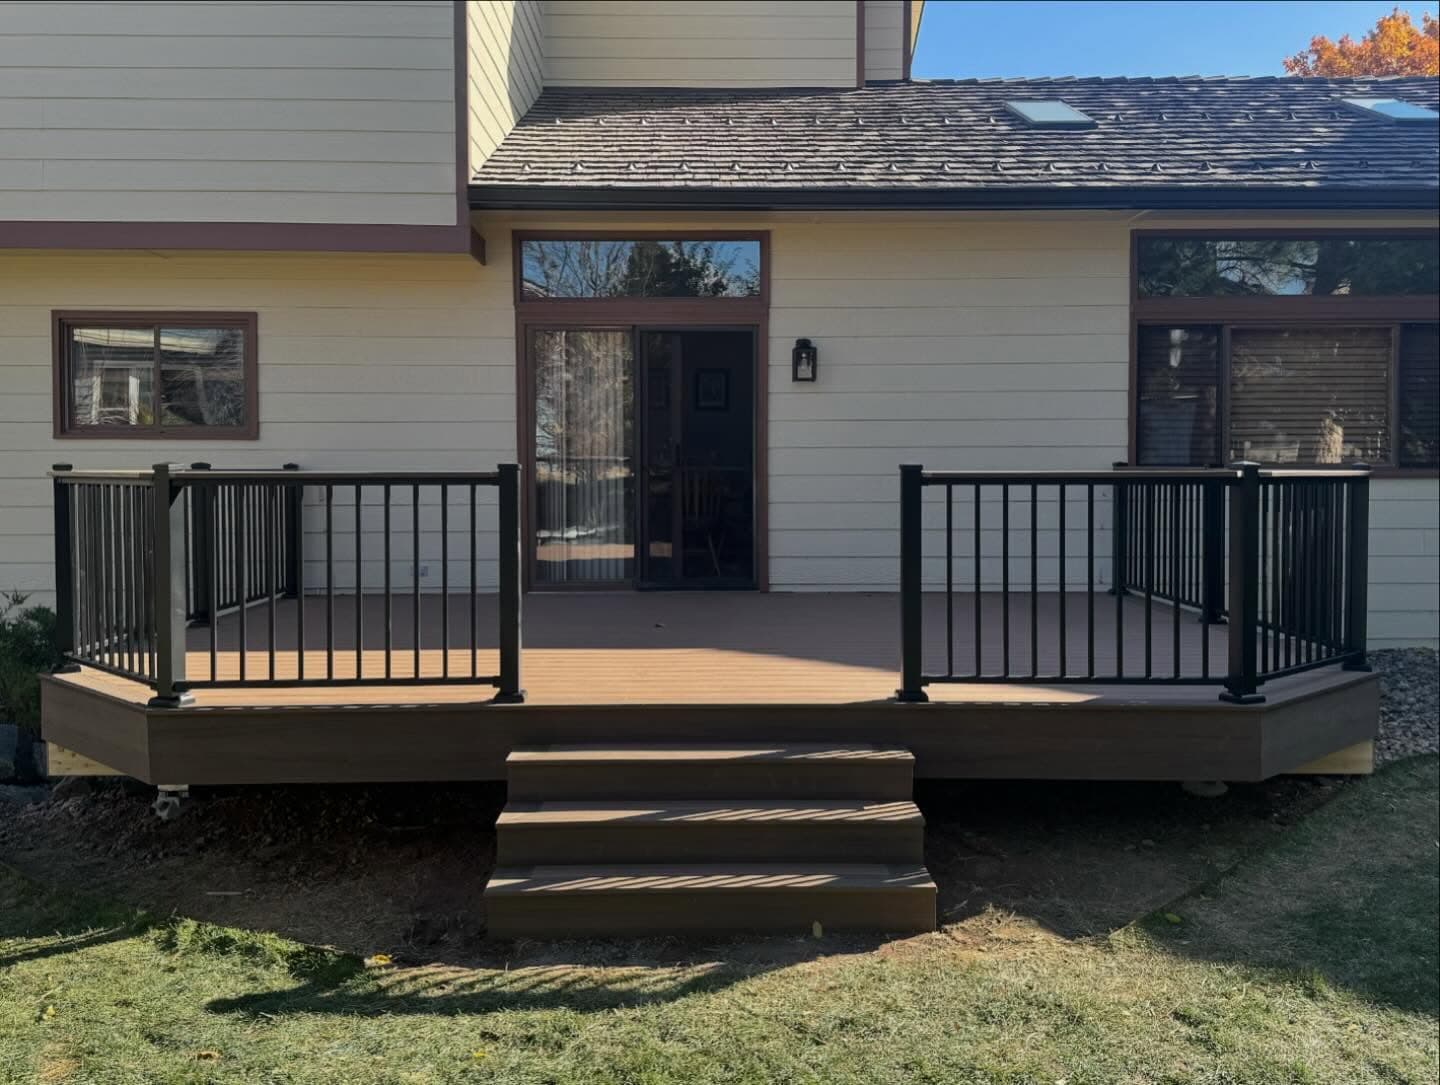
Back-door deck with a center step-down 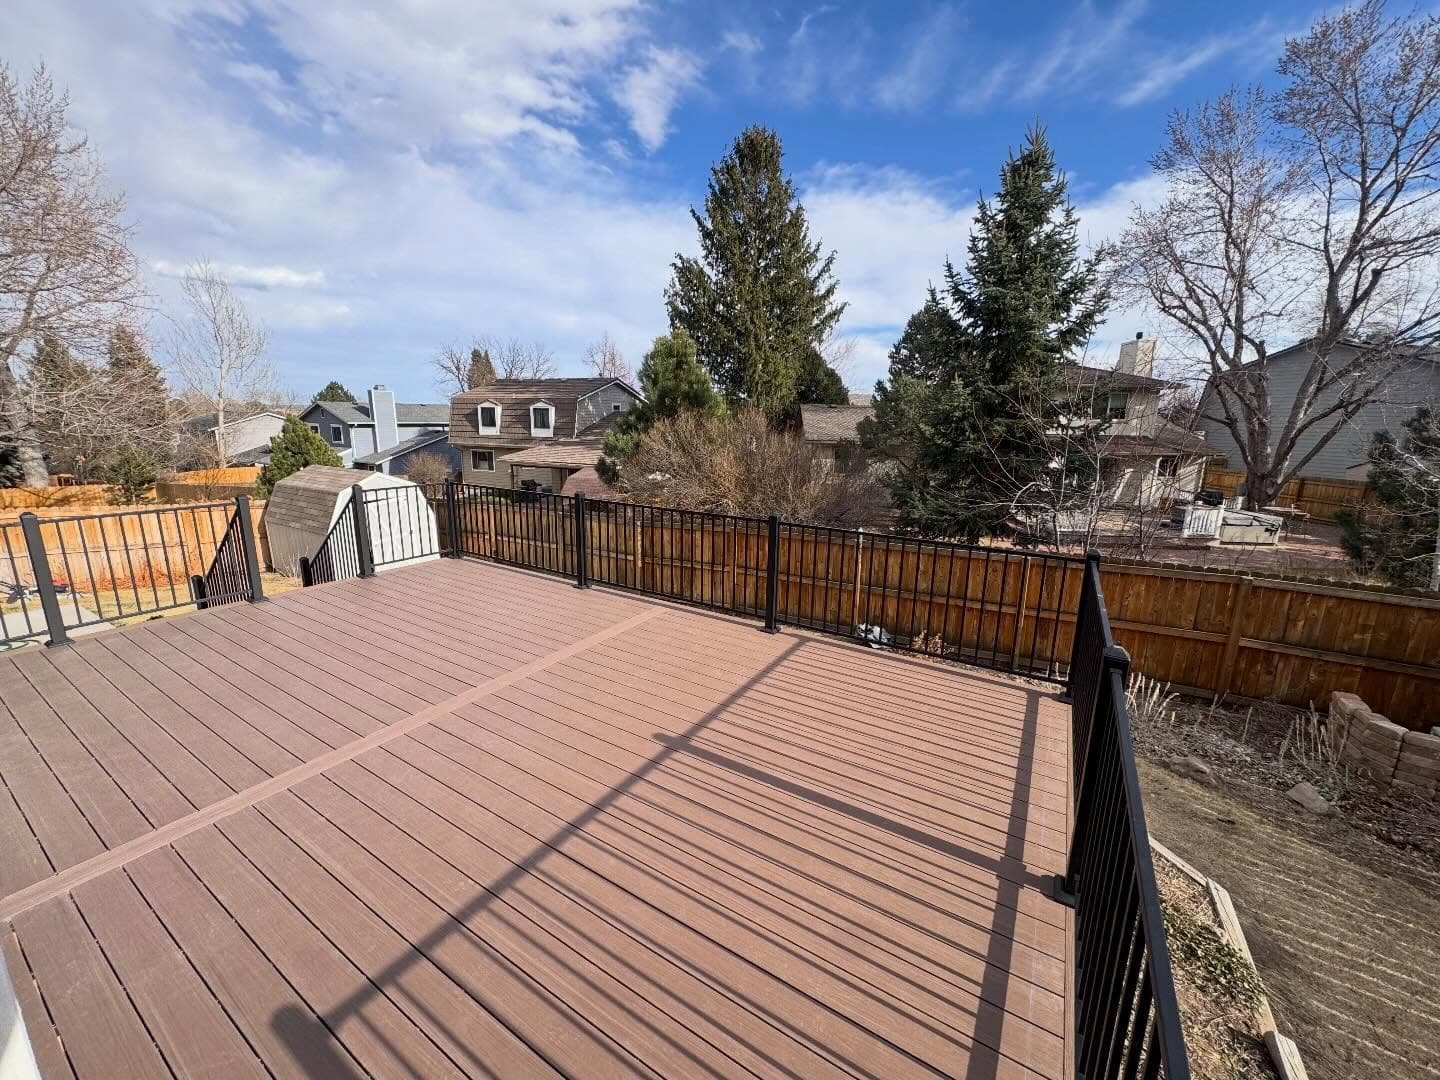
Deck day one — nothing on it yet 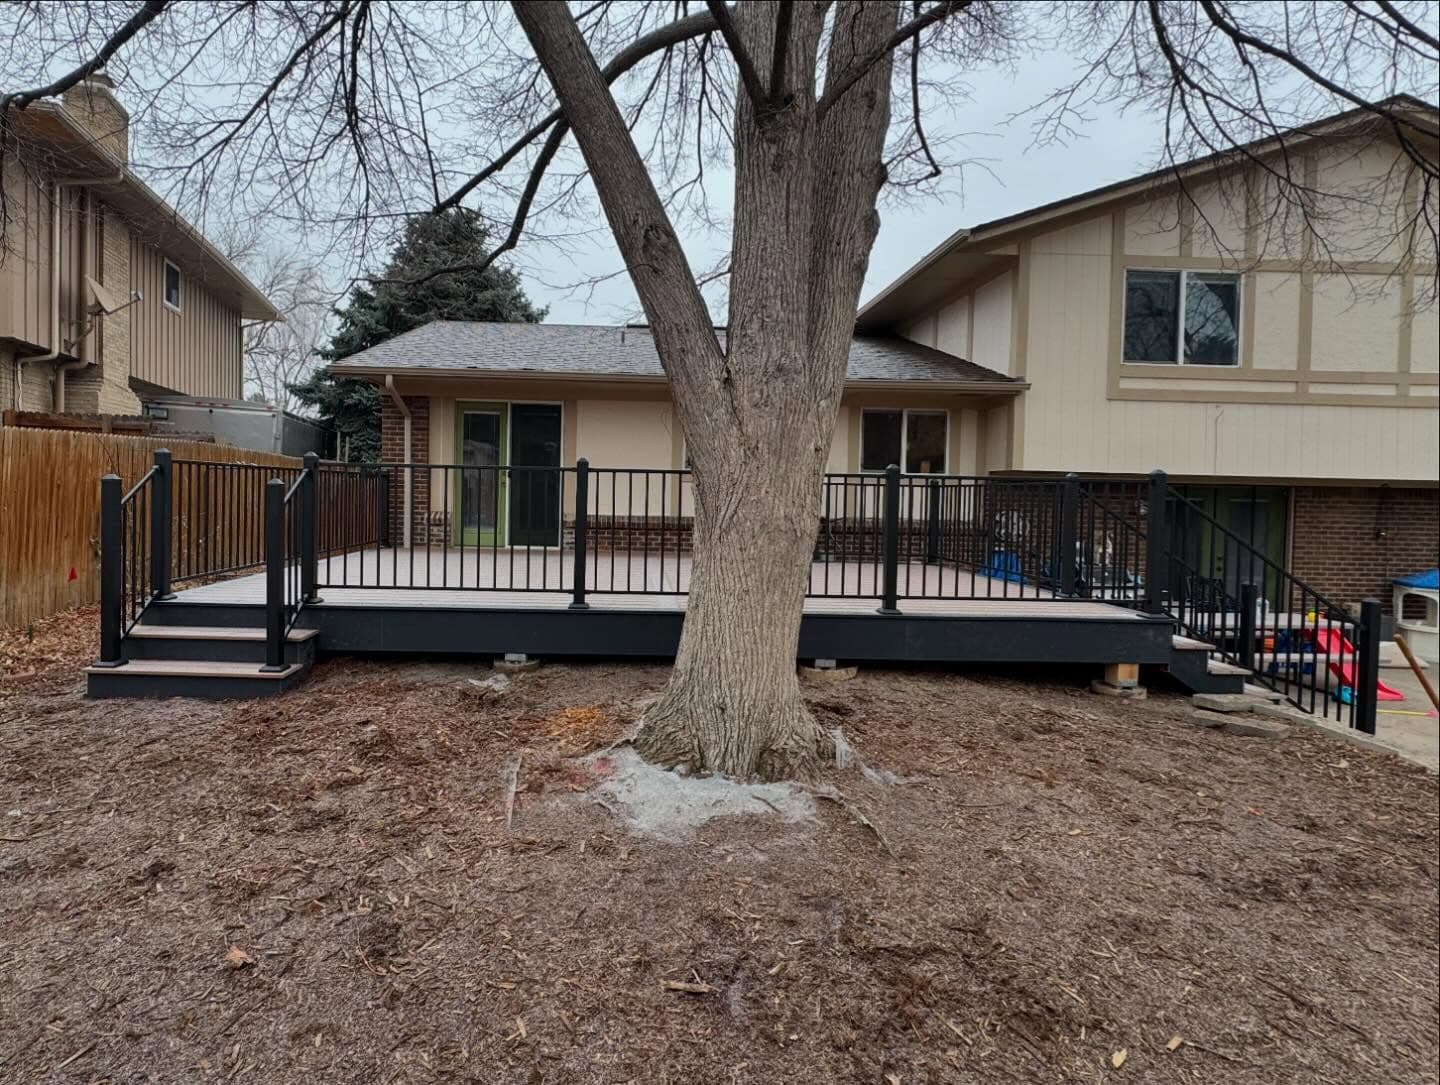
Framed around the tree, not through it 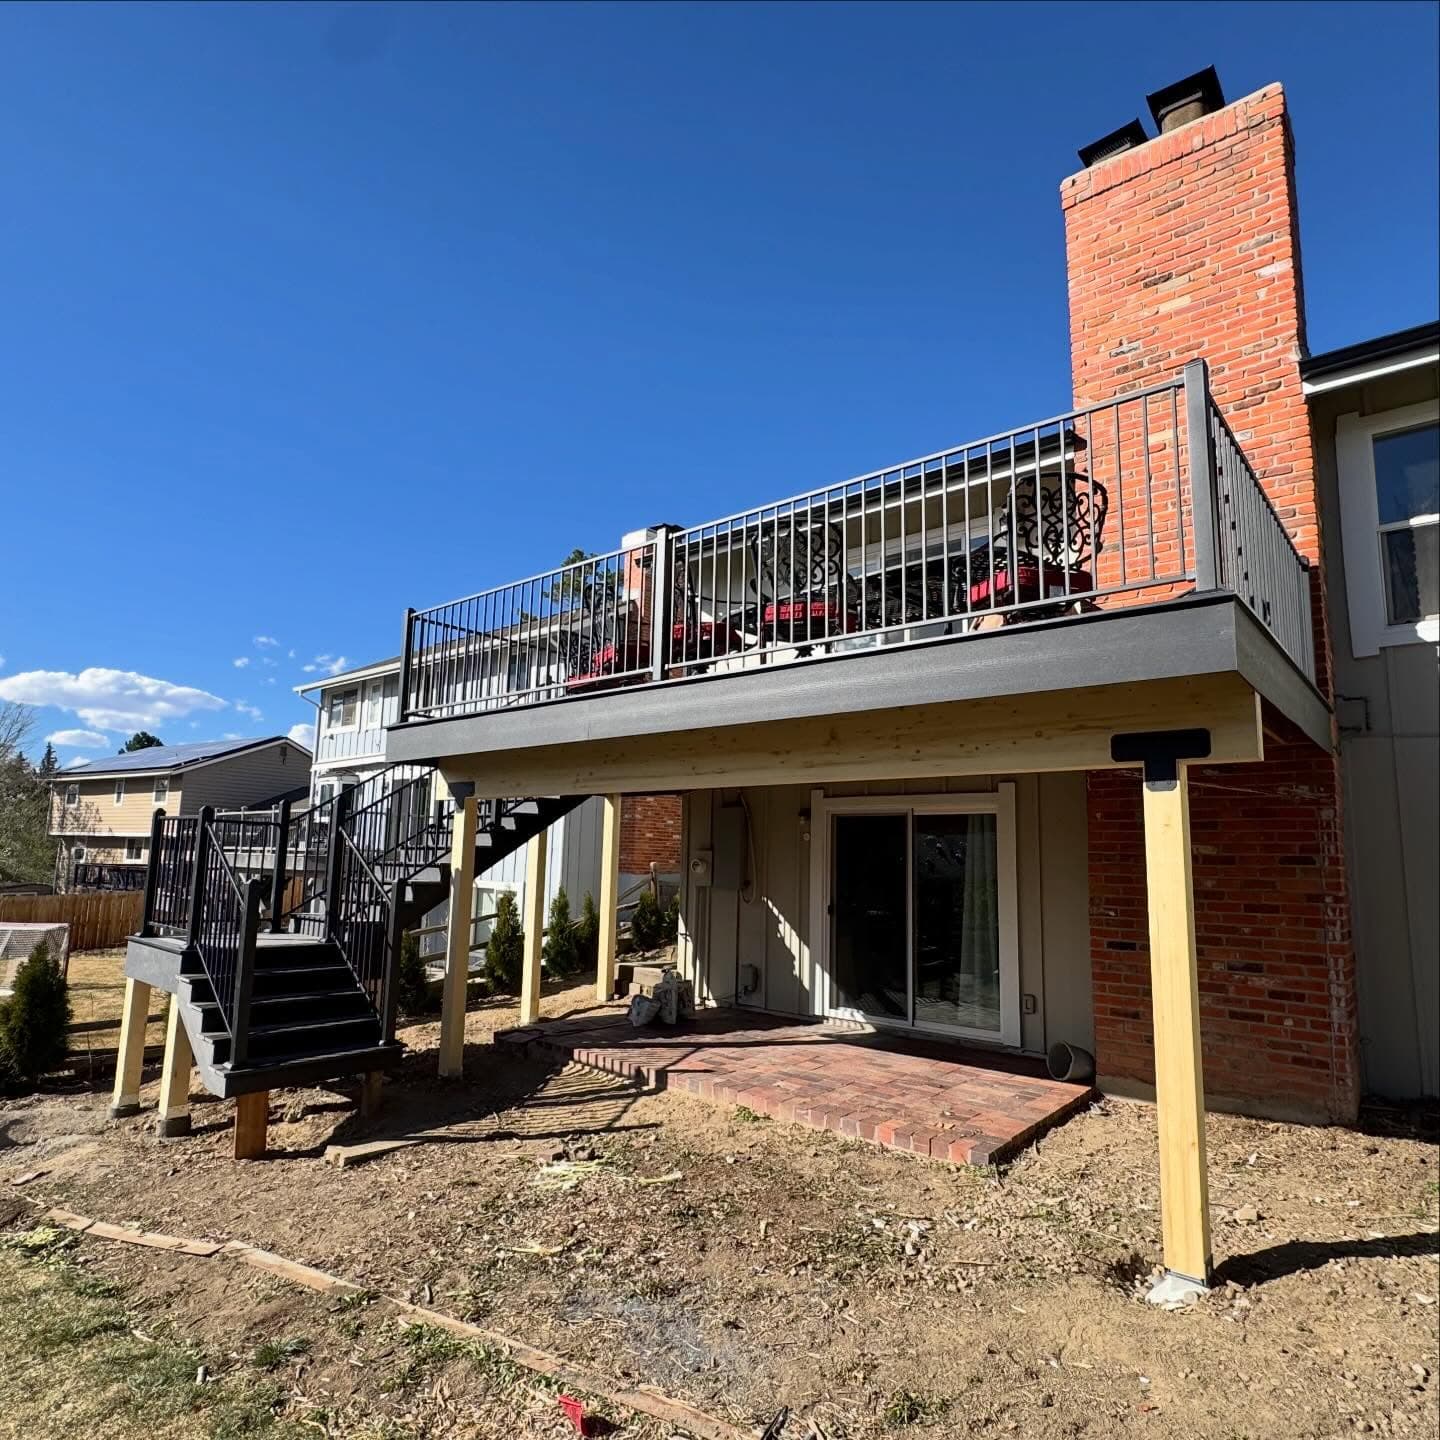
Elevated deck off a brick two-story 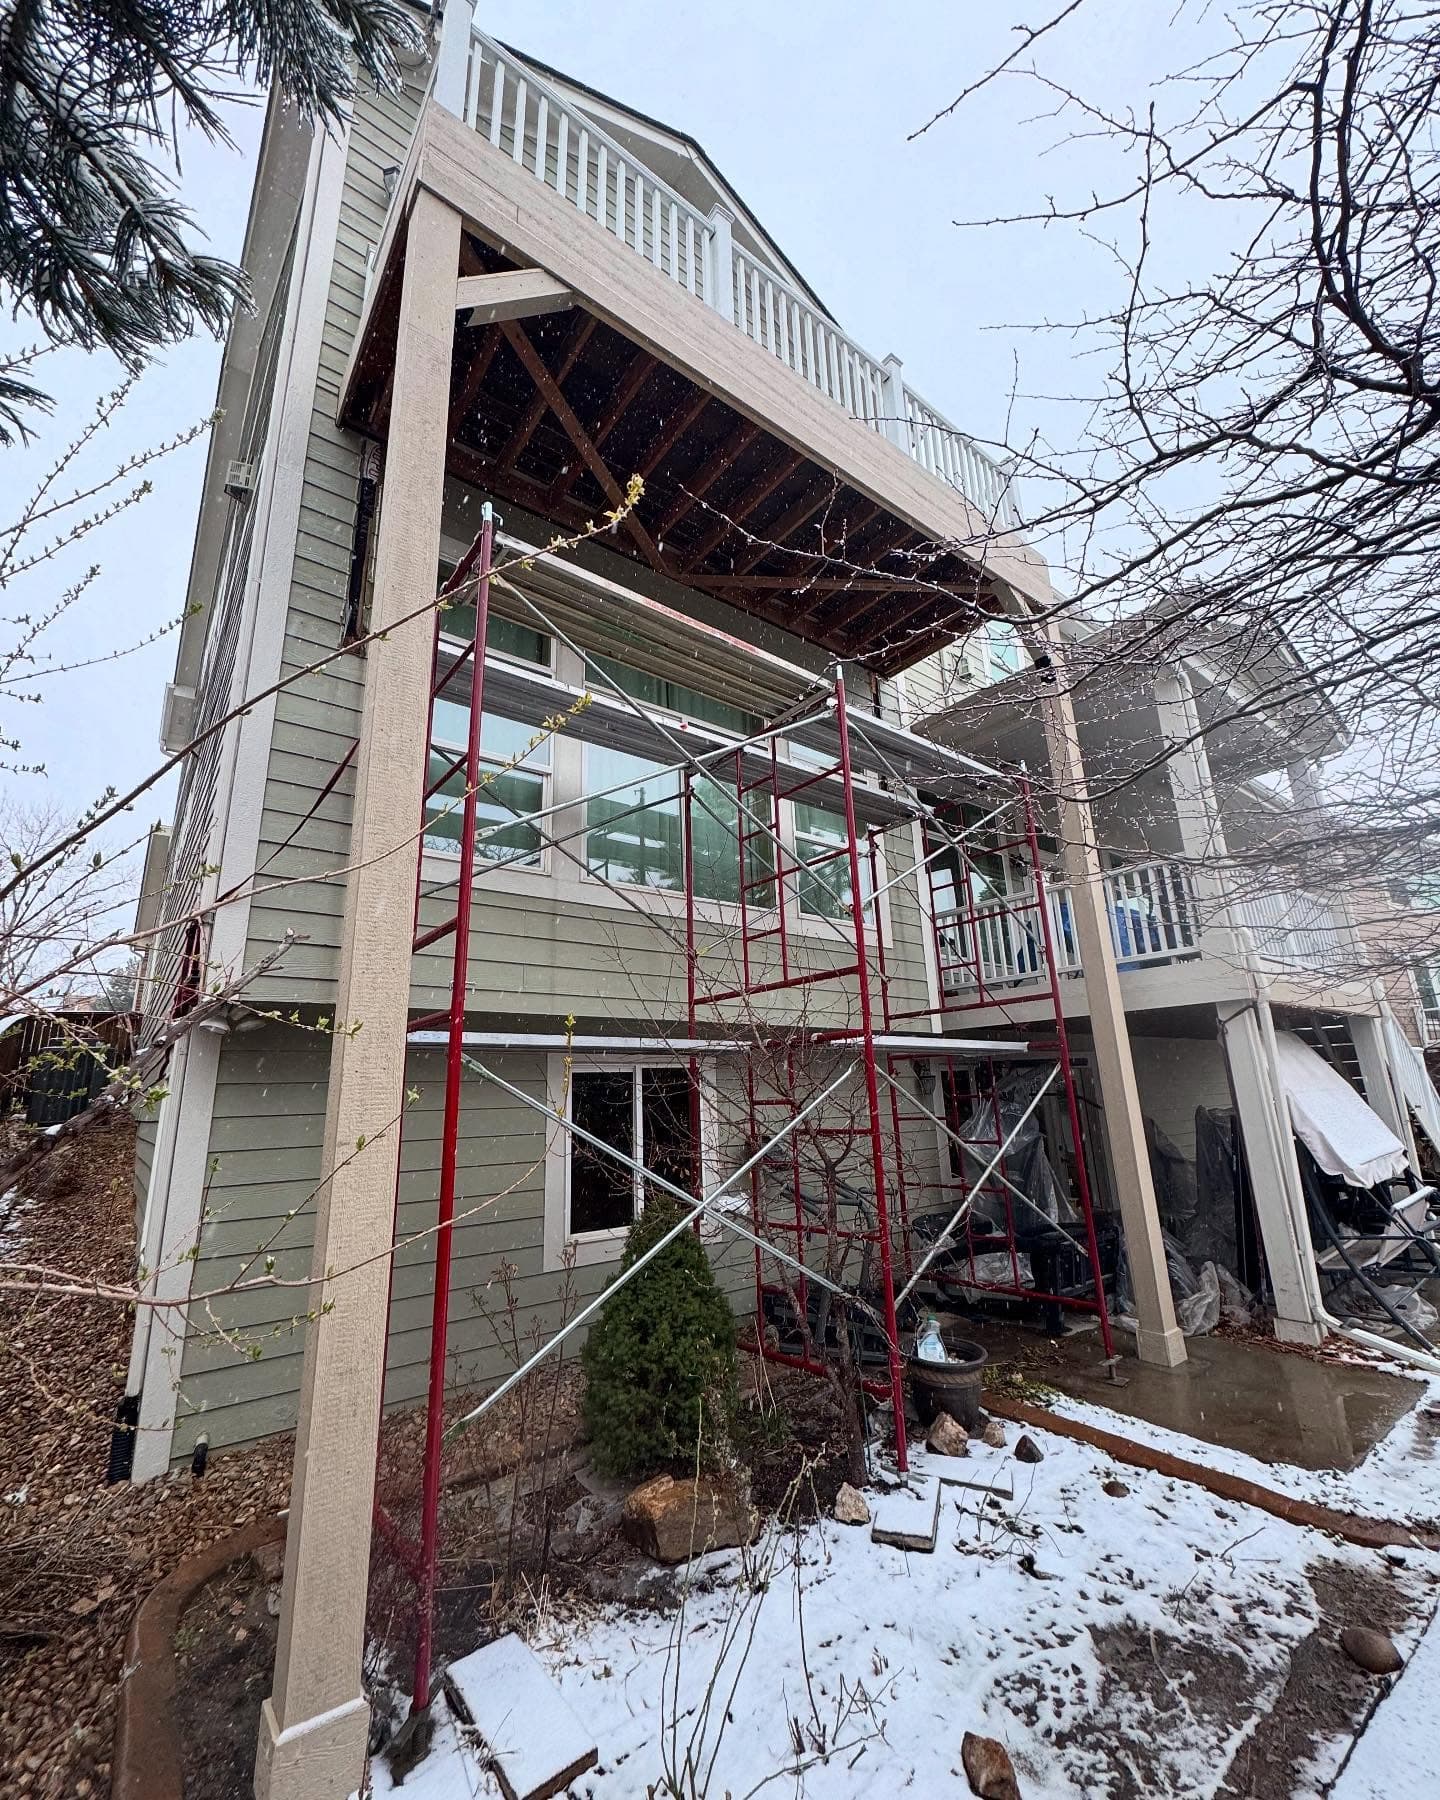
Scaffolding up, snow falling, work continues 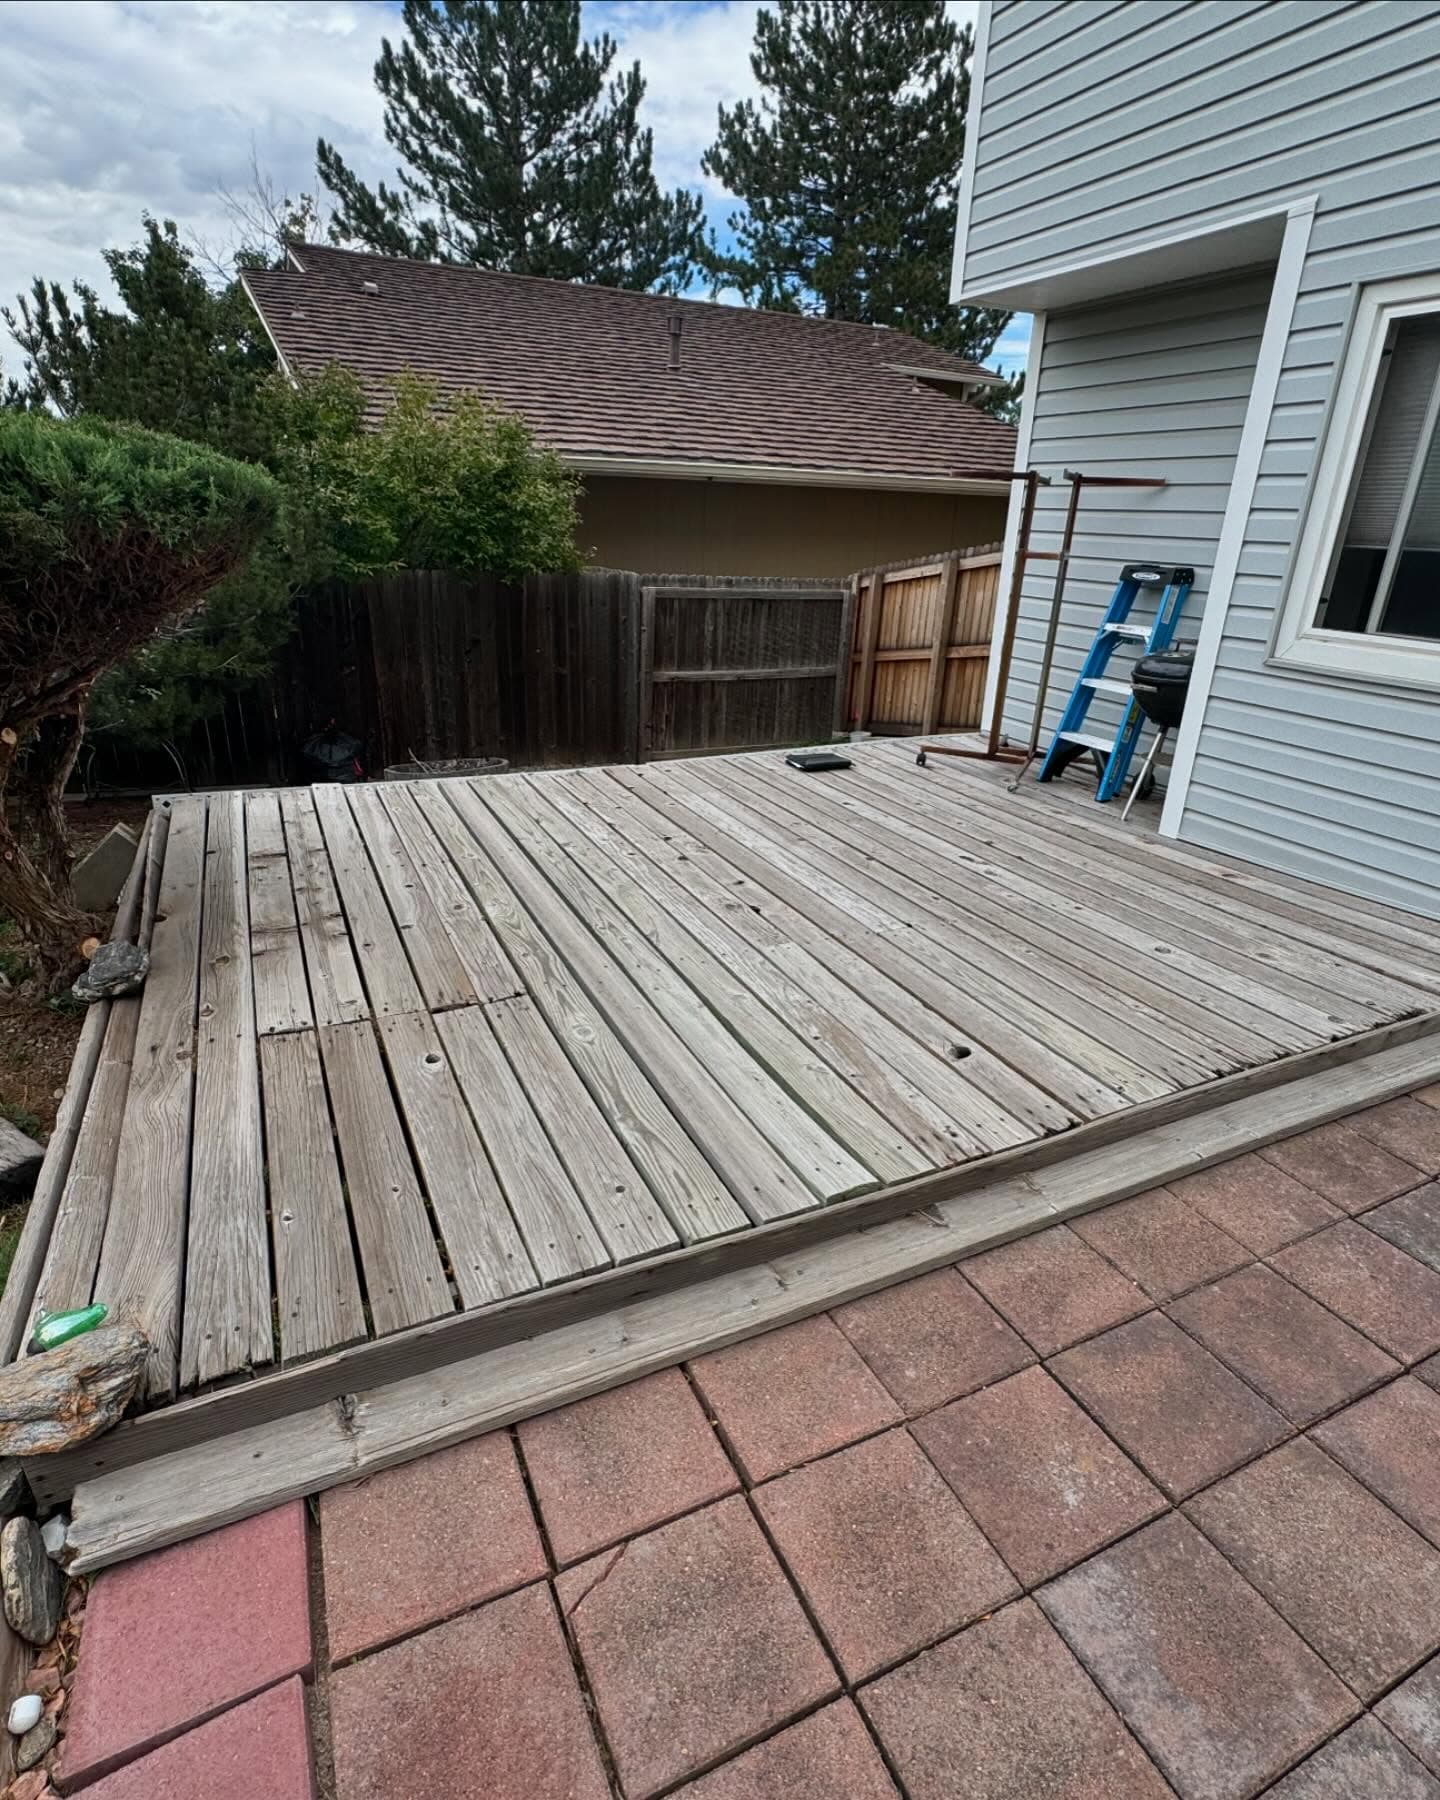
Before: the deck that earned its replacement
Ready to Talk About Your Deck?
Tell us what you're thinking — even if it's just a rough idea. We'll come take a look, talk through options, and give you an honest estimate. No pressure, no sales pitch.