Two Arvadas, two different jobs
Arvada is old and new at once, and which side you live on decides your deck project.
East of Wadsworth, around Olde Town, Lake Arbor, and the blocks that filled in through the 1950s, '60s, and '70s, the housing is mature and so are the decks. Many are original or second-generation wood, and at Colorado altitude that means bleached, split boards, fasteners worked loose by freeze-thaw, and framing that predates current code. That's replacement country.
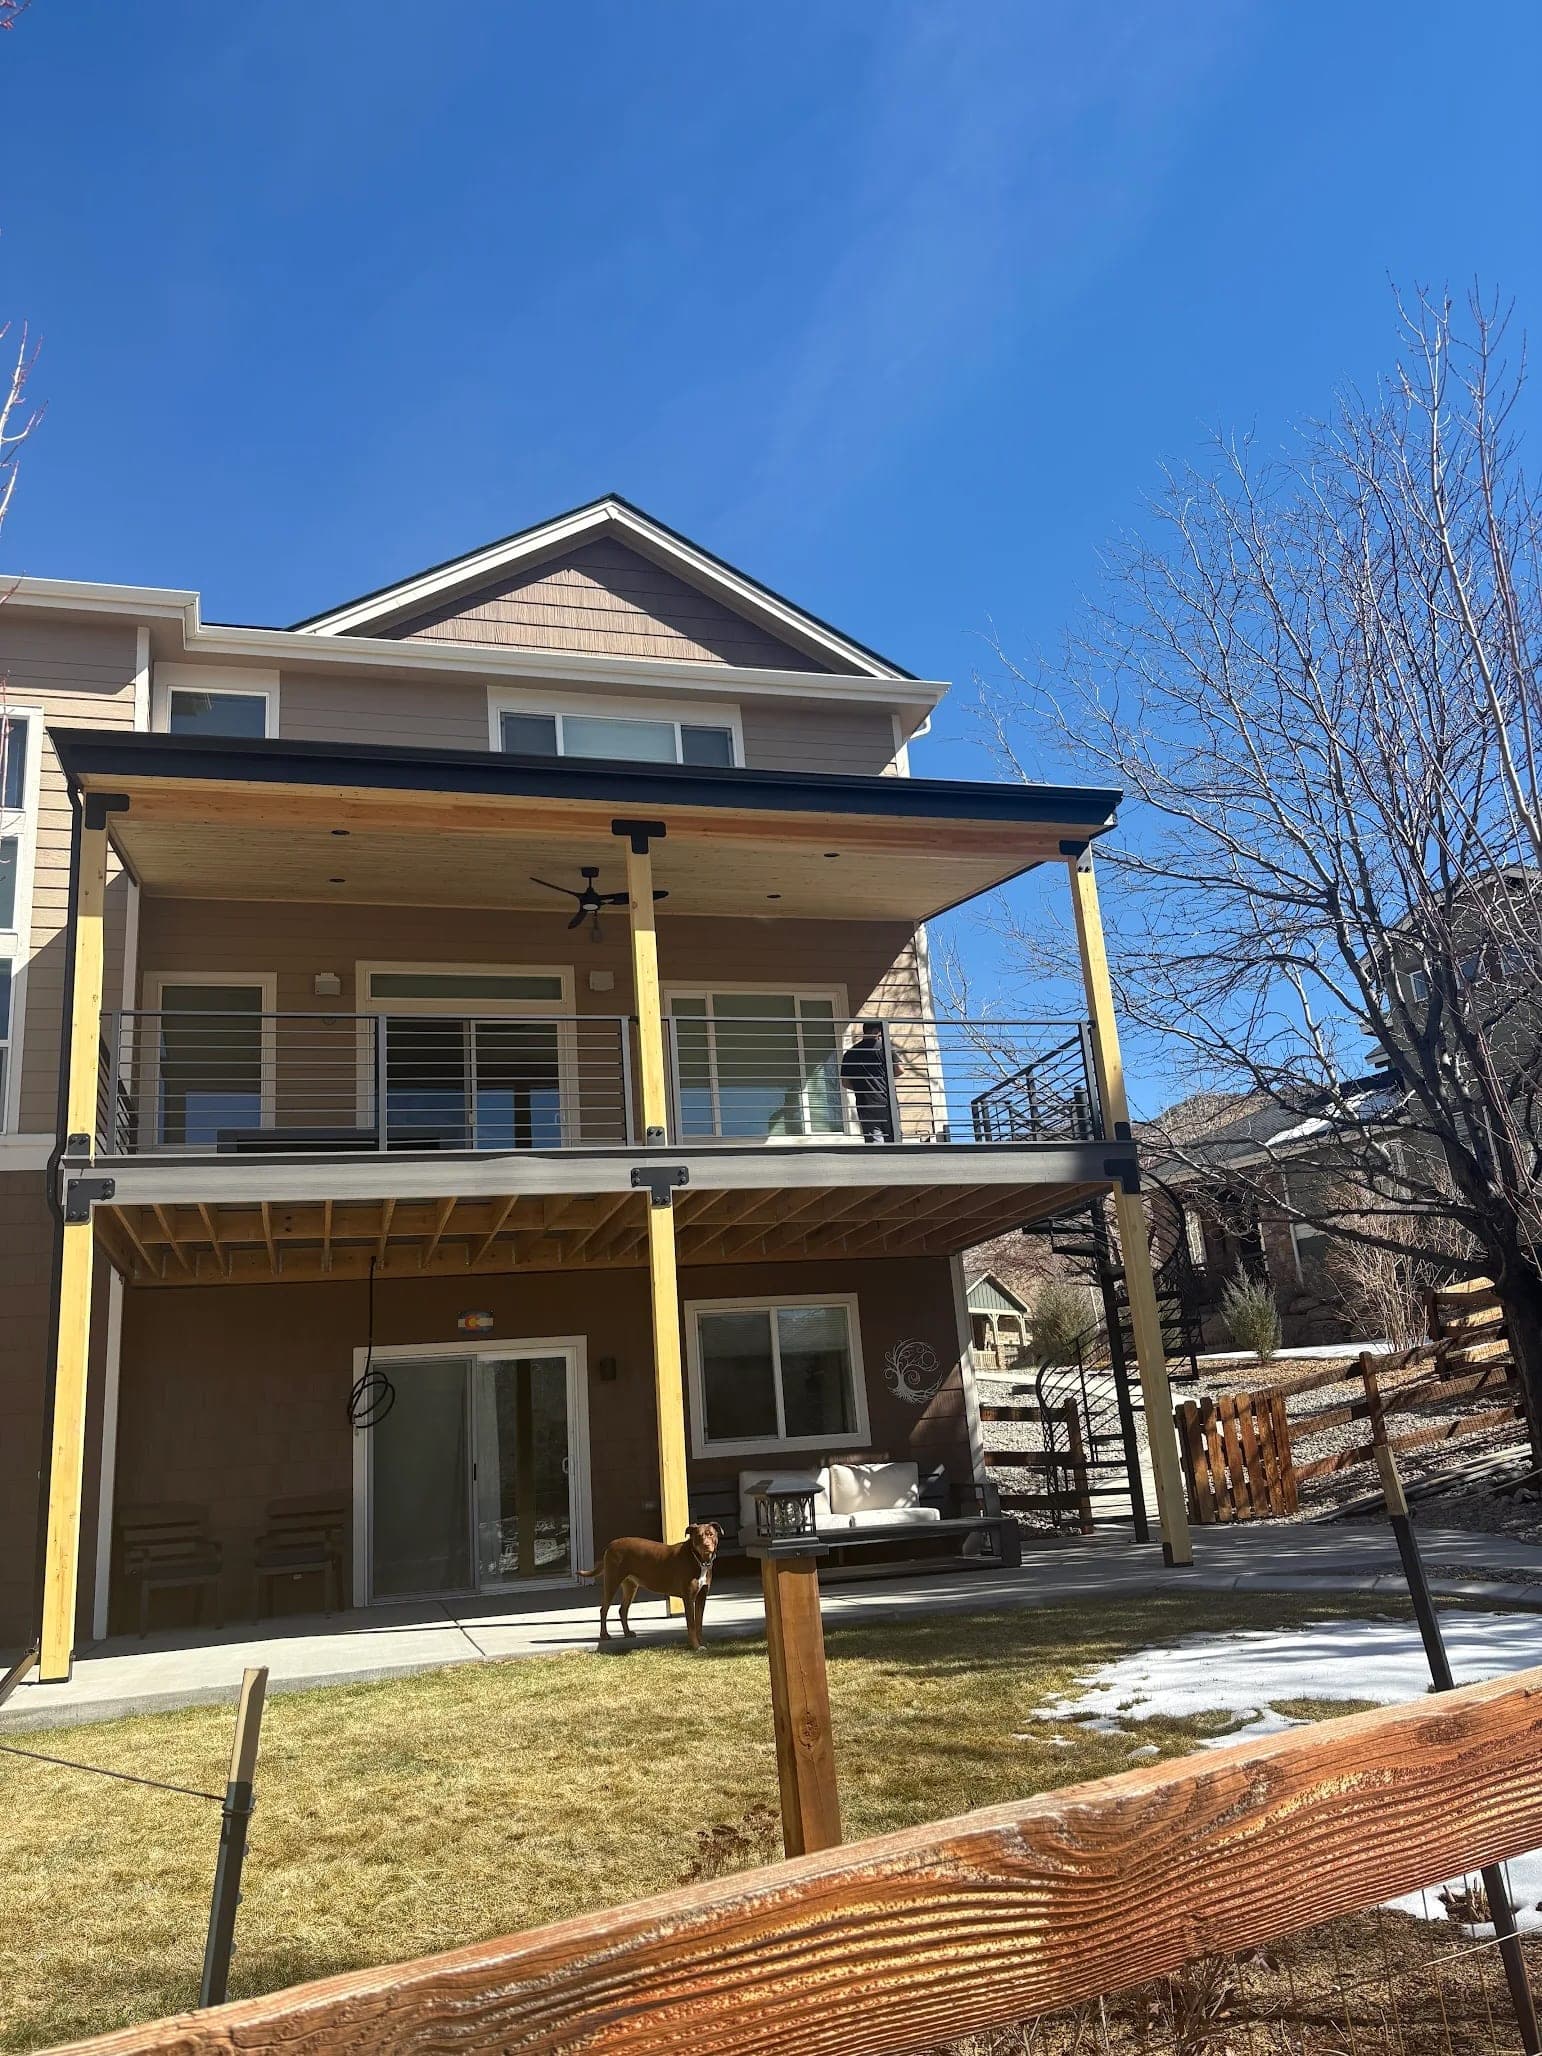
West of Indiana, the story flips. Candelas, Leyden Rock, Five Parks, West Woods and nearby communities built over the last two decades sit on young lots with almost no canopy — and their decks are usually fine structurally but far too small and far too sunny for how the houses live. That's shade-and-expansion country.
The east-side work: honest replacement
On the mature side we do a lot of teardown-and-rebuild: strip the tired structure, rebuild on code-current framing, and finish in capped composite that outlasts the roof. The part that matters most is the one nobody sees — the ledger connection where the deck meets the house, where old decks fail, and the first thing we check.
We inspect before we quote. Sound framing gets a re-deck instead of a full replacement, and that saves real money. When the structure genuinely needs to come out, we say that too, in writing.
The west-side work: shade that can take the wind
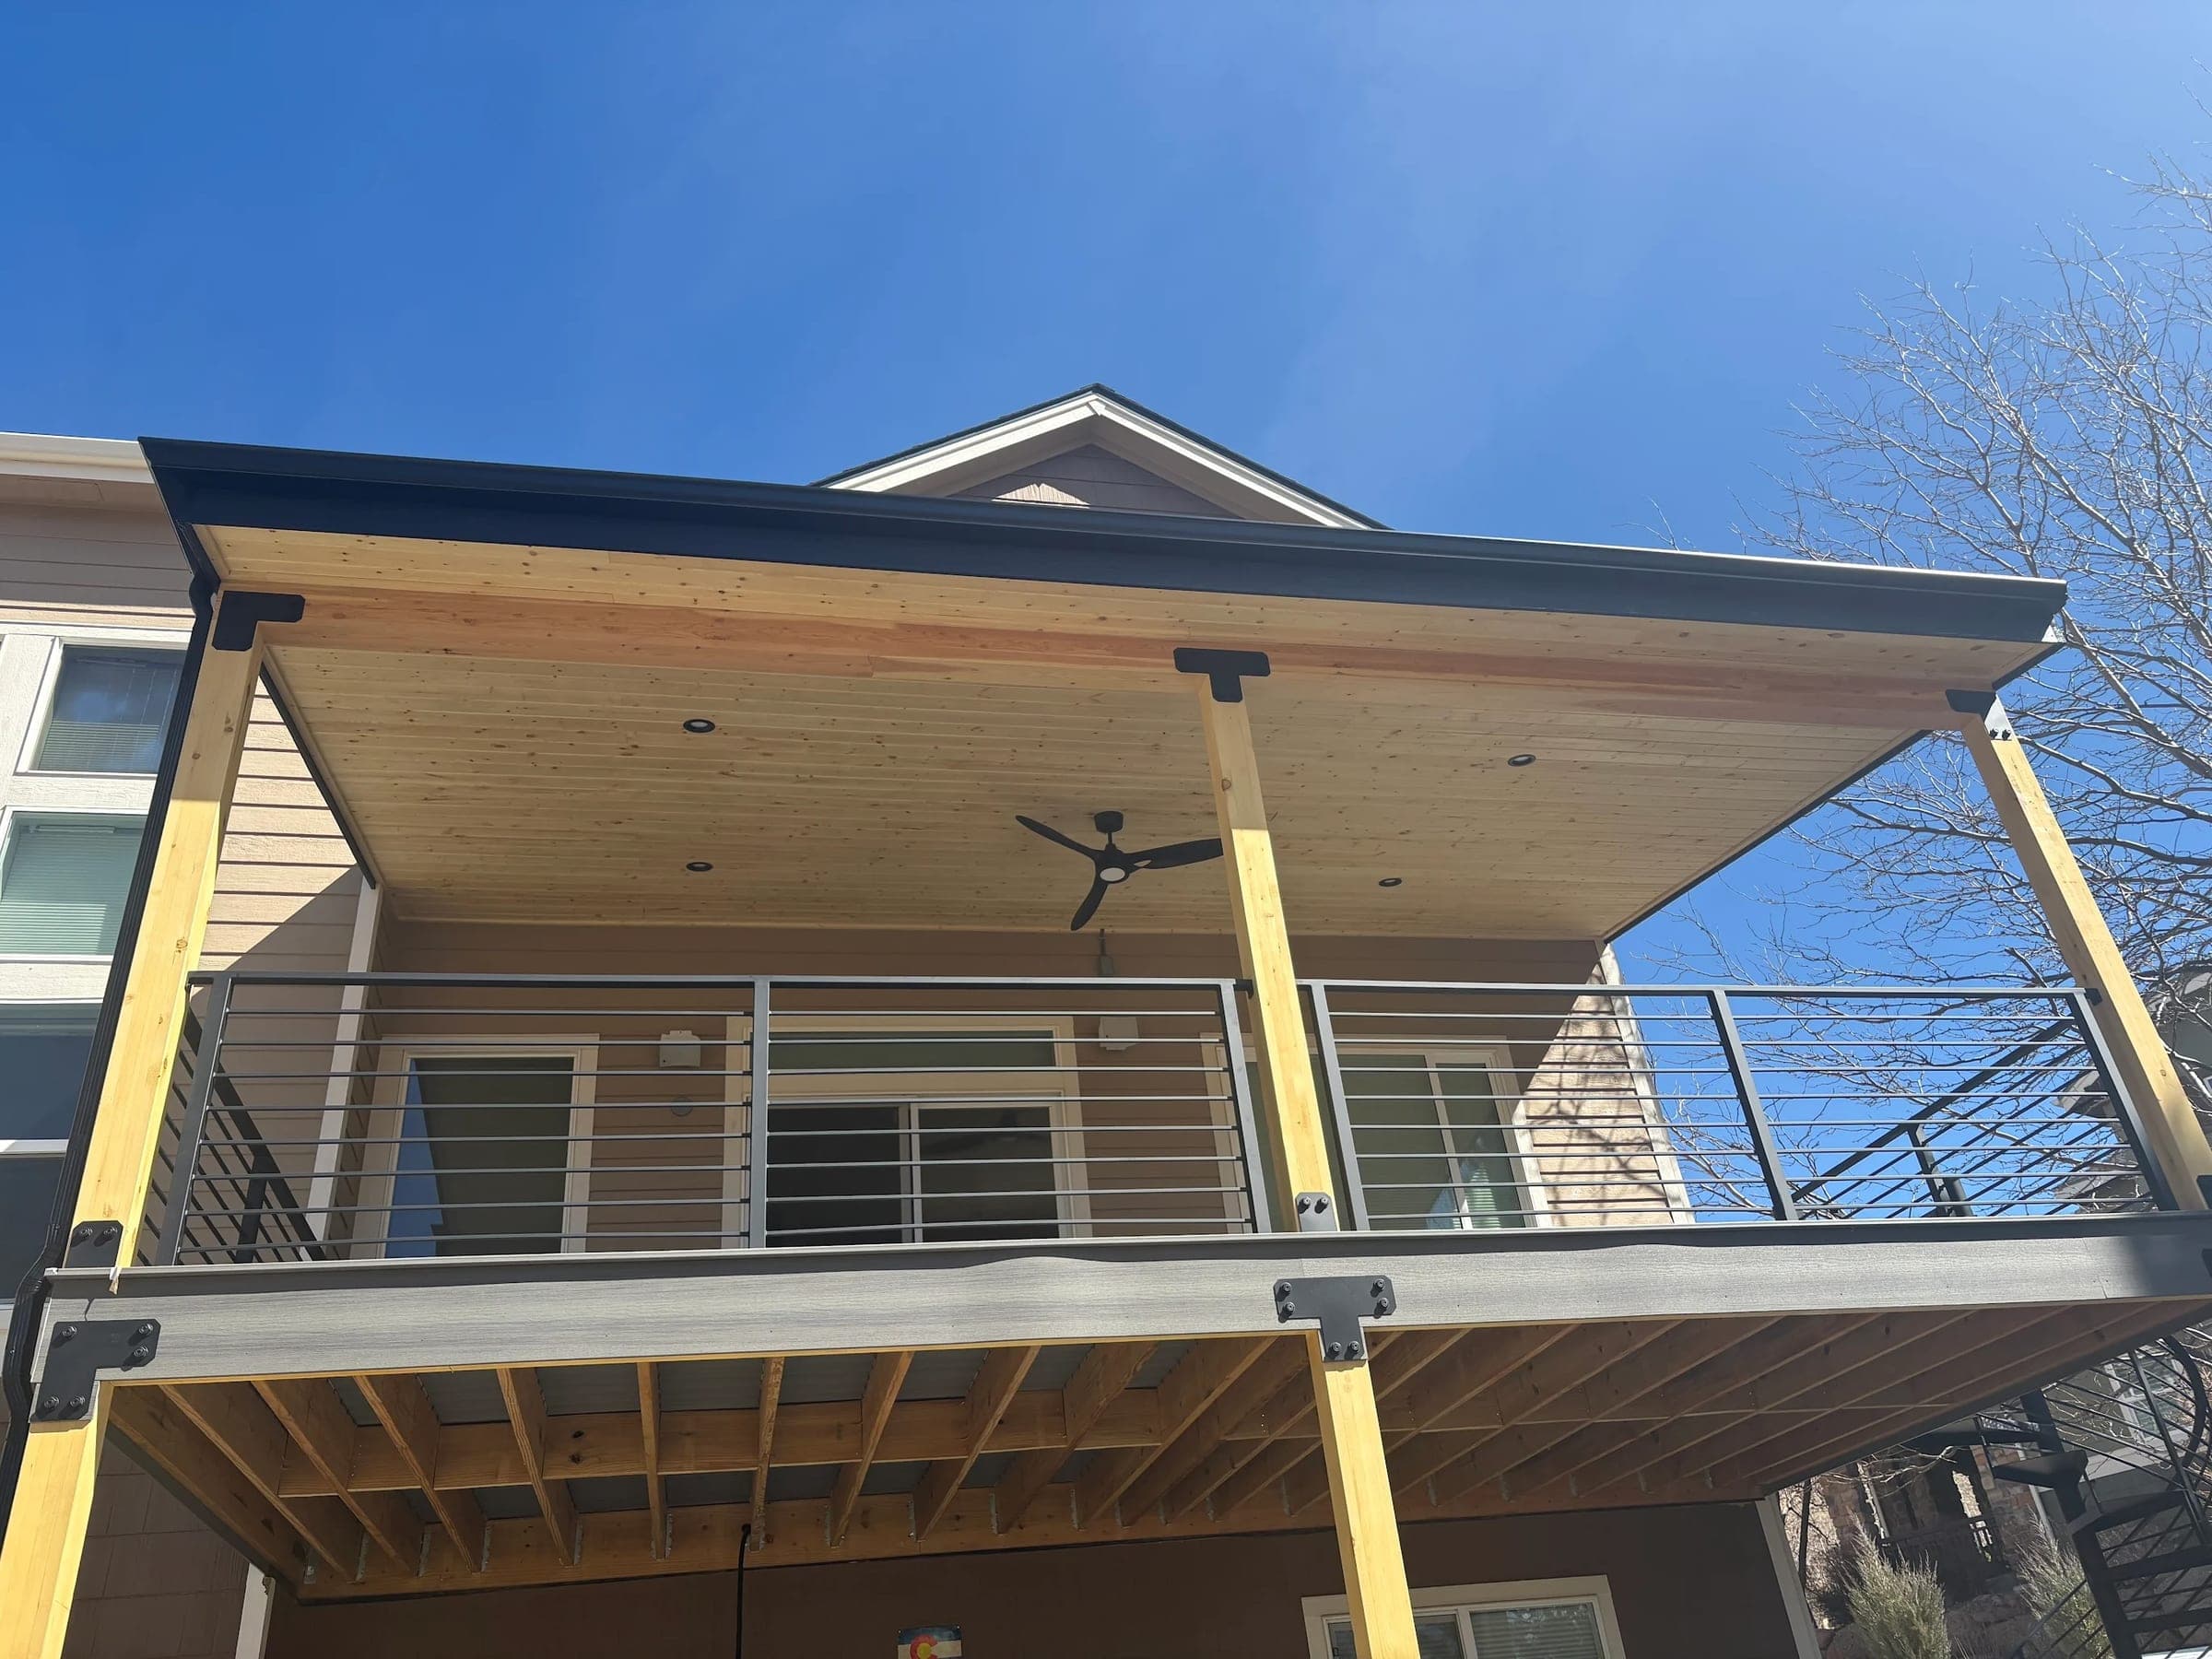
Out toward the foothills, the request is almost always the same — this deck is unusable after three o'clock. A pergola or patio cover is the fix, and on that side of Arvada it can't be a flatland detail. West Arvada catches downslope wind off the foothills, which loads a roofed structure upward rather than down. Engineered post connections, correctly sized footings, and hardware specified for the exposure are what separate a cover that lasts from one that becomes a neighbor's problem in a spring windstorm. It's the same engineering our Golden builds get, a few miles east.
The other common west-side project is simply more deck. Production builders ship a minimum platform; five or ten years in, people want the outdoor room the house always deserved — extended footprints, a lower level under a walk-out, built-in seating, and railing slim enough to keep the mountain views the west side is bought for.
Permits and HOA review
Inside city limits, Arvada's building division is your counter — most of the city sits in Jefferson County, with the northeast corner reaching into Adams, but the city handles the permit either way. The newer communities add HOA architectural review ahead of that, with real standards for materials, colors, and how a structure reads from neighboring lots.
We prepare both packets, submit them, and run the inspections. It's part of every build, and our permit guide covers how the process works.
Honest about the drive
We're based in Centennial, so most of Arvada is thirty-five to forty-five minutes out — that shapes scheduling, never your price or the guarantee. We work across the whole west metro, from Lakewood up through Arvada and into Golden.
At the budgeting stage, the composite deck cost guide and cost calculator give you a realistic number before we talk. When you're ready, send us a photo of the yard.