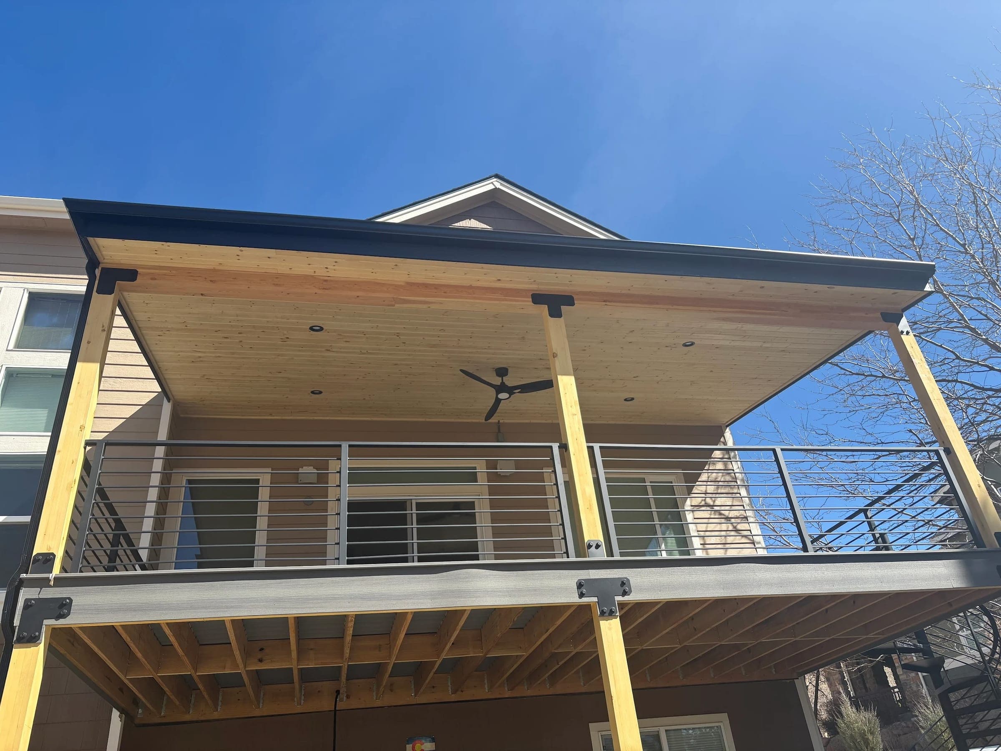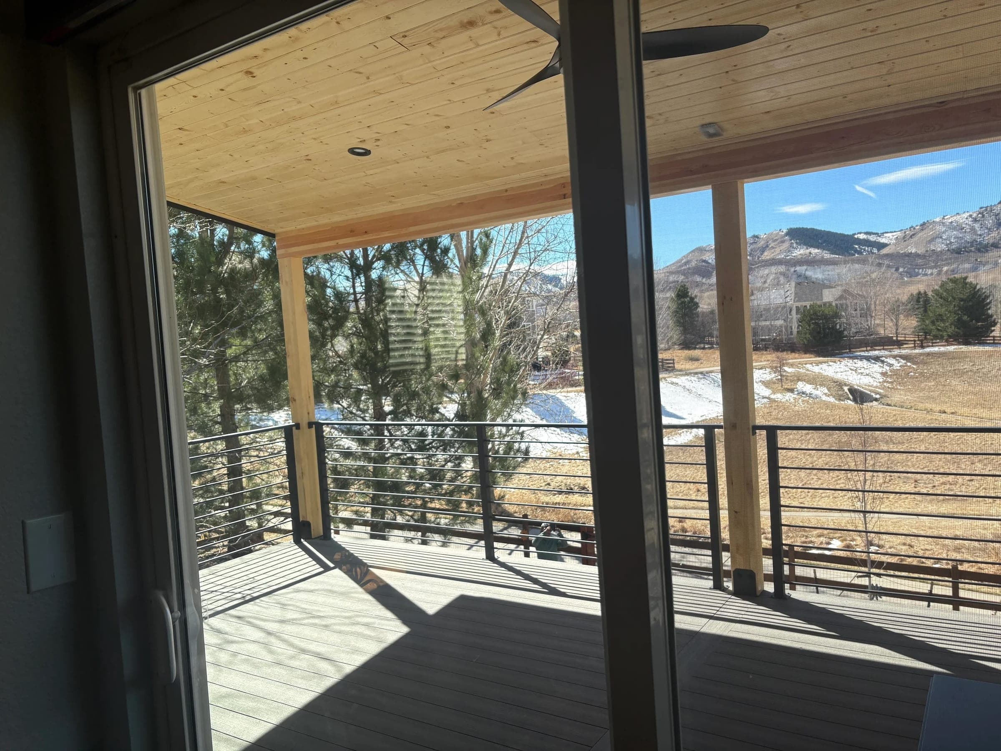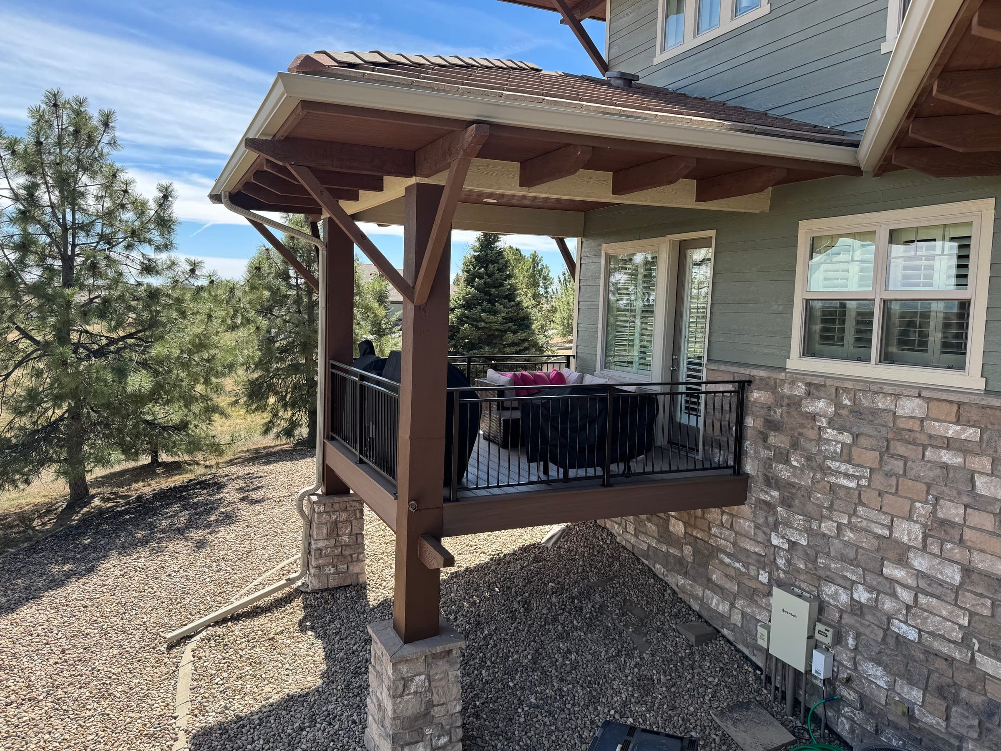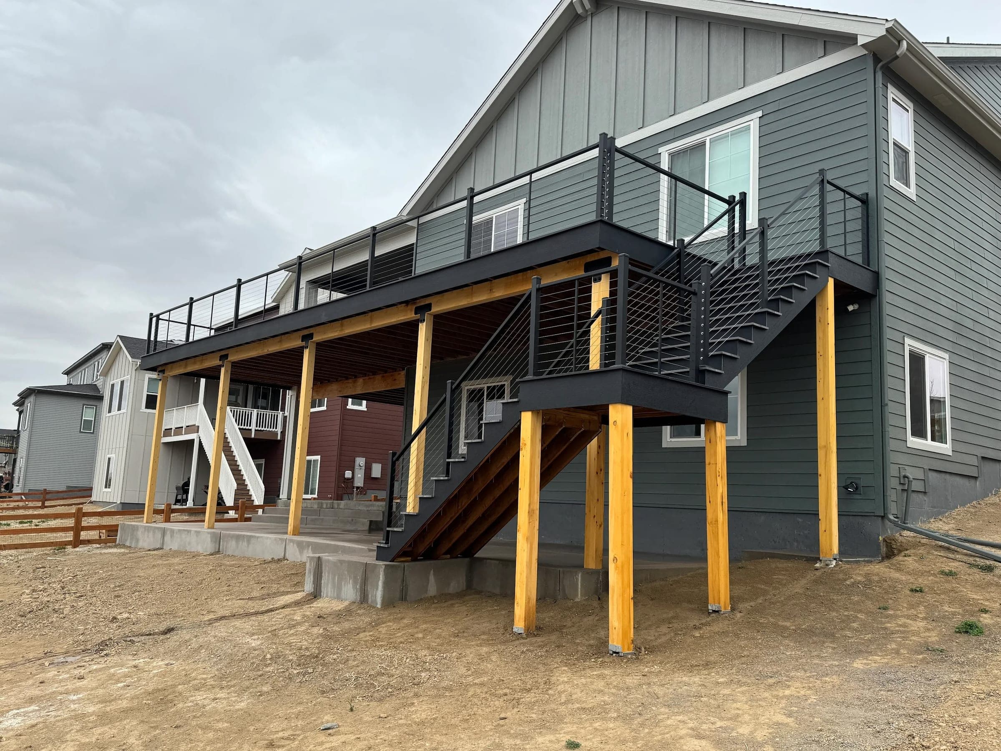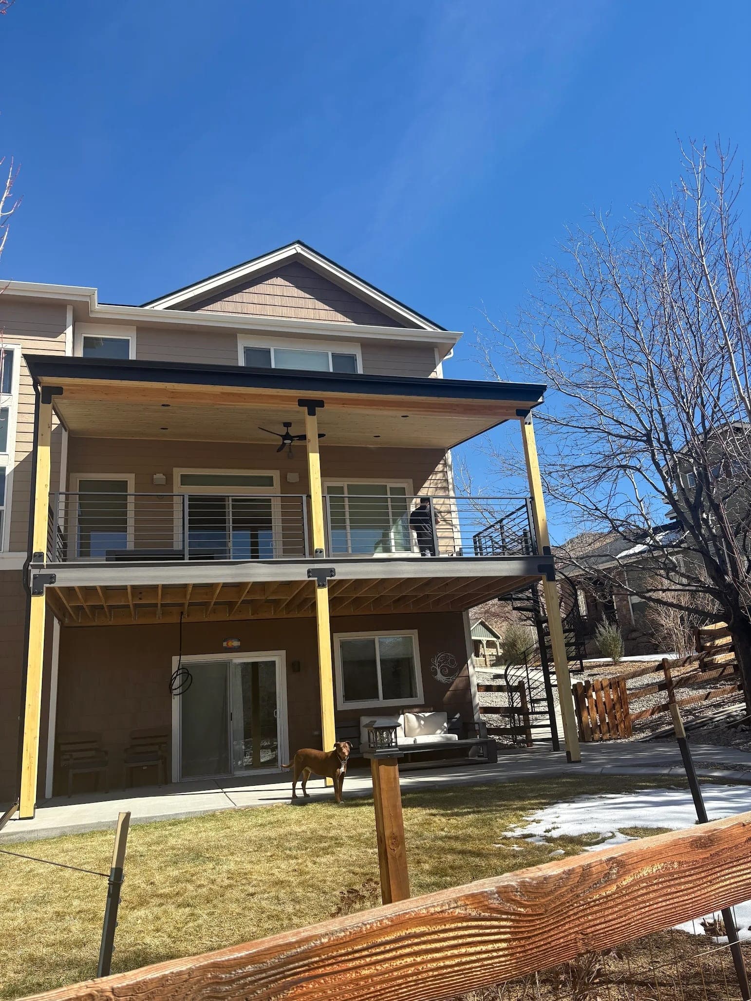
An elevated walk-out deck with a tongue-and-groove pine ceiling and horizontal metal railing, set against the foothills west of Denver.
The Brief
A walk-out home backing to open space needed a covered upper deck that could stand up to afternoon sun without giving up the foothill views — and a usable, shaded space underneath it on the lower level.
What We Built
A roofed upper deck framed on engineered beams, finished with a tongue-and-groove pine ceiling and recessed lighting. Black horizontal metal railing keeps the sightlines open across the valley, and the structure carries down to a covered lower patio that stays cool through the day. A spiral staircase links the upper deck to the yard.
Details
- Tongue-and-groove pine ceiling with recessed downlights and a ceiling fan
- Black horizontal metal railing for unobstructed foothill views
- Spiral staircase from the upper deck down to grade
- Covered lower level usable through the heat of the afternoon
- Engineered beam structure sized for a full roof load