
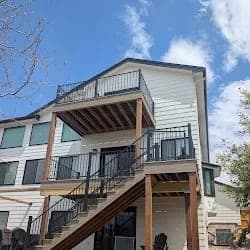
Decks that work on a slope
Lone Tree was built on rolling terrain, and its neighborhoods — RidgeGate, Heritage Hills, Bluffmont — are full of walk-out basements and homes stepped into hillsides. On those lots the deck isn't an accessory; it's the main outdoor living space, and it's often ten or twelve feet off the ground. Elevated builds are structural projects first: engineered footings on slope, beefed-up posts and beams, and railings that meet code at height without blocking the view you bought the lot for. The two-tier elevated build below — a stacked walk-out design in nearby Parker — shows the approach. It's the same rolling-terrain playbook we run as a Highlands Ranch deck builder next door; the two communities share a border and, mostly, the same structural problems.
Newer homes, different problems
Most of Lone Tree's housing stock is from the 1990s onward, so we replace fewer failed decks here than in older suburbs. Instead, two jobs dominate. The first is the builder-grade upgrade: production builders often ship a minimal pressure-treated deck, and owners come to us five or ten years in to replace it with a composite deck sized for how they actually live. The second is the addition — extending a small original deck, adding a lower patio level beneath a walk-out, or putting a pergola or cover over a space that gets hammered by afternoon sun on Lone Tree's open, young-tree lots.
The city's own history dates modern Lone Tree to a subdivision that opened in 1982. RidgeGate — 3,500 acres south of Lincoln Avenue on both sides of I-25 — was annexed in 2000 and is still building out toward an estimated 30,000 residents; Heritage Hills followed in 2001. The newer lots next door in Castle Pines and Parker come with the same builder platforms.
On the walk-out lots that define this town, railing is the other decision that shapes the finished deck — cable and slim aluminum systems hold the ridgeline views that people bought these houses for. And where a builder deck is only a few years old, we'll check whether its framing can carry a new surface and quote a re-deck rather than a full replacement when it can.
Permits and design review in Lone Tree
Deck work in Lone Tree runs through the city's building division, and the HOAs — especially in RidgeGate and Heritage Hills — run active architectural review with real material and color standards. We handle the full package: engineered drawings for elevated structures, permit submission, HOA paperwork, and inspections. Our permit guide covers how Douglas County-area approvals work if you want the detail.
The City of Lone Tree is its own permit authority — not Douglas County — and lists decks and patio covers among the projects that need a building permit, applied for through the city's online portal only. The city builds to the 2021 International Residential Code with local amendments; its published design criteria set a 30 psf snow load, a 36-inch minimum frost depth, and a 115 mph ultimate wind speed at Exposure C — the numbers that size a walk-out deck's posts and footings. The city also tells homeowners to check with their HOA and zoning rules, and we handle that architectural review packet as part of the permit package.
Deck repair in Lone Tree
The oldest Lone Tree homes are past forty years. The usual trouble spots on a deck that age: an unflashed ledger, post bases in soil on the downhill side, loose stair stringers, and railings that move when you lean on them. We inspect before we quote. When the framing is sound, a repair or re-deck runs $20–$35 per square foot for new composite over the existing structure, against $40–$70 for a full build. Our deck repair cost guide and wobbly railing fix explain each job, and the deck cost calculator gives you a number before we visit. The shop in Centennial is a short drive up I-25, so mid-build questions get answered on site.
Why composite fits Lone Tree
South-facing, treeless, and more than a mile above sea level: a Lone Tree deck takes as much UV as any surface in the metro. Wood fades and checks fast here. Capped composite — cool-surface lines especially, if you want dark boards — holds its color and never needs staining at altitude. Our Denver-area composite cost guide has real numbers, and our brand comparison explains what we'd put on your particular lot.