Built for how Highlands Ranch actually sits
Highlands Ranch rolls. The master-planned community grew across genuinely hilly terrain from the 1980s through the 2000s, which is why so many of its homes have walk-out or garden-level basements — and why so many of its decks stand a full story or more off the ground. Elevated decks are structural projects first and outdoor rooms second: taller posts, engineered footings, and railing systems that have to be right. That's the work we do most, and the reason homeowners looking for a decking contractor in Highlands Ranch — not just someone to lay boards on a flat lot — end up finding us.
Designing and building multi-level decks for walk-out lots
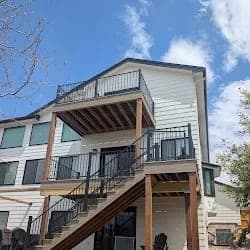
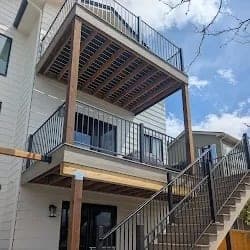
On a walk-out lot, the most useful deck is rarely one big platform on tall posts. Multi-level decks — an upper level off the kitchen for grilling and dining, with stairs down to a lower level at the walk-out door — turn one tall structure into two outdoor living spaces, each sized for how you'll actually use it. The upper level stays close to the kitchen; the lower one sits in the afternoon shade of the deck above, and on a west-facing lot that's the cooler room on a July evening. Splitting the height also shortens the stair runs and puts more of the outdoor space where people want to be, instead of a story above the yard.
As a deck builder in Highlands Ranch, we start every design with a walk of the site: where the sun sits at five o'clock, how the stairs should land, which views the railing should frame, and how the plan will read to HRCA reviewers. The attention to detail goes where people look — matched fascia, picture-frame borders, stair-riser lighting, posts that line up with the windows above — so the finished deck reads as part of the house, not something added on. Our deck design ideas gallery shows the two-tier layouts that suit these lots.
The HRCA is not optional — and that's fine
Nearly every home in Highlands Ranch sits under the Highlands Ranch Community Association, and the HRCA's architectural review committee looks at any deck, pergola, or patio cover before a single post goes in. Submittal drawings, material and color specs, site plans — we prepare and file all of it as part of every Highlands Ranch build, then run the Douglas County building permit and inspections alongside it. Homeowners who've been through HRCA review solo tell us the paperwork was the worst part of their last project. It isn't part of yours; it's part of ours.
What we replace here
The first generation of Highlands Ranch decks — redwood and cedar builds from the '80s and '90s — is aging out all at once. South-facing spans at 5,900 feet take a beating from sun and freeze-thaw, and a lot of original railings no longer meet code. The typical Haka project here is a full teardown and capped composite rebuild, often adding a pergola or covered section so the new deck is usable through more of the year. If the framing turns out to be sound, we'll tell you and quote a re-deck instead — the honest answer is cheaper more often than people expect.
Deck repair and railings, without the rebuild
Not every call needs a teardown. Deck repair in Highlands Ranch is a steady share of our work: re-securing ledgers, replacing rotted posts and beams, tightening or replacing stairs, and swapping storm-damaged boards on decks whose structure is still worth saving. We inspect first, photograph what we find, and quote the repair honestly against the cost of replacement — sometimes a few thousand dollars of structural work buys another decade.
Deck railings in Highlands Ranch are the other standalone job, and on a walk-out lot the railing is what you look through every time you look out. Most original railings here are '90s wood two-by verticals — sun-checked, loose at the posts, and chopping the backdrop into slats that demand a staining schedule nobody keeps. They're also usually the first thing an inspector flags: any deck surface more than 30 inches off the ground, which describes most of Highlands Ranch, needs a guardrail at least 36 inches high, with no opening large enough to pass a 4-inch sphere, and a top rail built to resist a 200-pound load in any direction — the one requirement you can't see, since a post that looks solid can still flex when a kid leans on it. We replace these with cable, aluminum, or composite systems on decks we didn't build, matched to HRCA color standards and anchored into blocking rather than just the rim board. Cable rail all but disappears against the view, and slim-post aluminum comes close while needing a rinse instead of a refinish — on an elevated deck looking west, either one is the difference between a fence and a frame. A railing swap also fits neatly into fall: most run one to two days on site, with no footings and no long permit review, so it's a project you can finish before the first snow instead of carrying into spring. Our railing systems page and guide to what railing replacement costs put real per-linear-foot numbers on cable, aluminum, and composite side by side.
Close enough to stand behind it
Our shop is in Centennial off Easter Lane — about twenty minutes up University or Broadway from most of Highlands Ranch. That proximity matters during a build, and it matters more after one: we guarantee everything we build, and we're close enough to show up if a board ever lifts or a gate ever sags. If you're comparing bids, our guide to what a composite deck costs in the Denver area will help you read them like a builder.