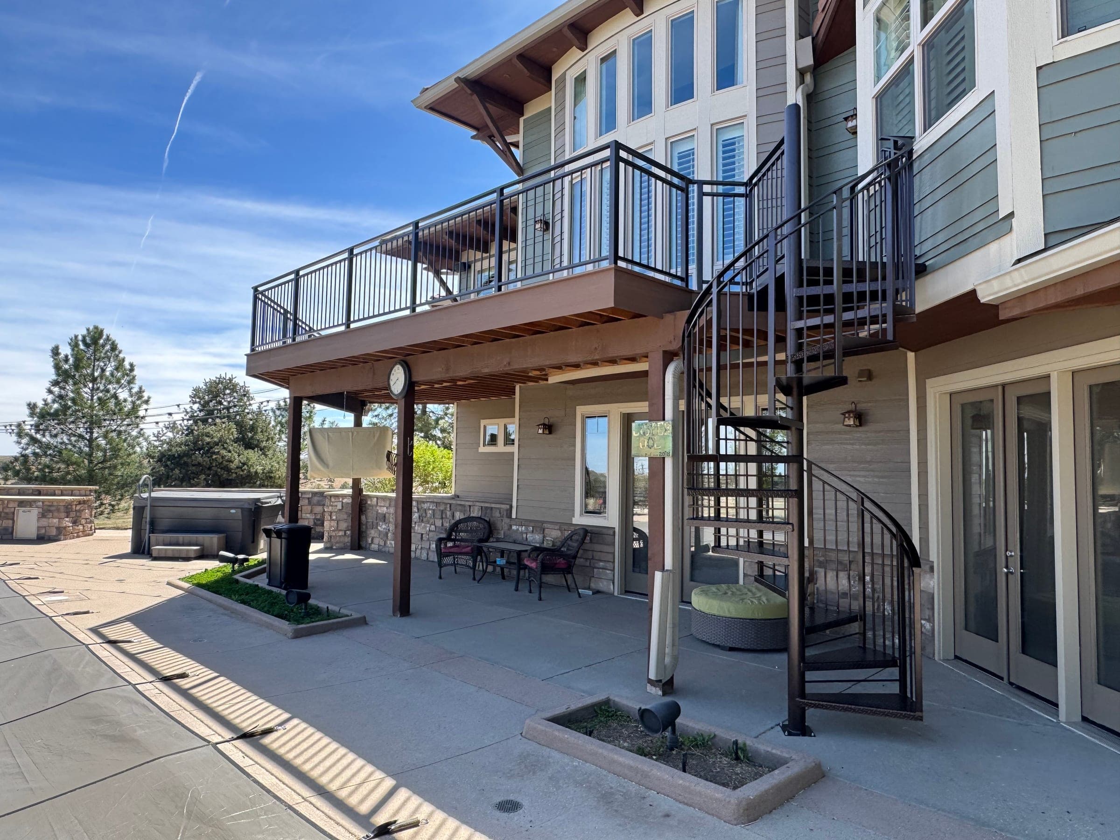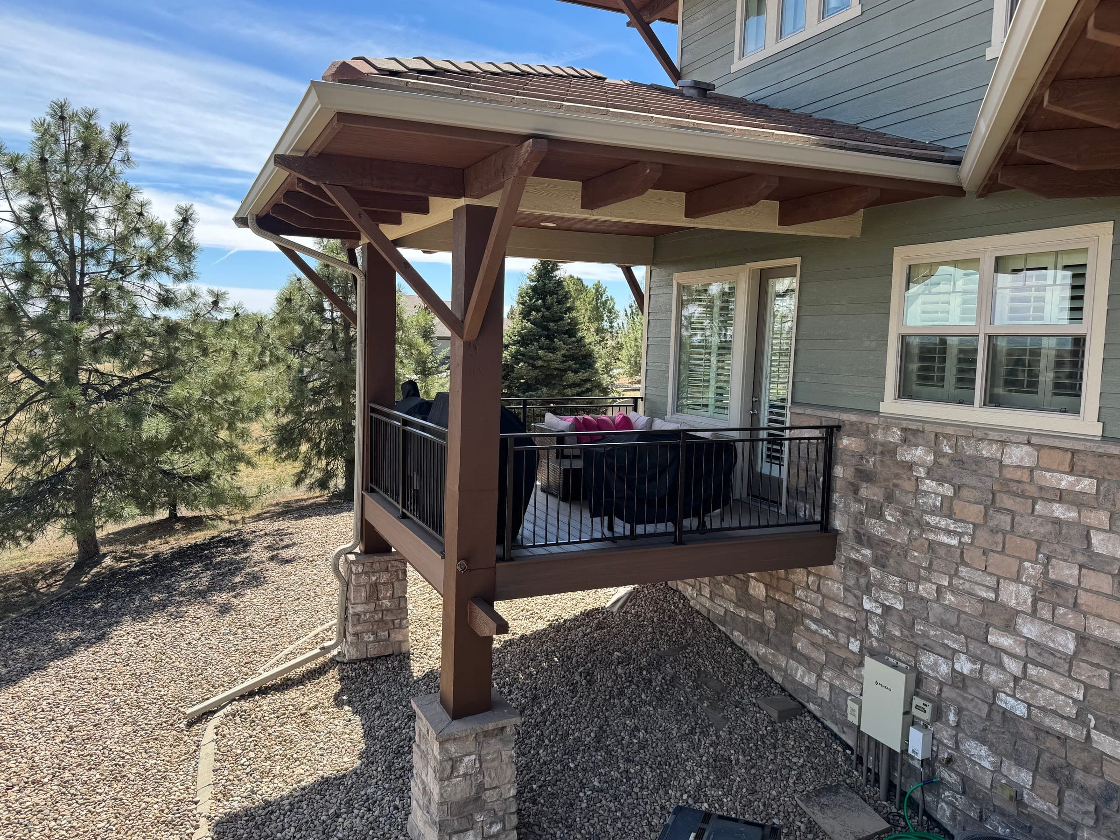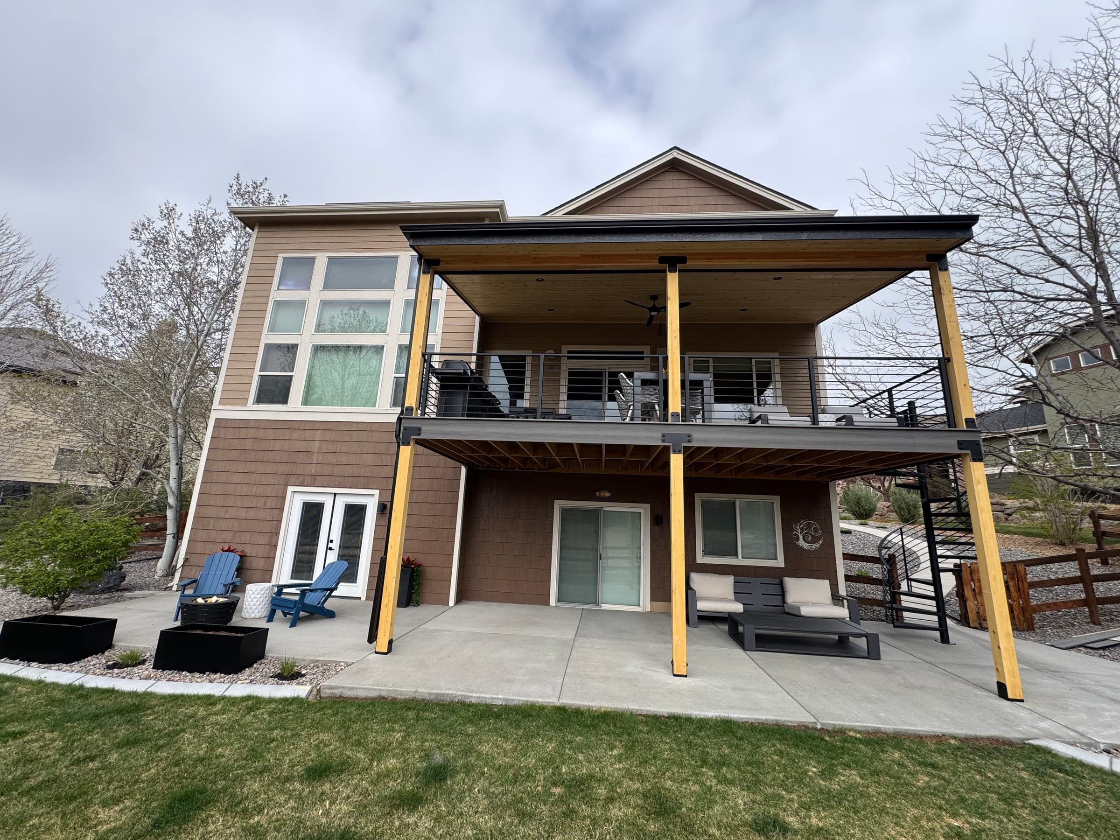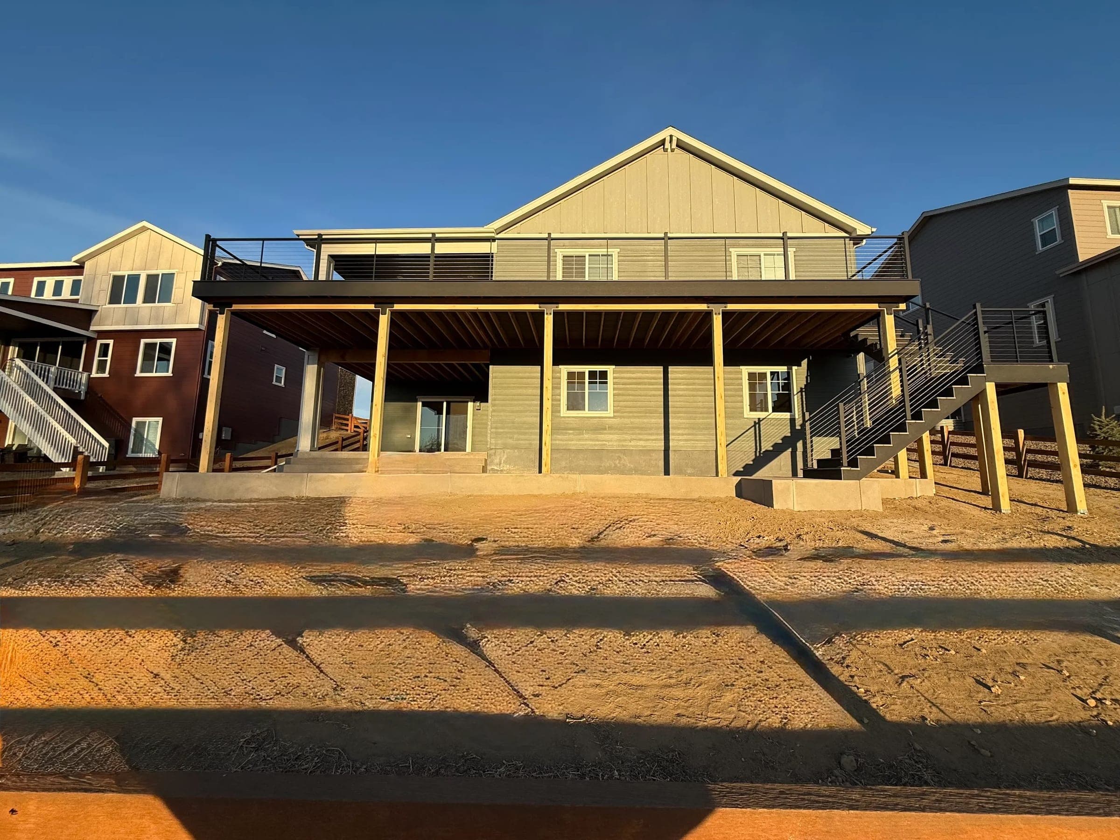
Yes — in Centennial, Arapahoe County, and Douglas County you need a building permit for almost any deck: one attached to the house, more than 30 inches above grade, over roughly 200 square feet, or carrying a roof. Fees run $150–500, plan review takes 1–3 weeks, and the build gets three inspections: footings, framing, and final.
"Do I really need a permit for a deck?" It's one of the first questions homeowners ask, usually hoping the answer is no. In the Denver metro, the answer is almost always yes. Here's how permitting actually works across Centennial, Arapahoe County, and Douglas County in 2026, so you know what you're signing up for.
Fast disclaimer: codes and fees change, and every jurisdiction has its own quirks. Treat this as an orientation, not the final word — always confirm current requirements with your building department (or let us handle it). For the condensed, printable version of this topic, see our permits & code guide.
Do you need a permit?
In practically every jurisdiction in our service area, you need a building permit for a deck if any of these are true — which covers nearly all real decks:
- It's attached to the house.
- It's more than 30 inches above grade at any point.
- It exceeds a small area threshold (often around 200 sq ft).
- It includes a roof, cover, or pergola attached to the structure.
A tiny, freestanding, ground-level platform might be exempt — but "ground level" and "small" are defined more narrowly than people assume, and getting it wrong is expensive. When in doubt, permit it.
Why permitting is actually in your favor
It's tempting to skip the paperwork, but an un-permitted deck creates real problems:
- Resale. Buyers' inspectors and title work flag un-permitted structures. It can kill or delay a sale, or force you to tear out and rebuild to code before closing.
- Insurance. If an un-permitted deck fails and someone's hurt, your claim can be denied.
- Safety. Colorado's frost line and freeze-thaw cycle are exactly why inspections exist. The footing-depth and guardrail checks are the difference between a deck that lasts 25 years and one that heaves or fails.
A permit isn't red tape — it's a third party confirming your deck was built to survive the climate it's standing in.
What the process looks like
Whether you or your builder pulls it, the flow is broadly the same:
- Application + plans. Submit a site plan showing setbacks (rear setbacks typically run 5–15 ft depending on zone) and structural details — footing depth, framing, beam and joist sizing, guardrail and stair specs. Larger or elevated decks may need an engineer's stamp, which typically adds $500–1,500 for stamped plans.
- Plan review. The building department checks the design against current code (jurisdictions in our area are on recent IRC editions with local amendments). Most south-metro cities turn a residential deck review around in 1–3 weeks.
- Permit issued + fees paid. Fees typically scale with project valuation and run $150–500 for a residential deck across the south metro.
- Inspections during the build. Usually three: footing holes (before concrete is poured), rough framing, and final. Miss the footing inspection and you may be digging poured concrete back out.
- Final sign-off. The deck is now on record as code-compliant — the paper trail that protects you at resale.
The footing inspection is the big one in Colorado: inspectors verify the holes hit the required depth below the frost line (generally 30–36 inches locally) so the deck doesn't shift as the ground freezes and thaws. This is the single most common thing DIY and cut-rate builds get wrong.
These are the code numbers inspectors check most, consistent across the metro:
| What's checked | The number |
|---|---|
| Guardrail required when deck is above grade | 30" |
| Minimum residential guardrail height | 36" |
| Max gap in railing infill (the "4-inch sphere" rule) | < 4" |
| Stair rise / run limits | 7¾" max / 10" min |
| Footing depth (Front Range frost line) | 30–36" |
Centennial
Centennial handles its own building permits through its Community Development department, with the standard site plan, structural details, and footing/framing/final inspection sequence. HOA architectural approval — common across Centennial — is a separate step; getting one doesn't waive the other.
Arapahoe County (unincorporated)
If your home is in unincorporated Arapahoe County rather than an incorporated city, permitting runs through the county's Public Works & Development building division; setback and zoning rules depend on your specific lot and district.
Douglas County (Highlands Ranch, Lone Tree area, unincorporated)
Douglas County — covering much of the fast-growing south metro including unincorporated areas near Highlands Ranch and the Lone Tree/Castle Pines corridor — permits decks through its Building Division. Note that incorporated towns like Castle Rock, Lone Tree, and Parker run their own building departments, so which office you deal with depends on your exact address. HOA architectural review is nearly universal in these newer subdivisions.
City & County of Denver
Inside Denver proper, deck permits run through Community Planning & Development. Denver's process has a couple of quirks the suburbs don't: low, unattached decks below Denver's size and height thresholds can sometimes skip a full permit (verify the thresholds first), while attached or elevated decks need plans, permit, and inspections like anywhere else. Denver's older housing stock also means more landmark districts and zoning overlays, which can add review steps in designated neighborhoods.
The cheat sheet, by address
| Where you live | Who reviews your deck permit | Typical review |
|---|---|---|
| Centennial | City Community Development | 1–3 weeks |
| Greenwood Village, Cherry Hills Village, Lone Tree, Castle Rock, Parker | Their own city/town building departments | 1–3 weeks |
| Highlands Ranch & unincorporated Douglas County | Douglas County Building Division | 1–3 weeks |
| Unincorporated Arapahoe County | County Public Works & Development | 1–3 weeks |
| Denver proper | Community Planning & Development | Varies; longer in overlay districts |
What about pergolas and patio covers?
Roofed and shade structures are usually permitted work too. As a rule of thumb across the metro: an attached patio cover or a solid-roof structure needs a permit essentially everywhere, since it carries snow load and ties into the house; a freestanding open pergola under a jurisdiction-specific size threshold sometimes doesn't. The thresholds differ by city and county — and HOAs review shade structures regardless. When we build a pergola or patio cover, the permit determination and paperwork are part of the job, same as a deck.
The HOA wrinkle
Across almost all of our service area, if you're in an HOA you're dealing with two approvals: the government building permit and the HOA's architectural review committee. HOAs commonly have rules about deck height, railing style, color, and setback from property lines. Architectural committees sometimes meet only monthly, so start that submission early — build the lead time into your plans, since the best time to start permitting is well before the season you actually want to use the deck.
The easy version
When Haka builds your deck, this is our job, not yours. We prepare the plans, pull the permit, coordinate the footing, framing, and final inspections, and — where needed — handle the HOA architectural submission and engineering. You get a deck that's on record as code-compliant, built to the footing depth and structural spec Colorado requires. That's covered on our composite deck and deck repair pages.
Thinking about a new deck, or worried an existing one was built without a permit? Reach out — we'll tell you straight what your project needs and handle the paperwork from there.