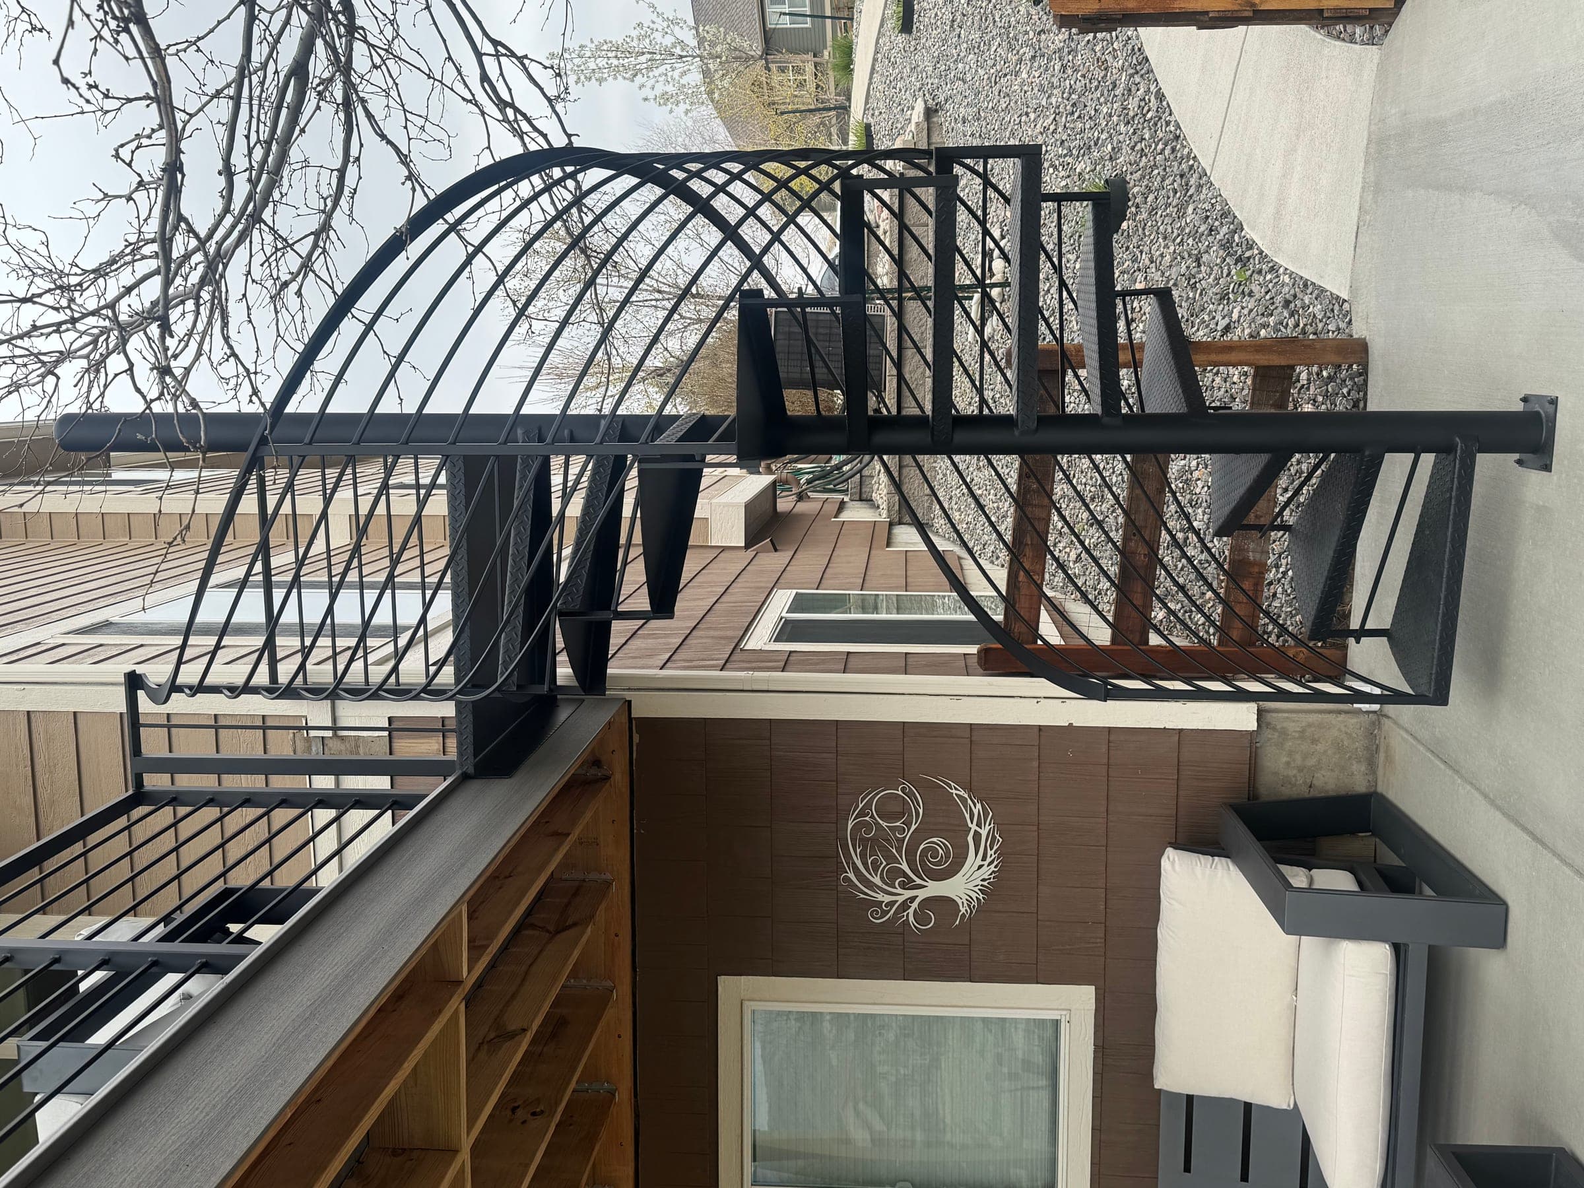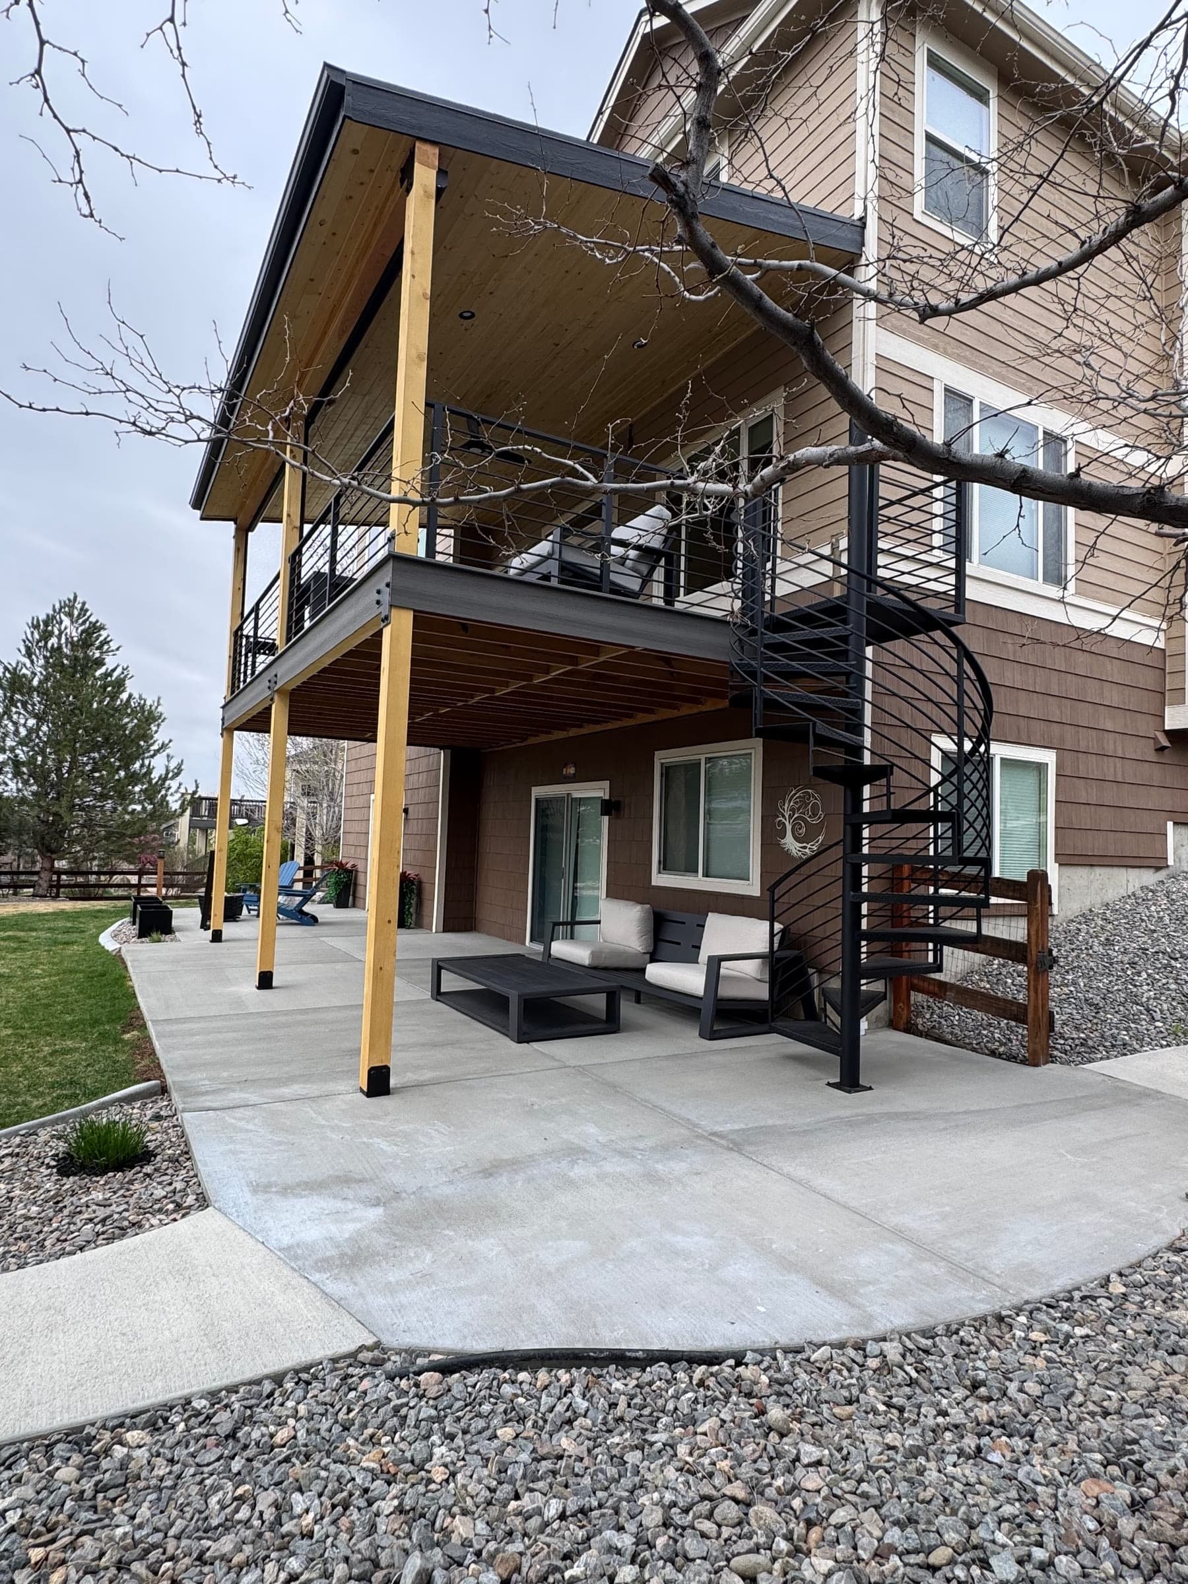
Built for Greenwood Village lots
Greenwood Village is a different design problem than most of the metro, in the best way. Lots in The Preserve, Greenwood Hills, and Sundance Hills run to half an acre and beyond, and the homes on them are custom or extensively remodeled. The work we do here is closer to outdoor architecture: multi-zone decks that separate dining from lounging, outdoor kitchens plumbed and wired for real cooking, and covered structures that stretch the season on both ends.
The lot sizes aren't an accident. The city's largest-lot district, R-1.0, requires a full acre and a 150-foot minimum lot width, and holds the house itself 50 feet off the front and rear property lines and 40 feet off the sides. On a lot like that, a deck can run the full width of the house, step down with the grade, and give the kitchen, the table, and the fire pit their own levels — the layouts on our deck design ideas page.
Our Greenwood Village clients also tend to think in decades, not years. Premium capped composite and PVC decking carry 25-to-50-year warranties, and the framing under our decks is engineered to outlast the boards. When the brief is "we never want to think about this again," composite is the answer — and our installer's comparison of Trex, TimberTech, and Fiberon explains which line fits which project.
Ranch-style and mid-century homes
A signature Greenwood Village project for us is the ground-level deck on a ranch-style home — a deck that reads as an extension of the great room rather than an attachment to it. Wide stairs, low profiles, planters and benches built into the structure, and sight lines kept open across the yard. The ranch-style outdoor living space below is exactly that brief, built a short drive from Orchard Road.
Backyards on the High Line Canal and Cherry Creek
Greenwood Village has roughly 40 miles of trails, and two of them shape the most backyards: 5.47 miles of the 71-mile High Line Canal Trail on the west side of the city, and the Cherry Creek Trail on the east. A lot that backs onto either has walkers, cyclists, and horses passing the fence line all day.
That changes the design brief. On a canal or creek lot we orient the deck toward the trees and the open corridor, keep the railing to cable or slim aluminum so the view stays, and put privacy only where it's needed — a pergola wall or planter screen on the trail side. The same thinking applies to the canal lots just north in Cherry Hills Village.
Deck repair in Greenwood Village
Not every call here is a new build. The city incorporated in 1950, and many of its ranch and mid-century homes carry second- or third-generation wood decks: sun-split boards on the south face, loose railing posts, stairs that move underfoot. Our deck repair service starts with an inspection and photos of what's under the boards. If the framing and footings are sound, we quote a re-deck at $20–$35 per square foot over the existing structure; if the ledger or posts have failed, we show you why. The deck repair cost guide and railing replacement cost guide put numbers on the common jobs, and the deck cost calculator gives a planning range for a full replacement.
Permits and design review
Deck work in Greenwood Village runs through the city's Community Development Department at 6060 S. Quebec St. (303-486-5783). Decks are on the city's list of residential projects that need a permit, and its FAQ says permits also cover alterations and repairs, "concrete work, landscaping, and other exterior alterations" — so a railing swap or a re-deck isn't automatically exempt.
The submittal is specific: a site plan showing the deck's dimensions, setbacks, and utility locations; structural drawings signed and stamped by a Colorado-registered engineer; and HOA approval if the property sits in one. It's filed through the city's Online Access Portal as one flattened PDF, inspections are booked there up to seven days ahead, and the city quotes 15 business days of review for single-family residential work.
The structure is designed to the 2018 International Residential Code as the city adopted it: a 30 psf ground snow load, a 100 mph wind design speed, and a 36-inch frost depth, which is why every footing we pour here goes at least three feet down. Our permit guide for Arapahoe County towns walks through the process, and how much snow a deck can hold explains what 30 psf means for the framing.
We prepare the drawings, handle submission and inspections, and manage HOA architectural review as part of every build. It's paperwork we do every month, ten minutes from home: our shop is just up the road in Centennial, off Easter Lane.