
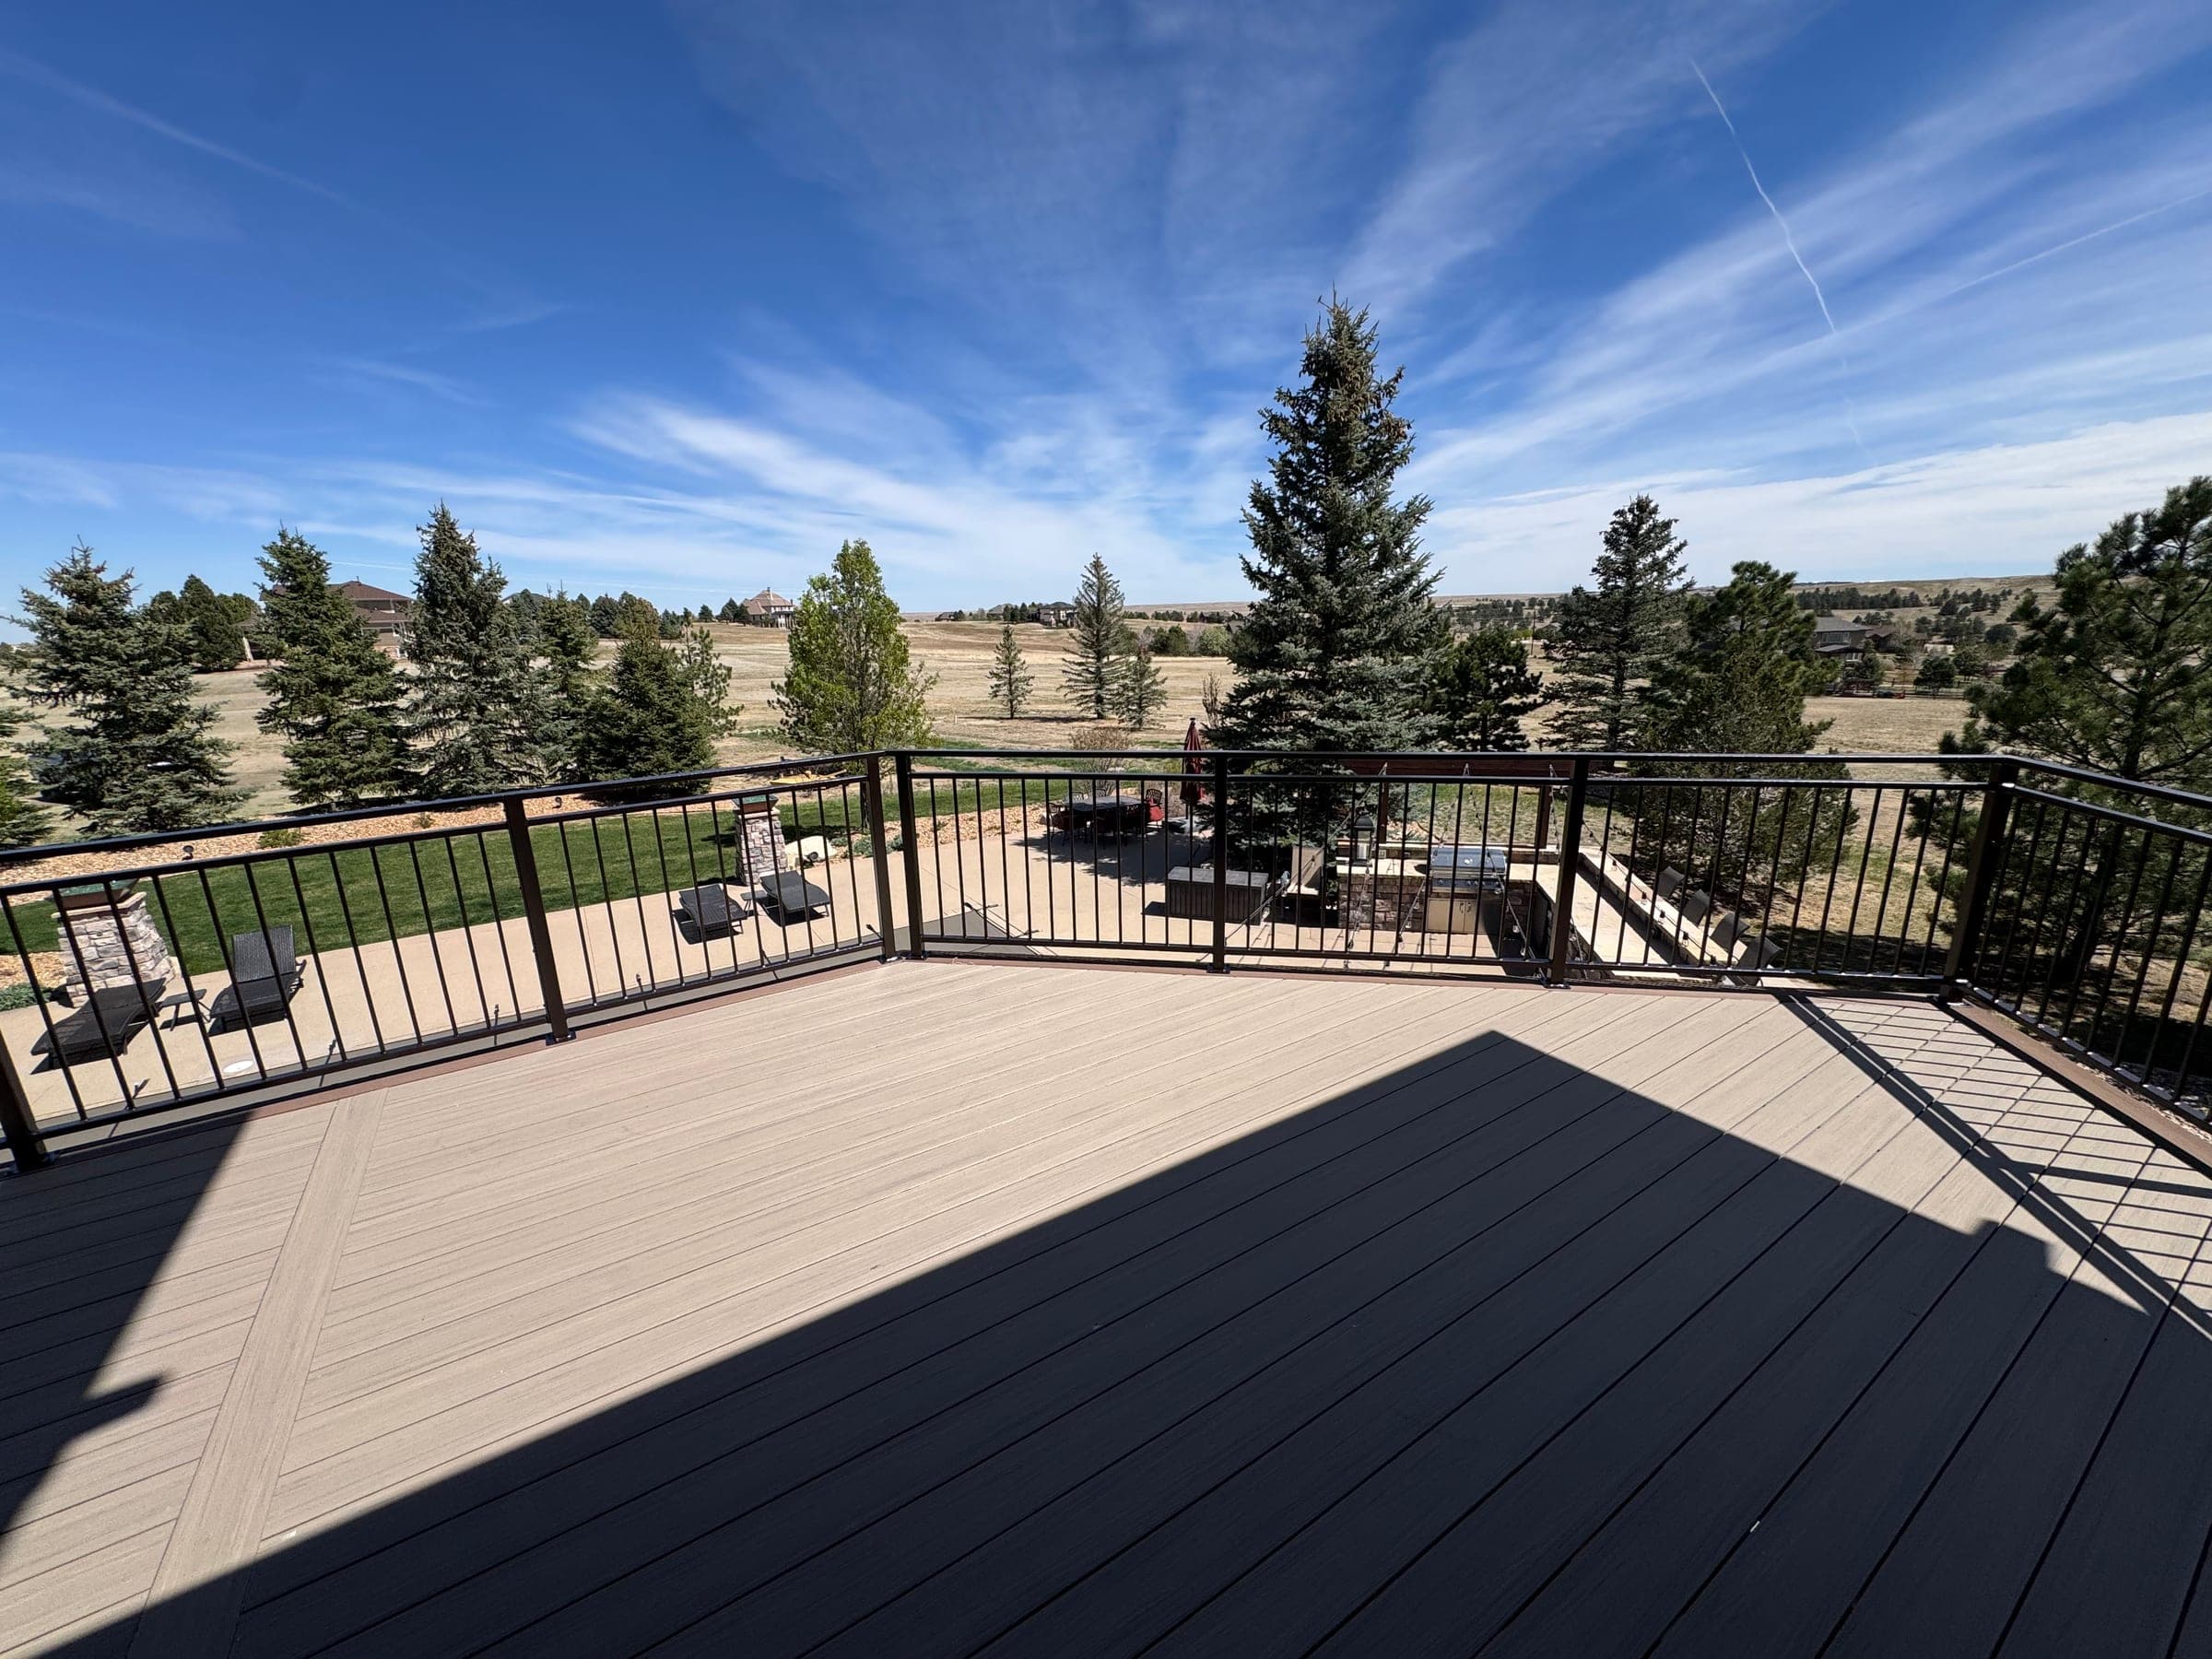
Estate lots change the brief
Cherry Hills Village sits ten minutes north of our shop, and almost nothing about it is typical. Lots run from a third of an acre to several acres, parts of the village carry equestrian zoning, and the housing stock is a split screen: midcentury homes being renovated or replaced, and newer custom builds in Cherry Hills Farm, Glenmoor, and Buell Mansion. On ground like that, a deck is rarely a rectangle off the kitchen door — it's one piece of a larger outdoor plan.
Built as rooms, not a platform
The estate-scale projects we like best treat the outdoors as a set of connected rooms: a dining zone under a pergola or solid patio cover, an outdoor kitchen that actually gets used because it sits near the indoor one, open decking where the sun is welcome, and railing chosen to frame the yard rather than fence it off. Designing those zones together — one structure, one elevation plan, one contract — is cheaper and better-looking than adding them one summer at a time.
Material honesty at this price point
Our default is capped composite: at 5,400 feet, Colorado sun degrades wood finishes fast, freeze-thaw works every fastener, and hail tests every surface. Composite takes all three better than softwood and asks almost nothing in maintenance. That said, some Cherry Hills homes call for hardwood — ipe and its peers have a depth composite does not, and we'll make that case honestly, including the oiling schedule that comes with it.
The renovation wave and the decks it exposes
A lot of Cherry Hills work starts with a renovation that exposes the existing deck for what it is — a structure from a different era: different codes, different hardware, often a different footprint than the new plan wants. Where the framing is sound, we repair and reface; where it's not, replacement done once beats new boards on old bones done twice.
Permits and design review
The City of Cherry Hills Village issues its own permits, and decks and exterior alterations explicitly require one. Design review is real here — drawings need to be complete, dimensioned, and presentable, rewarding submittals that respect the neighborhood. We prepare the packet, file it, and manage inspections through final sign-off. Our permit guide covers how the process works across the south metro.
Ten minutes, door to door
From our shop in Centennial, Cherry Hills Village is about ten minutes — close enough that site visits, inspections, and punch-list items happen fast. Every build carries the same workmanship guarantee.
If you are planning something, start with a number: the cost calculator gives you a real range, our list of questions to ask your deck builder helps you vet us and everyone else, and when ready, tell us what you're planning.