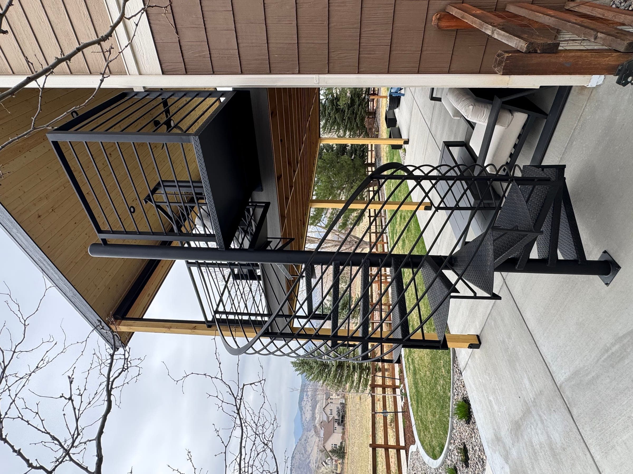
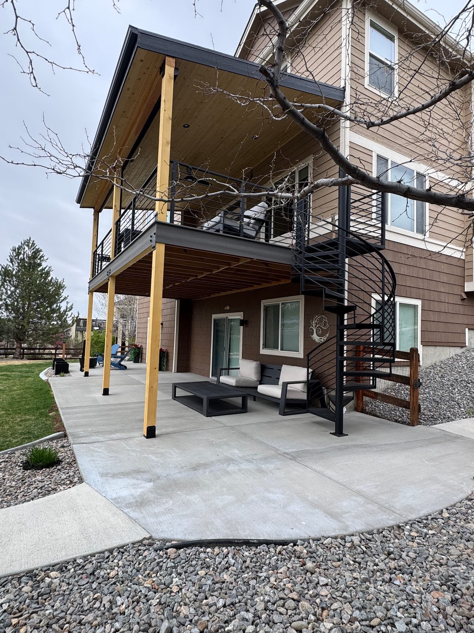
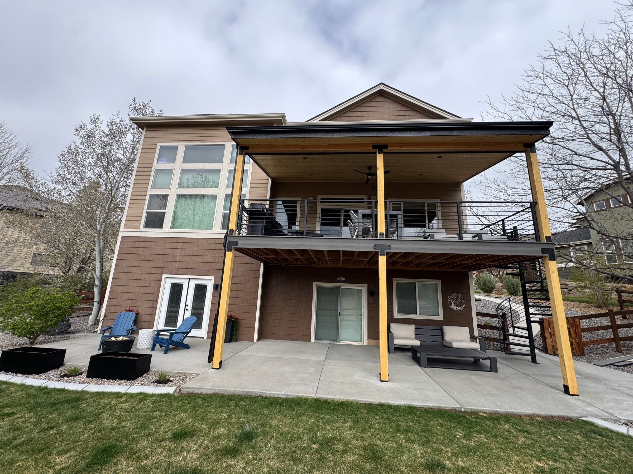
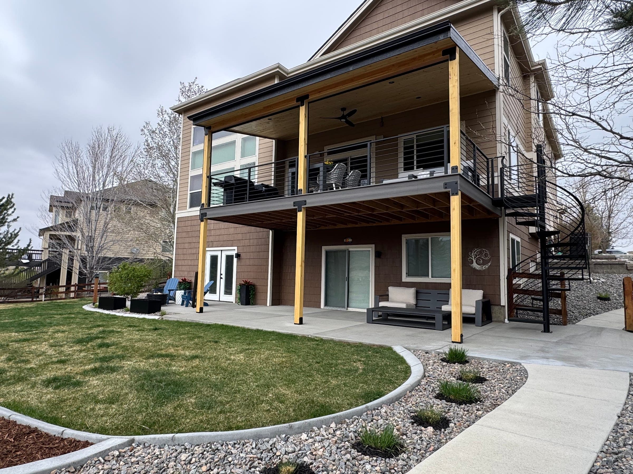
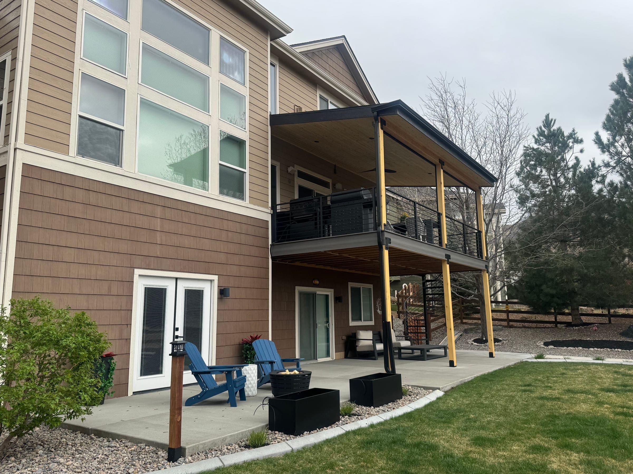
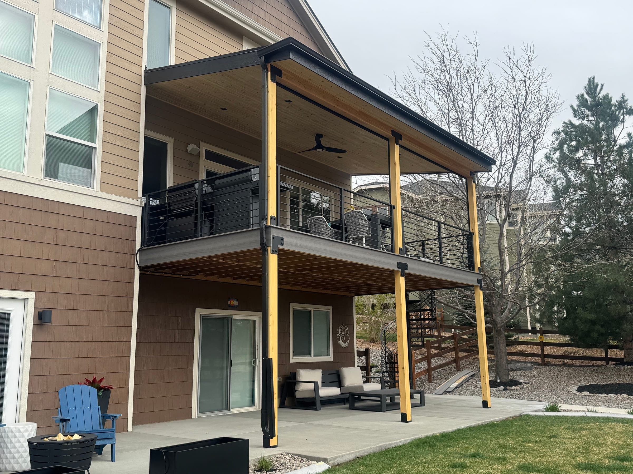
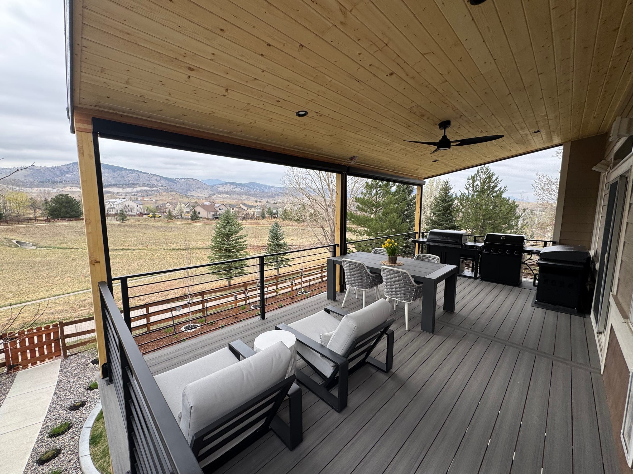
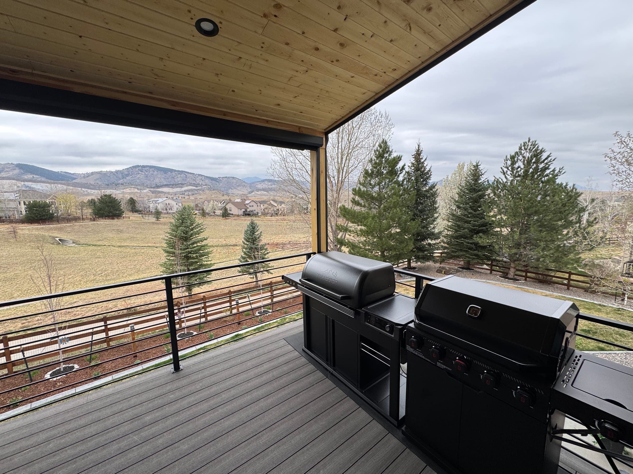
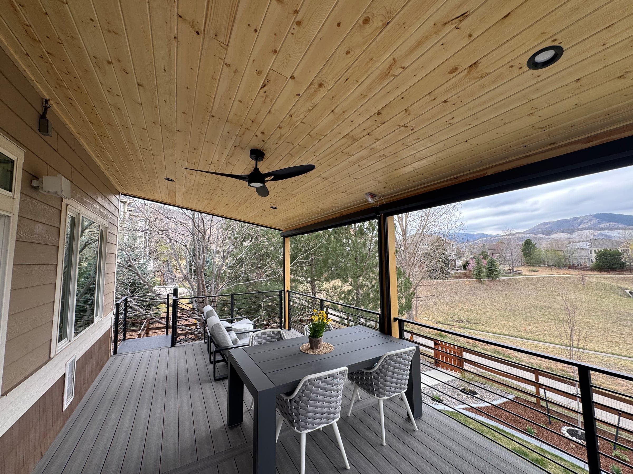
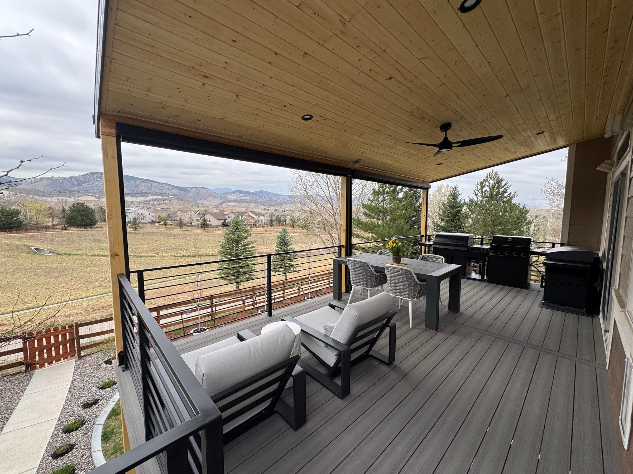
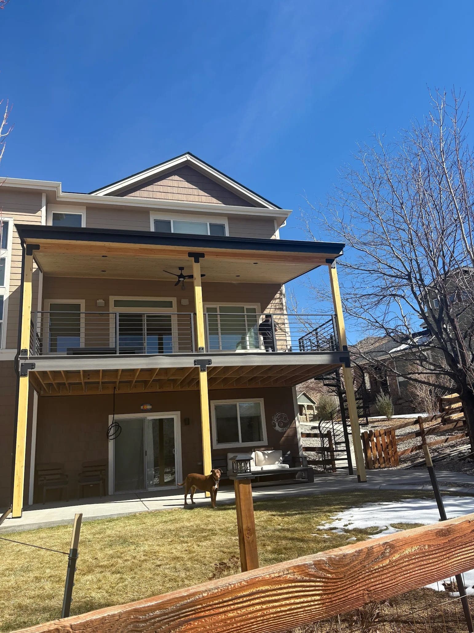
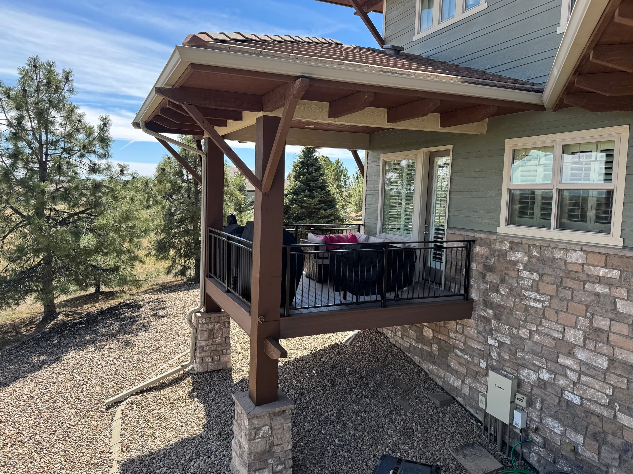
An elevated covered deck with a tongue-and-groove ceiling and a spiral staircase down to a shaded patio — dining, lounge, and grill station in one outdoor room.
The Brief
A home backing to open space with foothill views, and a main level that opened onto nothing but air. The owners wanted a true outdoor room off the main floor — covered, usable in sun or weather — plus a shaded patio below off the walk-out level.
What We Built
A roofed composite deck on natural timber posts, finished with a tongue-and-groove ceiling, recessed lighting, and a ceiling fan. There's room up top for dining, lounge seating, and a full grill station — and a custom steel spiral staircase winds down to the concrete patio below, where the deck structure doubles as cover for a second seating area.
Details
- Composite decking under a full roof with tongue-and-groove ceiling
- Recessed lighting and ceiling fan overhead
- Black horizontal metal railing that keeps the views open
- Custom steel spiral staircase connecting deck to patio
- Covered lower patio off the walk-out level