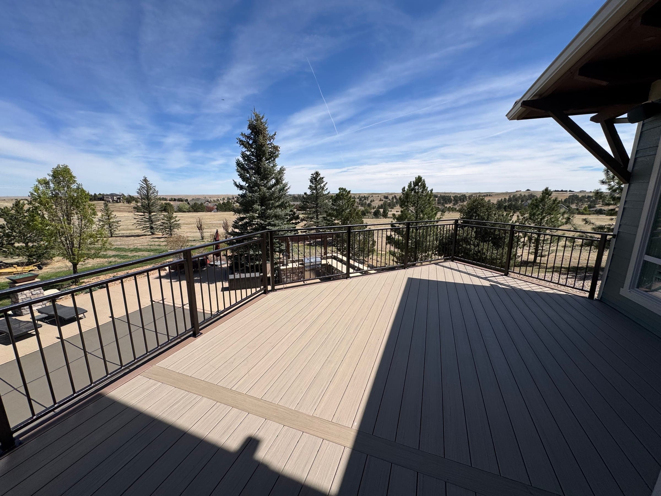
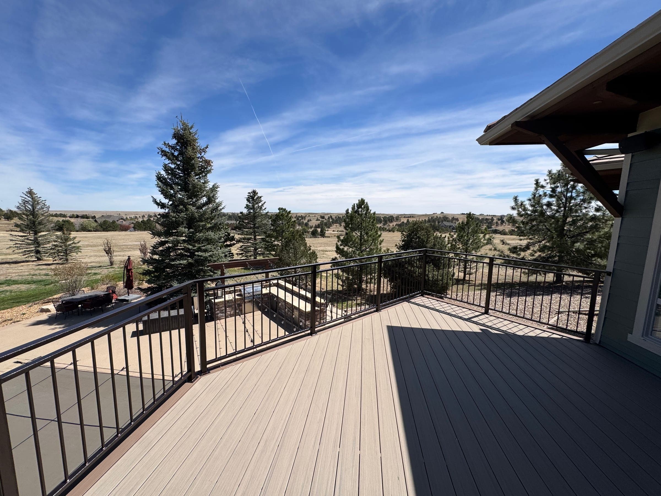
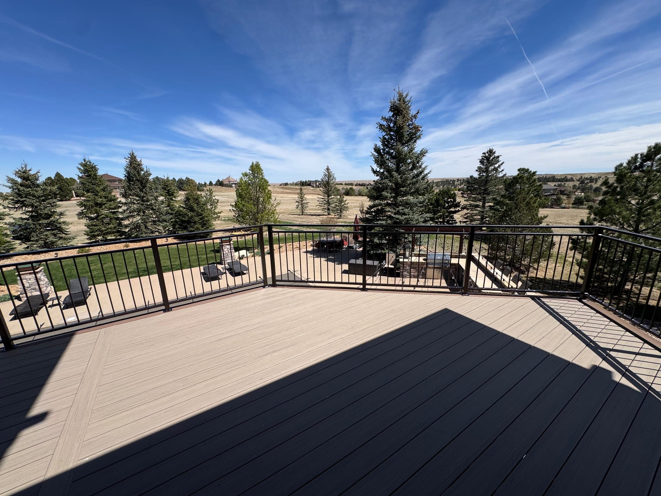
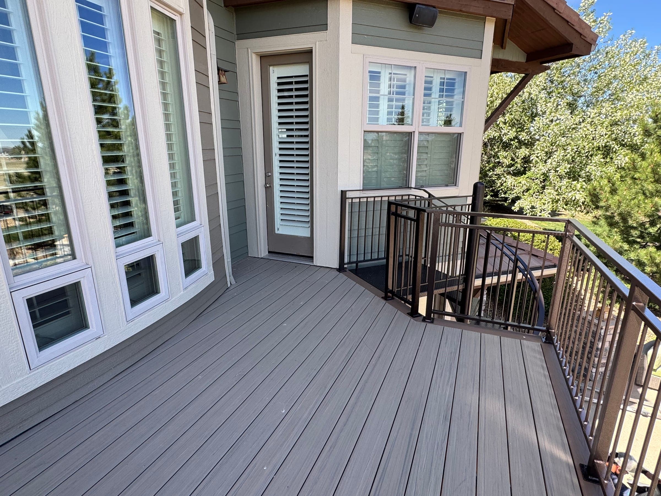
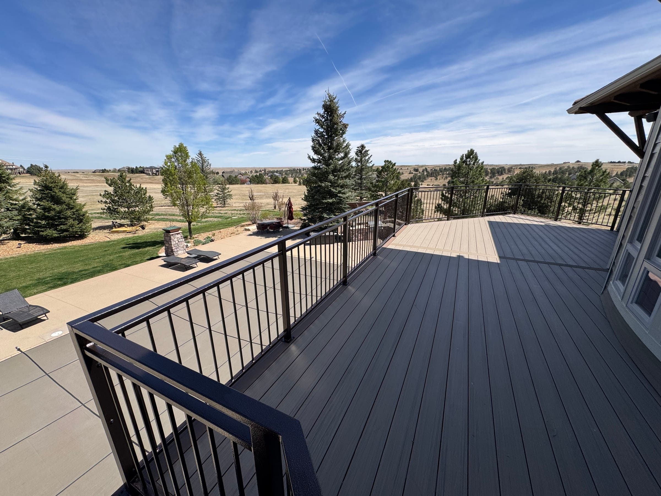
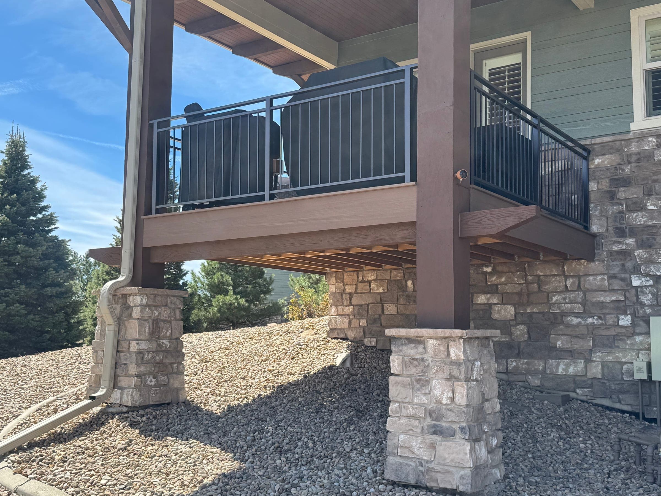
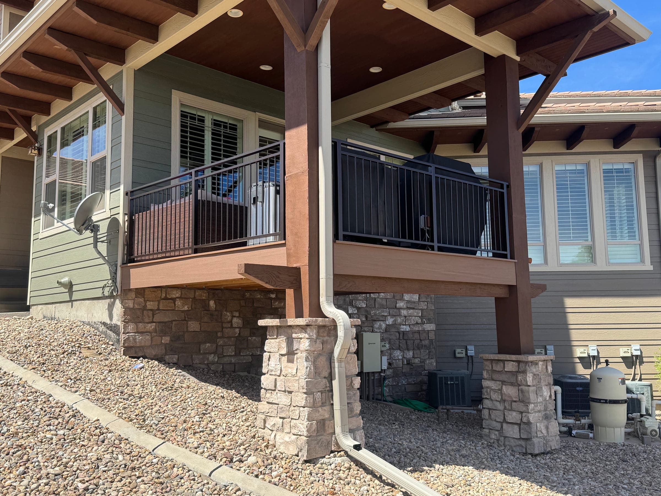
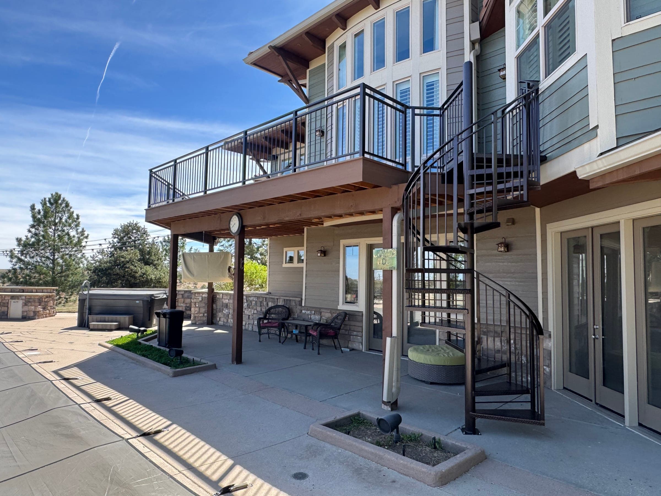
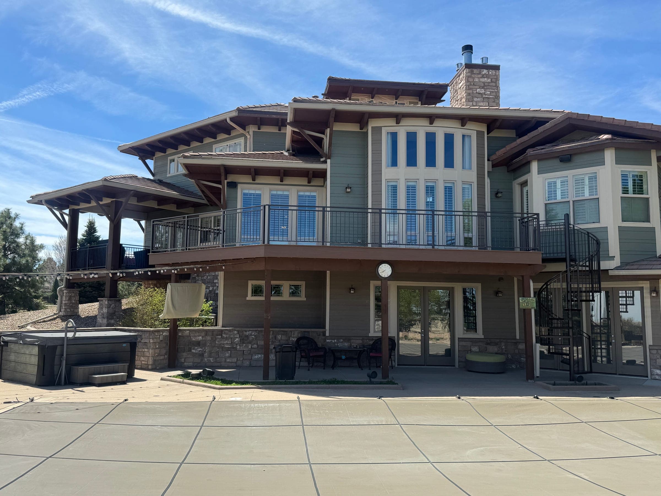
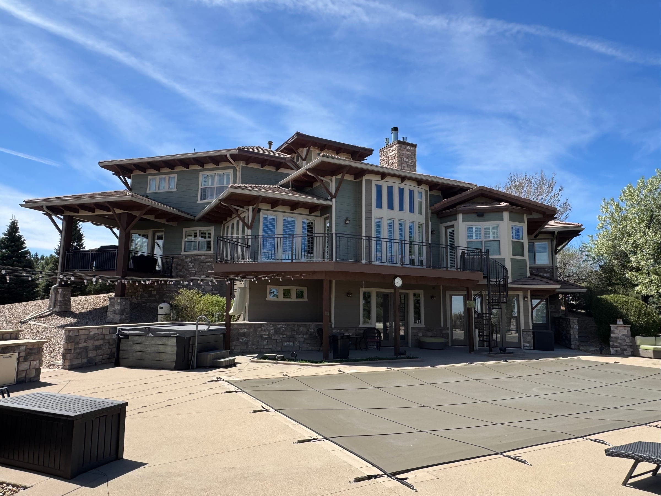
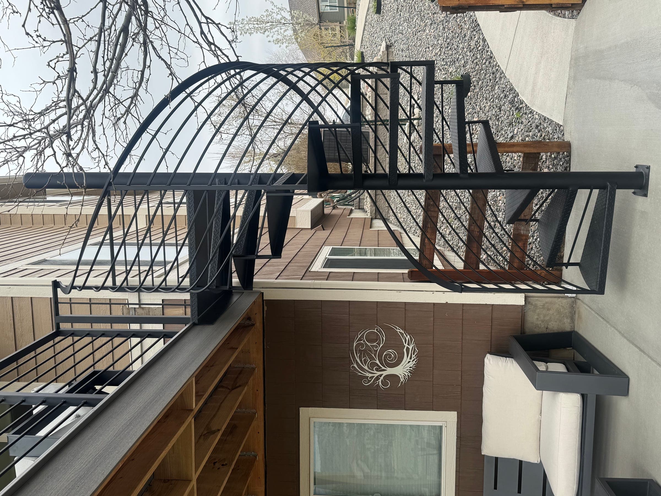
A double-decker outdoor living space — a wraparound composite deck up top, a shaded patio and outdoor kitchen below, linked by a spiral staircase.
The Brief
The lot fell off sharply behind the house — useful living space on the upper level off the kitchen, useful shade space on the lower level for summer afternoons. The original wood deck used neither well, and it was past saving.
What We Built
A wraparound composite deck in a two-tone layout — warm field boards framed by a dark border — with a hidden-fastener system and black aluminum picket railing that runs the full perimeter. Below, the deck shades a covered patio with an outdoor kitchen, and a steel spiral staircase ties the two levels together.
Details
- Trex Transcend composite boards in a two-tone, picture-framed layout
- Black aluminum picket railing around the full wraparound perimeter
- Steel spiral staircase connecting the upper deck to the patio below
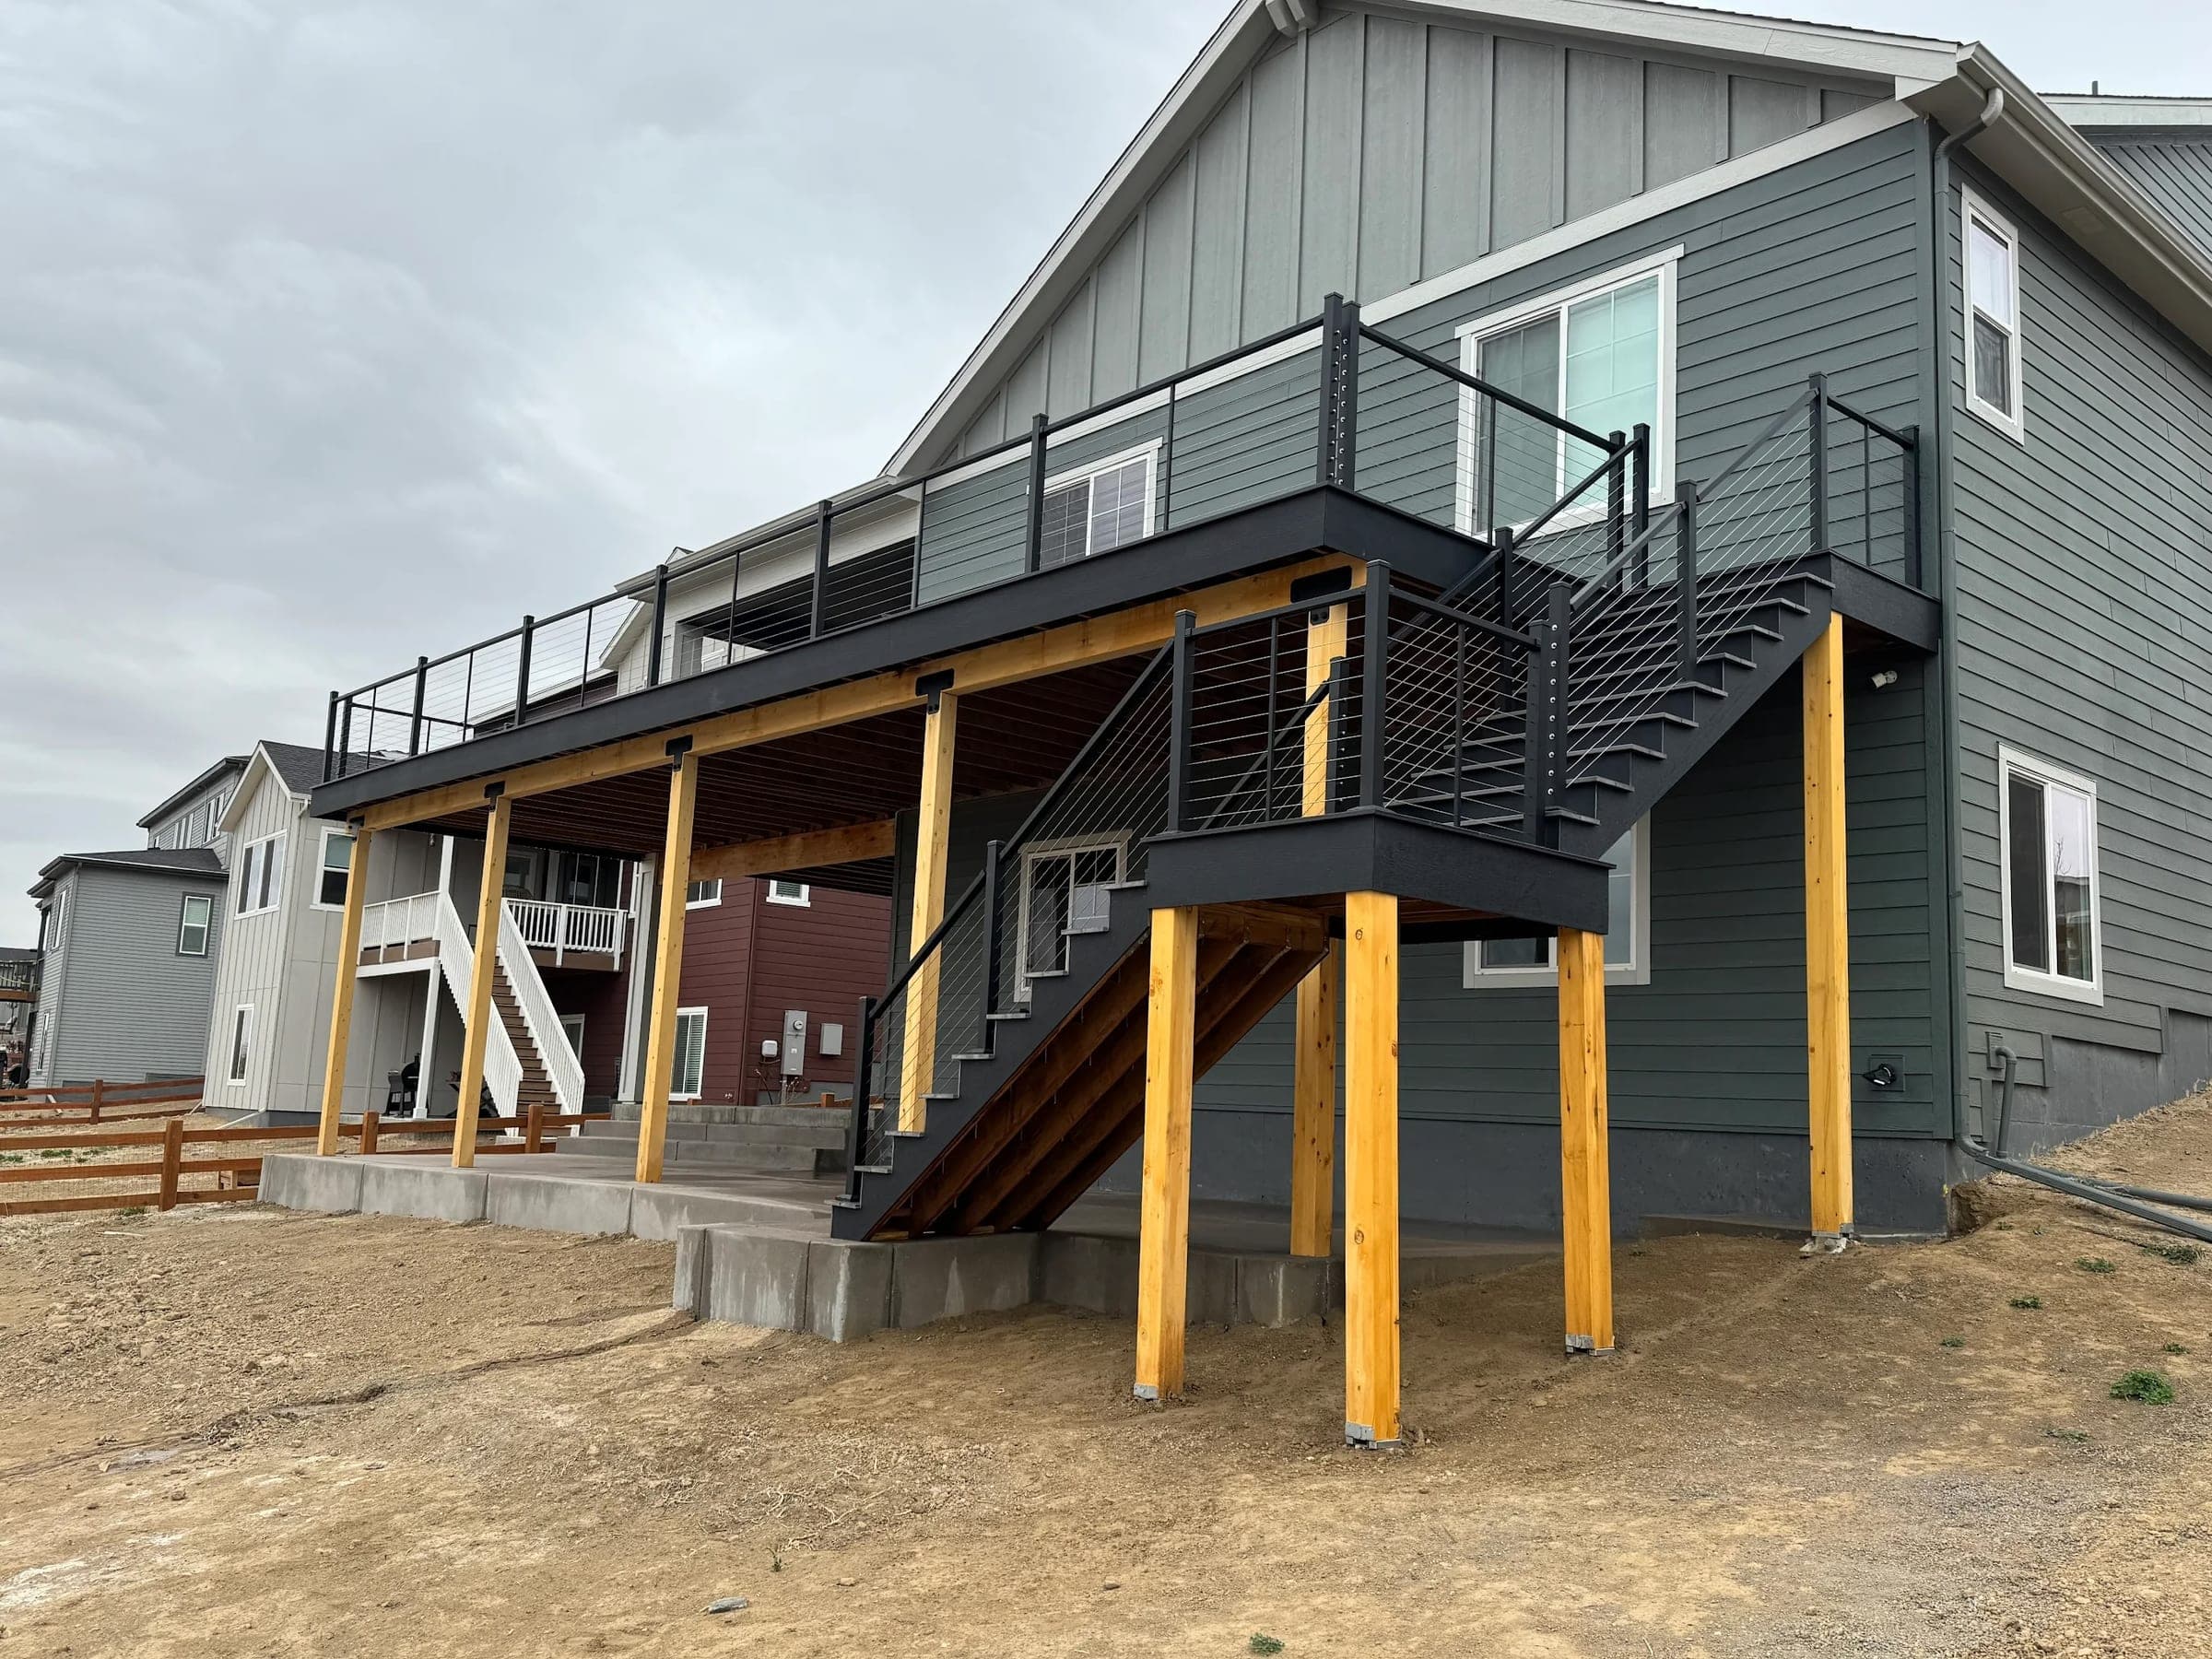
- Structural rebuild down to the footings (the originals weren't code)
- Integrated low-voltage post and stair lighting
- Built in 14 working days; permitted and HOA-approved