
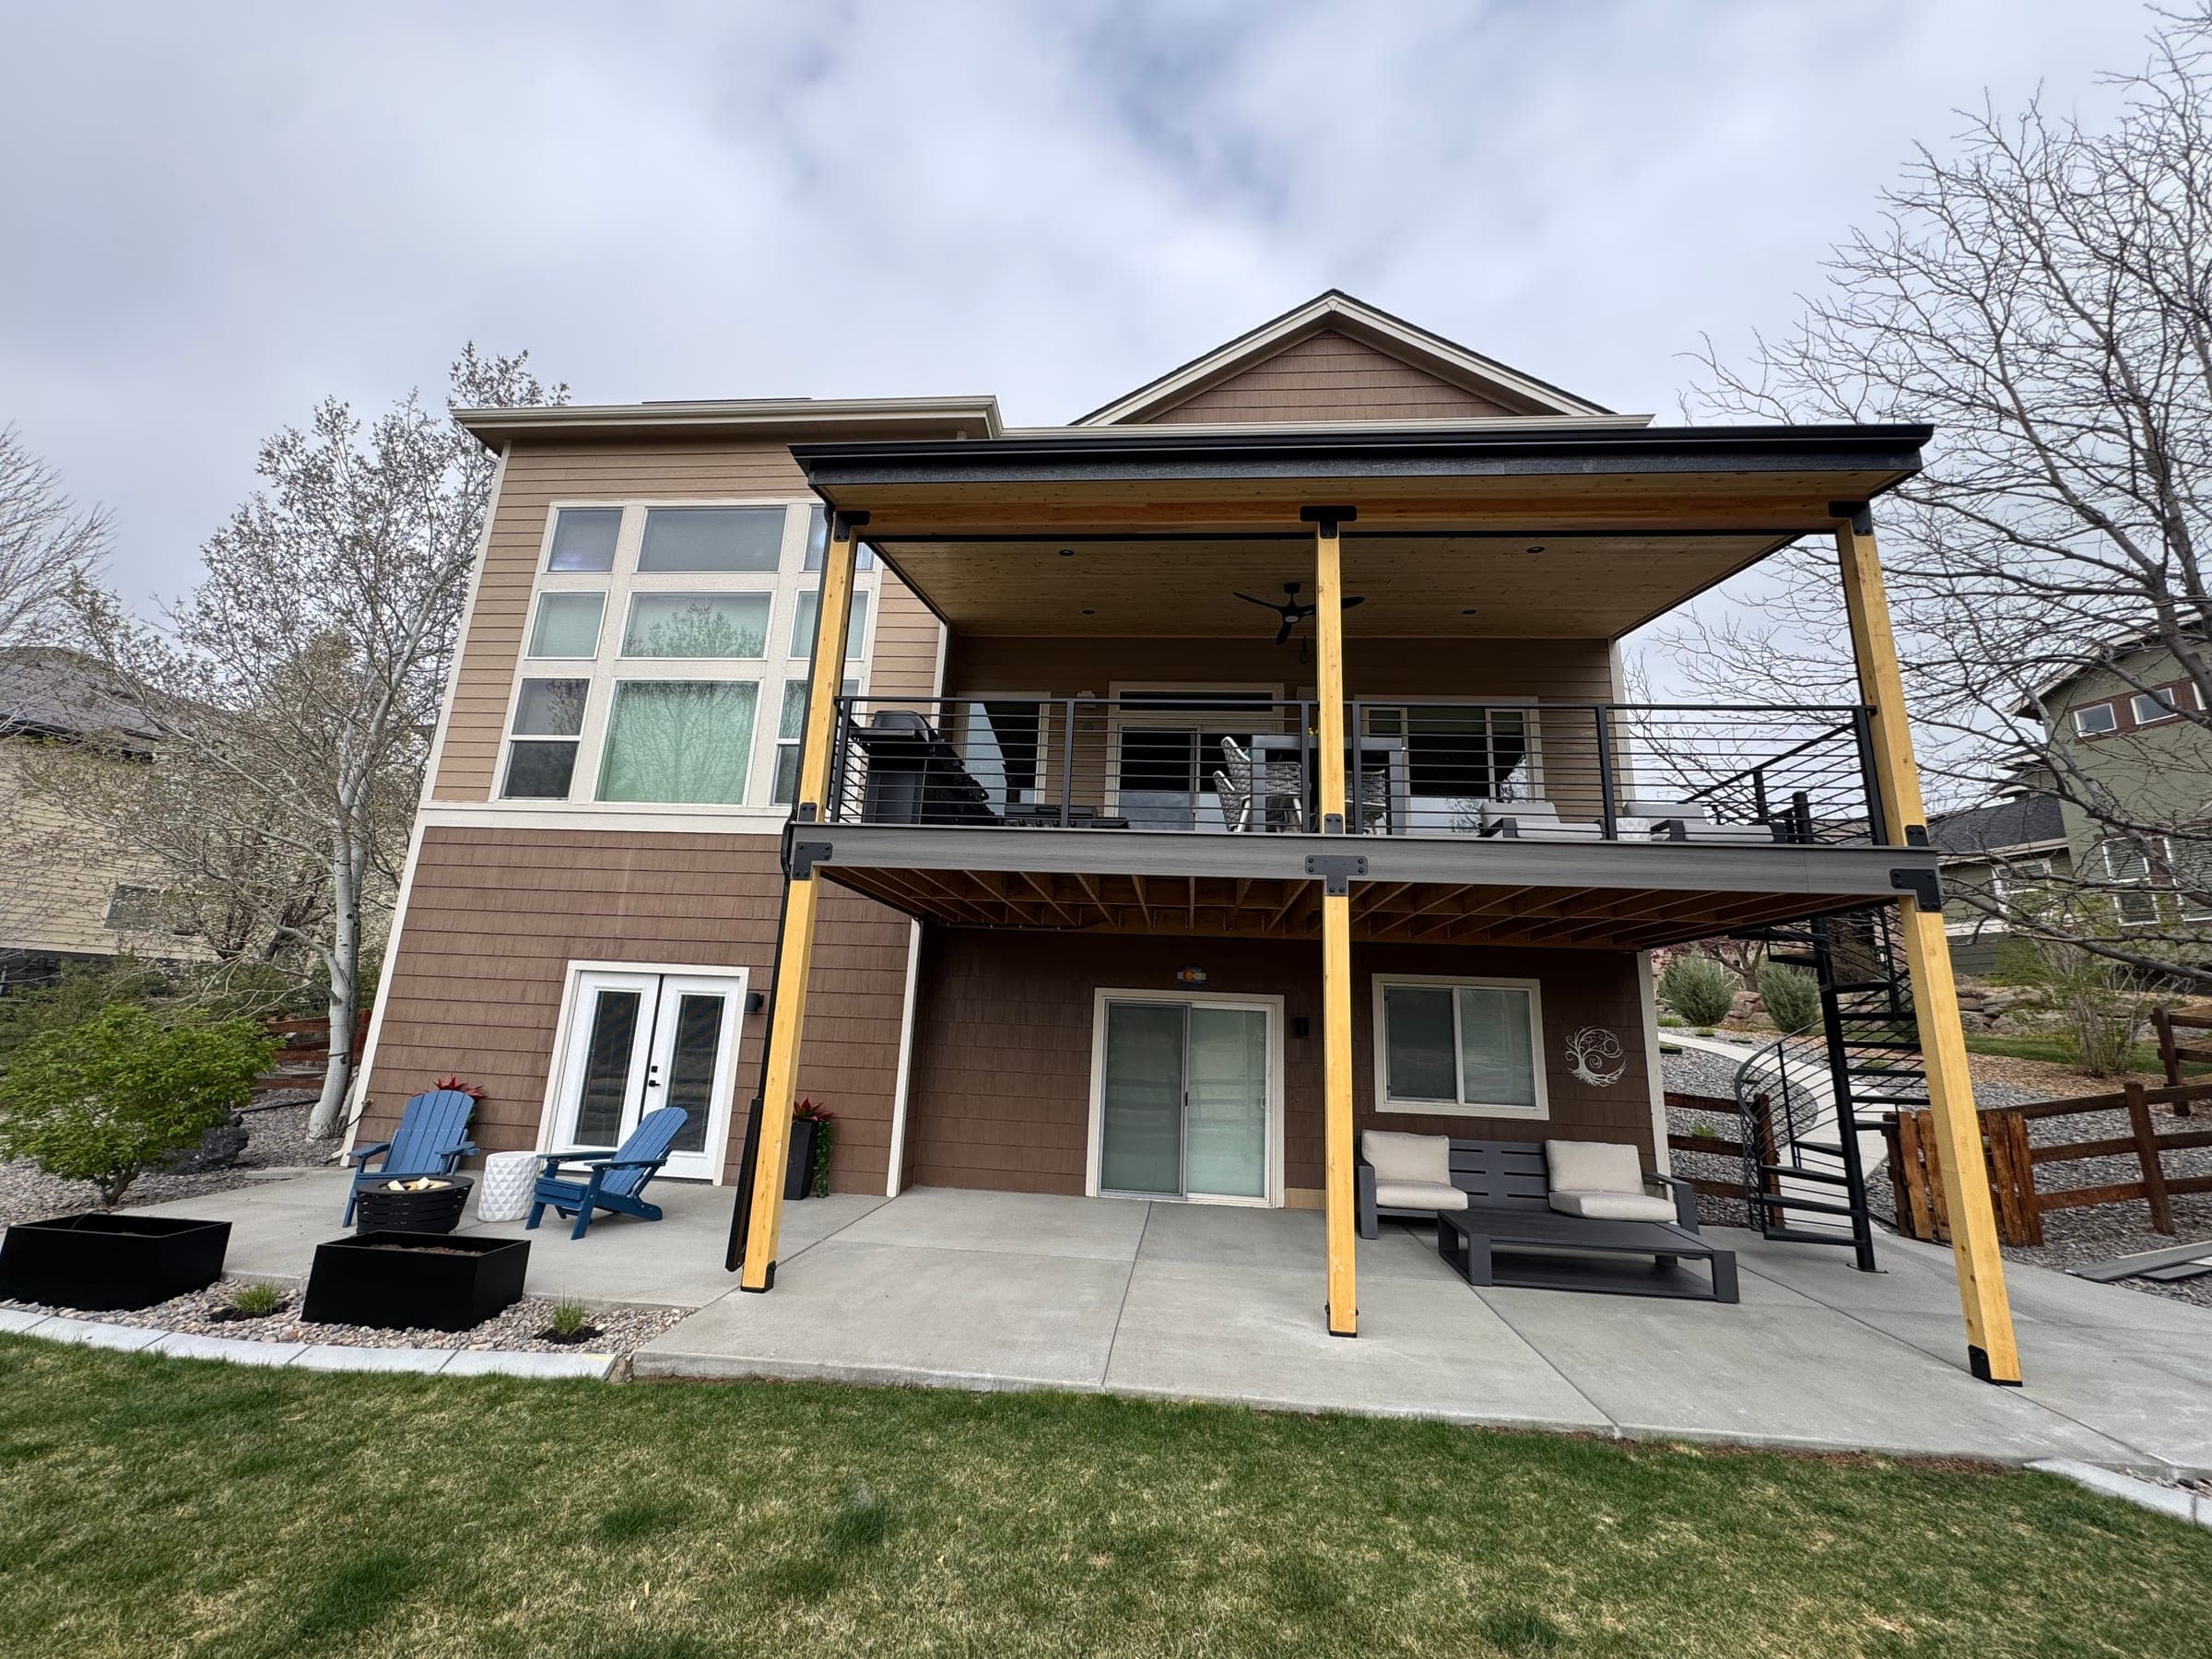
A master plan with a mountain in it
Ken Caryl is really two places sharing a name. The Plains side is classic 1970s–90s master-planned suburbia. The Valley sits behind the Dakota hogback in genuine foothills terrain, with 1980s–90s move-up and custom homes, and custom builds up in North Ranch. Same association, very different ground — and a deck detailed for a flat Plains lot is not automatically right for a Valley lot backing to open foothills.
The dates matter for decks. Johns-Manville bought the ranch in 1971 and the Master Association formed in April 1974; by 1977 more than 150 families had moved in, with the Settlement and Quail Ridge among the first neighborhoods. The Valley opened in 1980 with the North Ranch custom lots, and Manor Ridge and the Enclave followed in 1982. So the oldest Plains decks are pushing fifty and the first Valley decks are past forty — original ledgers and hardware included. Behind it all the association holds roughly 4,800 acres of private open space, including about 935 acres on the South Hogback — the backdrop for Valley builds.
Two approvals, one sequence
Ken Caryl is unincorporated Jefferson County, so Jeffco Building Safety issues the permit. But nothing exterior starts without the Ken-Caryl Ranch Master Association Architectural Committee, which meets the second and fourth Thursdays of each month and reviews everything from footprint to deck color; approvals run six months.
What the committee wants is specific: photos of existing conditions, a site and grading plan showing the deck against the setbacks, floor plans and elevations, a description of all materials and colors, and a photo or rendering. Paint and stain colors go to the Ranch House as physical chips — printouts are not accepted. Most decisions come within two weeks, complex projects up to thirty days. Sub-associations — Deer Creek Villas, the Enclave, Manor Ridge, Mountain Gate, Mountain Gate II, Mountain Gate III, the Settlement, Sunset Ridge, The North Ranch at Ken-Caryl, West Ranch — can layer their own rules on top of the master guidelines.
Sequenced from the start, none of this is a problem; discovered late, it's a schedule-killer. Sequencing it is part of our process, and our permit guide covers the county side.
What Jefferson County checks on the permit side
Jeffco adopted the 2024 codes for permits applied for from July 1, 2026, and the county supplement is explicit about decks: designed for a 40 psf live load or the roof snow load from the county table, whichever is greater. Below 6,500 feet that table sets 43 psf ground and 30 psf roof snow load; Ken Caryl's reference elevation is 5,788 feet, but Valley and North Ranch lots climb into the foothills, so we confirm which row applies to your address. Footings go below the county's 36-inch frost line, and the structure is checked against a 129 mph design wind speed. Our post on how much snow a deck can hold explains the load math in plain terms.
The wildfire code just changed the math
Jefferson County's Wildfire Resiliency Code took effect July 1, 2026: in mapped WUI zones of unincorporated Jeffco, new and replacement deck surfaces must be noncombustible, with ignition-limiting framing details — we confirm map status with the county for your address.
For Valley and foothill lots, that makes capped composite more than our usual recommendation: it is the code-aligned way to build. We were already closing framing bays and keeping deck undersides clear of stored fuel on foothills builds; the code turns good practice into requirement.
Composite for the rest of the reasons too
Even on Plains lots the code does not touch, the argument holds. Front Range sun at 5,800 feet is brutal on wood finishes, freeze-thaw cycles work every fastener, and hail finds every soft surface. Composite shrugs at all three, and modern railing systems match it for longevity. For shade and shoulder-season use, a pergola or covered section engineered for real Colorado snow load finishes the job — the covered deck cost guide has honest numbers.
Repair when it is right, replacement when it is true
Much of Ken Caryl's housing went up thirty to fifty years ago, and plenty of original decks are still standing on original framing. We inspect before we recommend: sound structure gets a repair or resurface, aged-out structure gets a straight answer and a replacement plan. Our deck safety inspection guide shows you what we look for, and the deck repair cost guide puts numbers on ledger, post, and stair work.
Twenty-five minutes away
From our shop in Centennial, Ken Caryl is about twenty-five minutes along C-470 — the same corridor as our Littleton work.
Start with the cost calculator for a real planning range, then tell us what you are planning — we will bring the committee calendar with us.