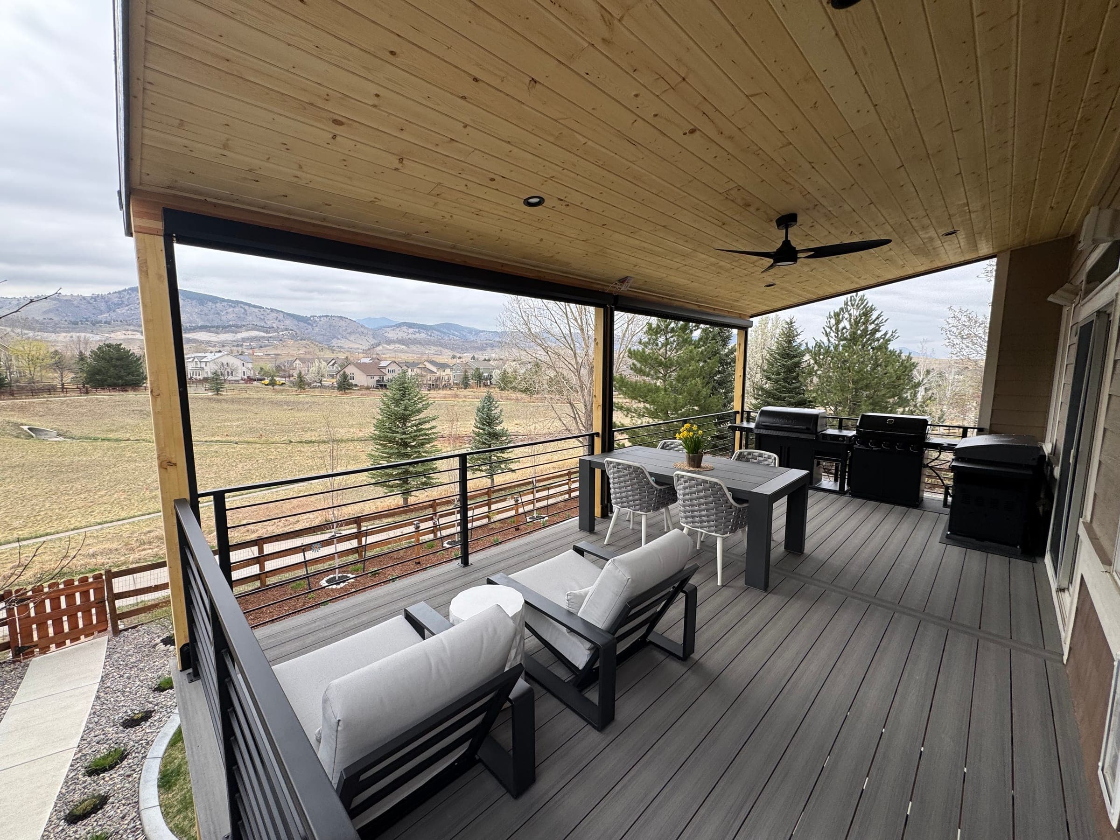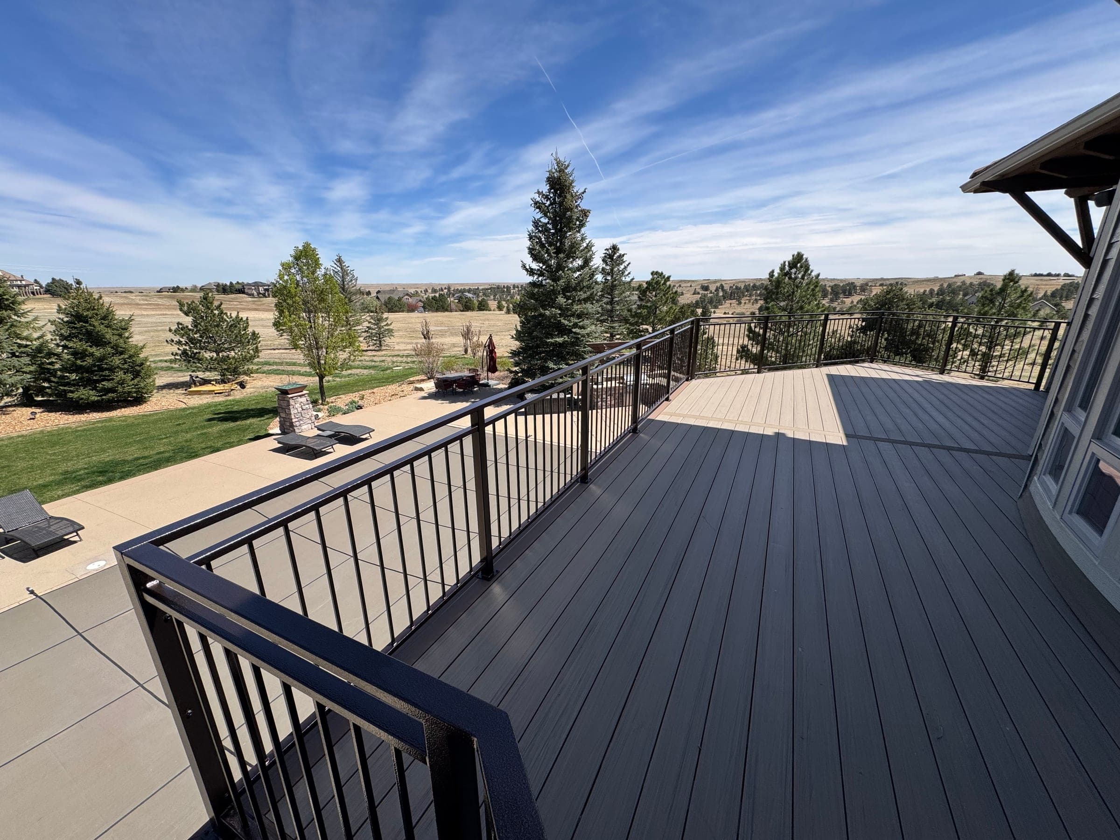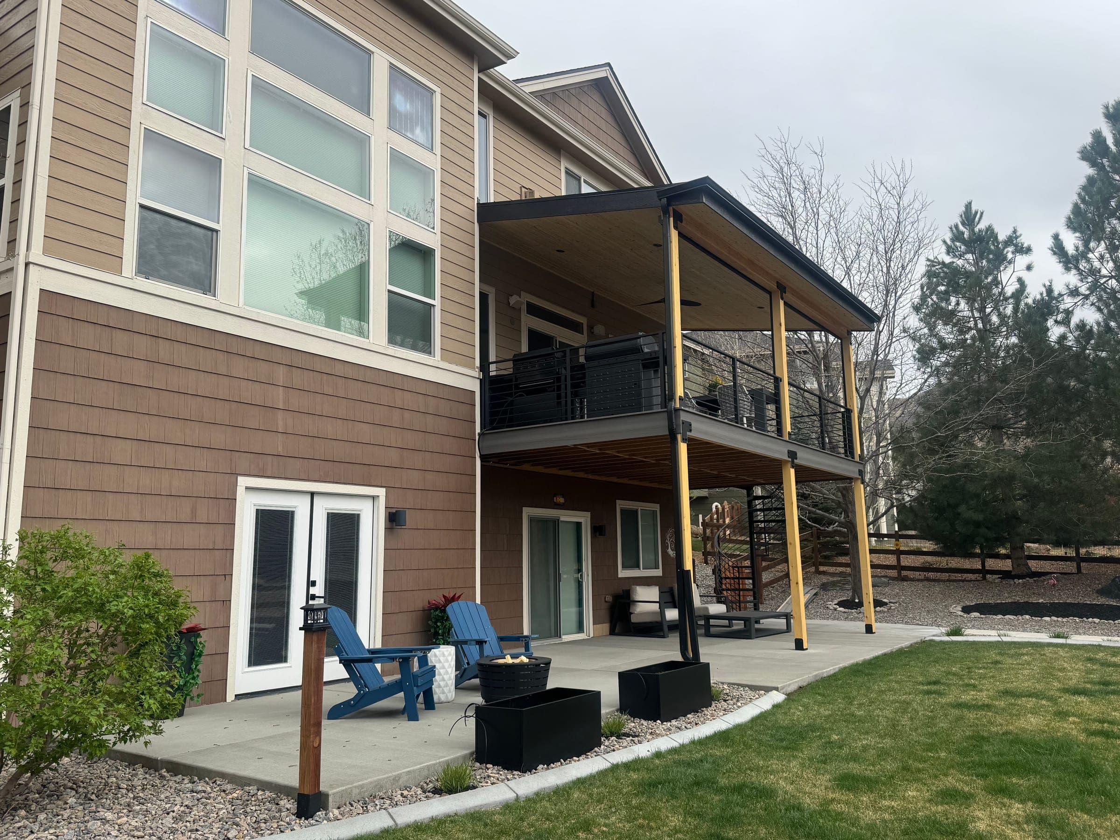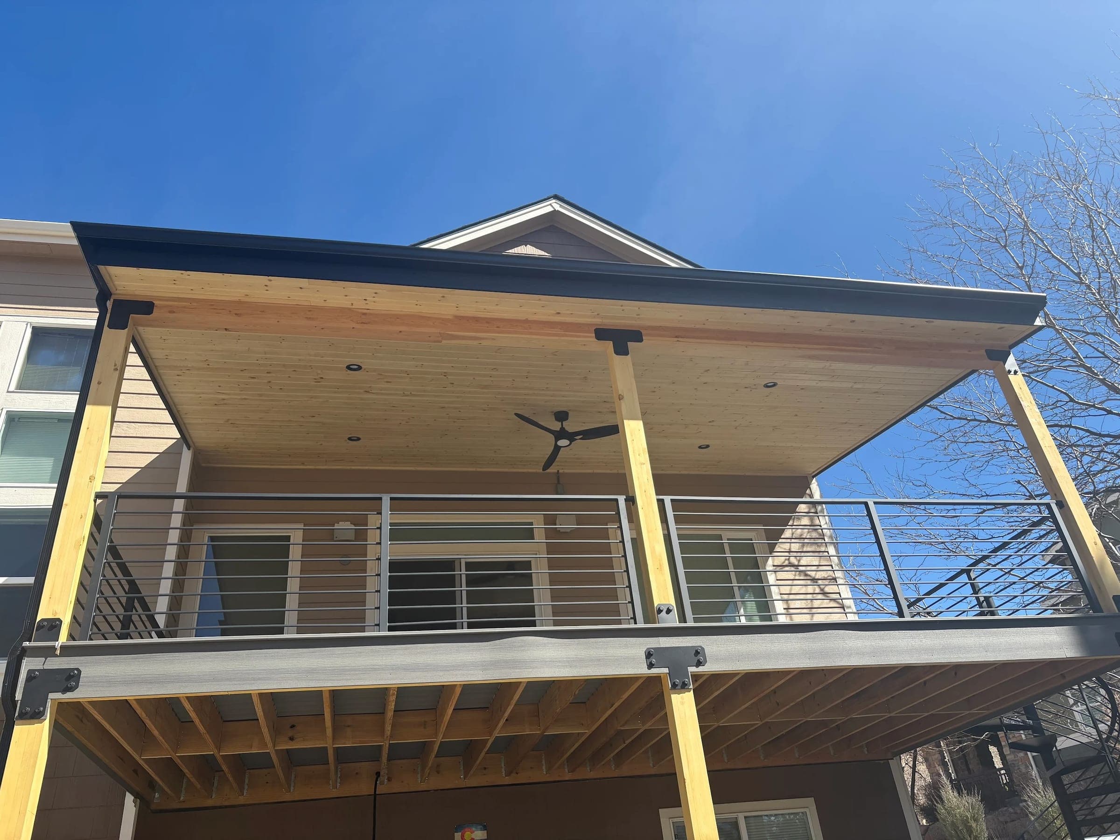
A covered deck in Denver costs $6,000–$12,000 for an open pergola, $10,000–$22,000 for polycarbonate, and $15,000–$28,000 for a solid roof or pavilion added to a sound deck in 2026. Built together, a 16×20 composite deck under polycarbonate runs $23,000–$47,000 as one project.
A cover is the upgrade that changes how much a Colorado deck gets used — shade in July, shelter in an afternoon storm, and a season that runs from March snow-showers into November. It's also where quotes diverge most wildly, because "covered deck" spans everything from an open pergola to a fully roofed outdoor room. Here are the real 2026 Denver-metro prices, and the engineering behind them.
Covered deck prices by roof type
For a cover added to a new or structurally sound existing deck:
| Cover type | Typical installed cost | What it solves |
|---|---|---|
| Open-rafter pergola (timber or aluminum) | $6,000–$12,000 | Sun |
| Polycarbonate roof cover | $10,000–$22,000 | Sun, hail, rain — keeps daylight |
| Adjustable louvered-roof pergola | $15,000–$30,000+ | Sun and rain, on demand |
| Solid roof / tongue-and-groove pavilion | $15,000–$28,000 | Everything; true outdoor room |
| Screened enclosure (added to a covered structure) | +$3,000–$8,000 | Bugs and wind |
Building deck and cover together? Add normal deck pricing — $40–$70 per square foot installed for capped composite — so a 16×20 composite deck ($13,000–$25,000) under a polycarbonate roof runs around $23,000–$47,000 as one project. Planning them together is cheaper and better-engineered than bolting a roof onto a deck that wasn't built for one: loads land on posts and footings sized for them from day one, instead of new caissons cut through a finished deck.
What moves the number
Span and posts. A roof over a 12-foot deck on two posts is a different structure than one spanning 20 feet with an open corner. Longer spans mean bigger beams — aluminum spans farther than timber before needing a post — and every post means a frost-depth footing at $150–$600.
The snow-load line. This is the quiet difference between a Denver quote and an internet price. A flatland pergola kit is designed for sun; a Front Range cover is engineered for the standard 30 psf design snow load — two feet of wet spring snow — and the wind that tries to lift it the rest of the year. Real engineering means 30–36-inch footings, heavier connections, and beams sized for loads a kit never contemplated. It's why our covers cost more than the box-store version, and why ours are still standing after the storms that flatten the kits.
Roof material. Open rafters are the least material and the least shelter. Multiwall polycarbonate — typically 8–16 mm twin- or triple-wall panels — lets daylight through while blocking essentially all UV and shrugging off the hail that is the number-one roof risk on the Front Range; our polycarbonate covers guide covers the panel grades. Tongue-and-groove wood ceilings under a solid roof give an indoor-quality finish overhead and the full outdoor-room effect.
What's underneath. A roof adds real load, so an existing deck gets a structural check first — sometimes reinforcement, occasionally the news that the deck itself is the project. Our 10-minute inspection guide previews what we'll check, and the full retrofit math (new footings, reinforcement, permit) is in our guide to adding a roof to an existing deck.
Permits. A roofed structure is its own engineered, permitted build — figure $150–$500 in fees and a 1–3 week turnaround in most south-metro cities. A quote that doesn't mention the permit is telling you who they expect to deal with the county.
Electrical. Lights, ceiling fans, and infrared heaters are what turn a cover into a room. Wired during the build they're a modest line; retrofitted later they're an ordeal. Budget $1,200–$3,000 for a lighting package, more with fans and heaters.
When a cover pencils out
Here's how we'd think about the spend. An uncovered west-facing deck — under UV roughly 25% stronger than sea level — is genuinely comfortable maybe four hours a day in summer: mornings and after sunset. Shaded, it's usable all day; under a solid roof, it's usable in rain, hail season, and shoulder-month weather too. Homeowners tell us a cover doubled their real use of the space, which flips the per-square-foot math: a $15,000 solid roof over a 320 sq ft deck adds all-day usability for about $47 per square foot — the same rate as the deck itself, for space that now works three seasons instead of a few hours a day.
The decision rules fall out of the table: if the only problem is sun, a pergola solves it for $6,000–$12,000 and anything more is over-buying. If hail and rain are in the picture but you want the light, polycarbonate is the middle path. If you want shoulder-season dinners, a ceiling fan, and a finished ceiling overhead, you're a solid-roof buyer.
If the budget says later, say so during design: we'll place footings and size framing so the roof can land in two years without rework. Phasing is a financing strategy in its own right, and it beats both waiting and over-borrowing.
Getting a real number
Ranges are planning tools; your yard sets the price. Span, exposure, wind, what's under it, and what jurisdiction permits it all move the number — which is why every quote we give is itemized line by line.
Tell us about your deck — or the deck you're planning — and we'll bring the roof options, samples, and real numbers for each.