
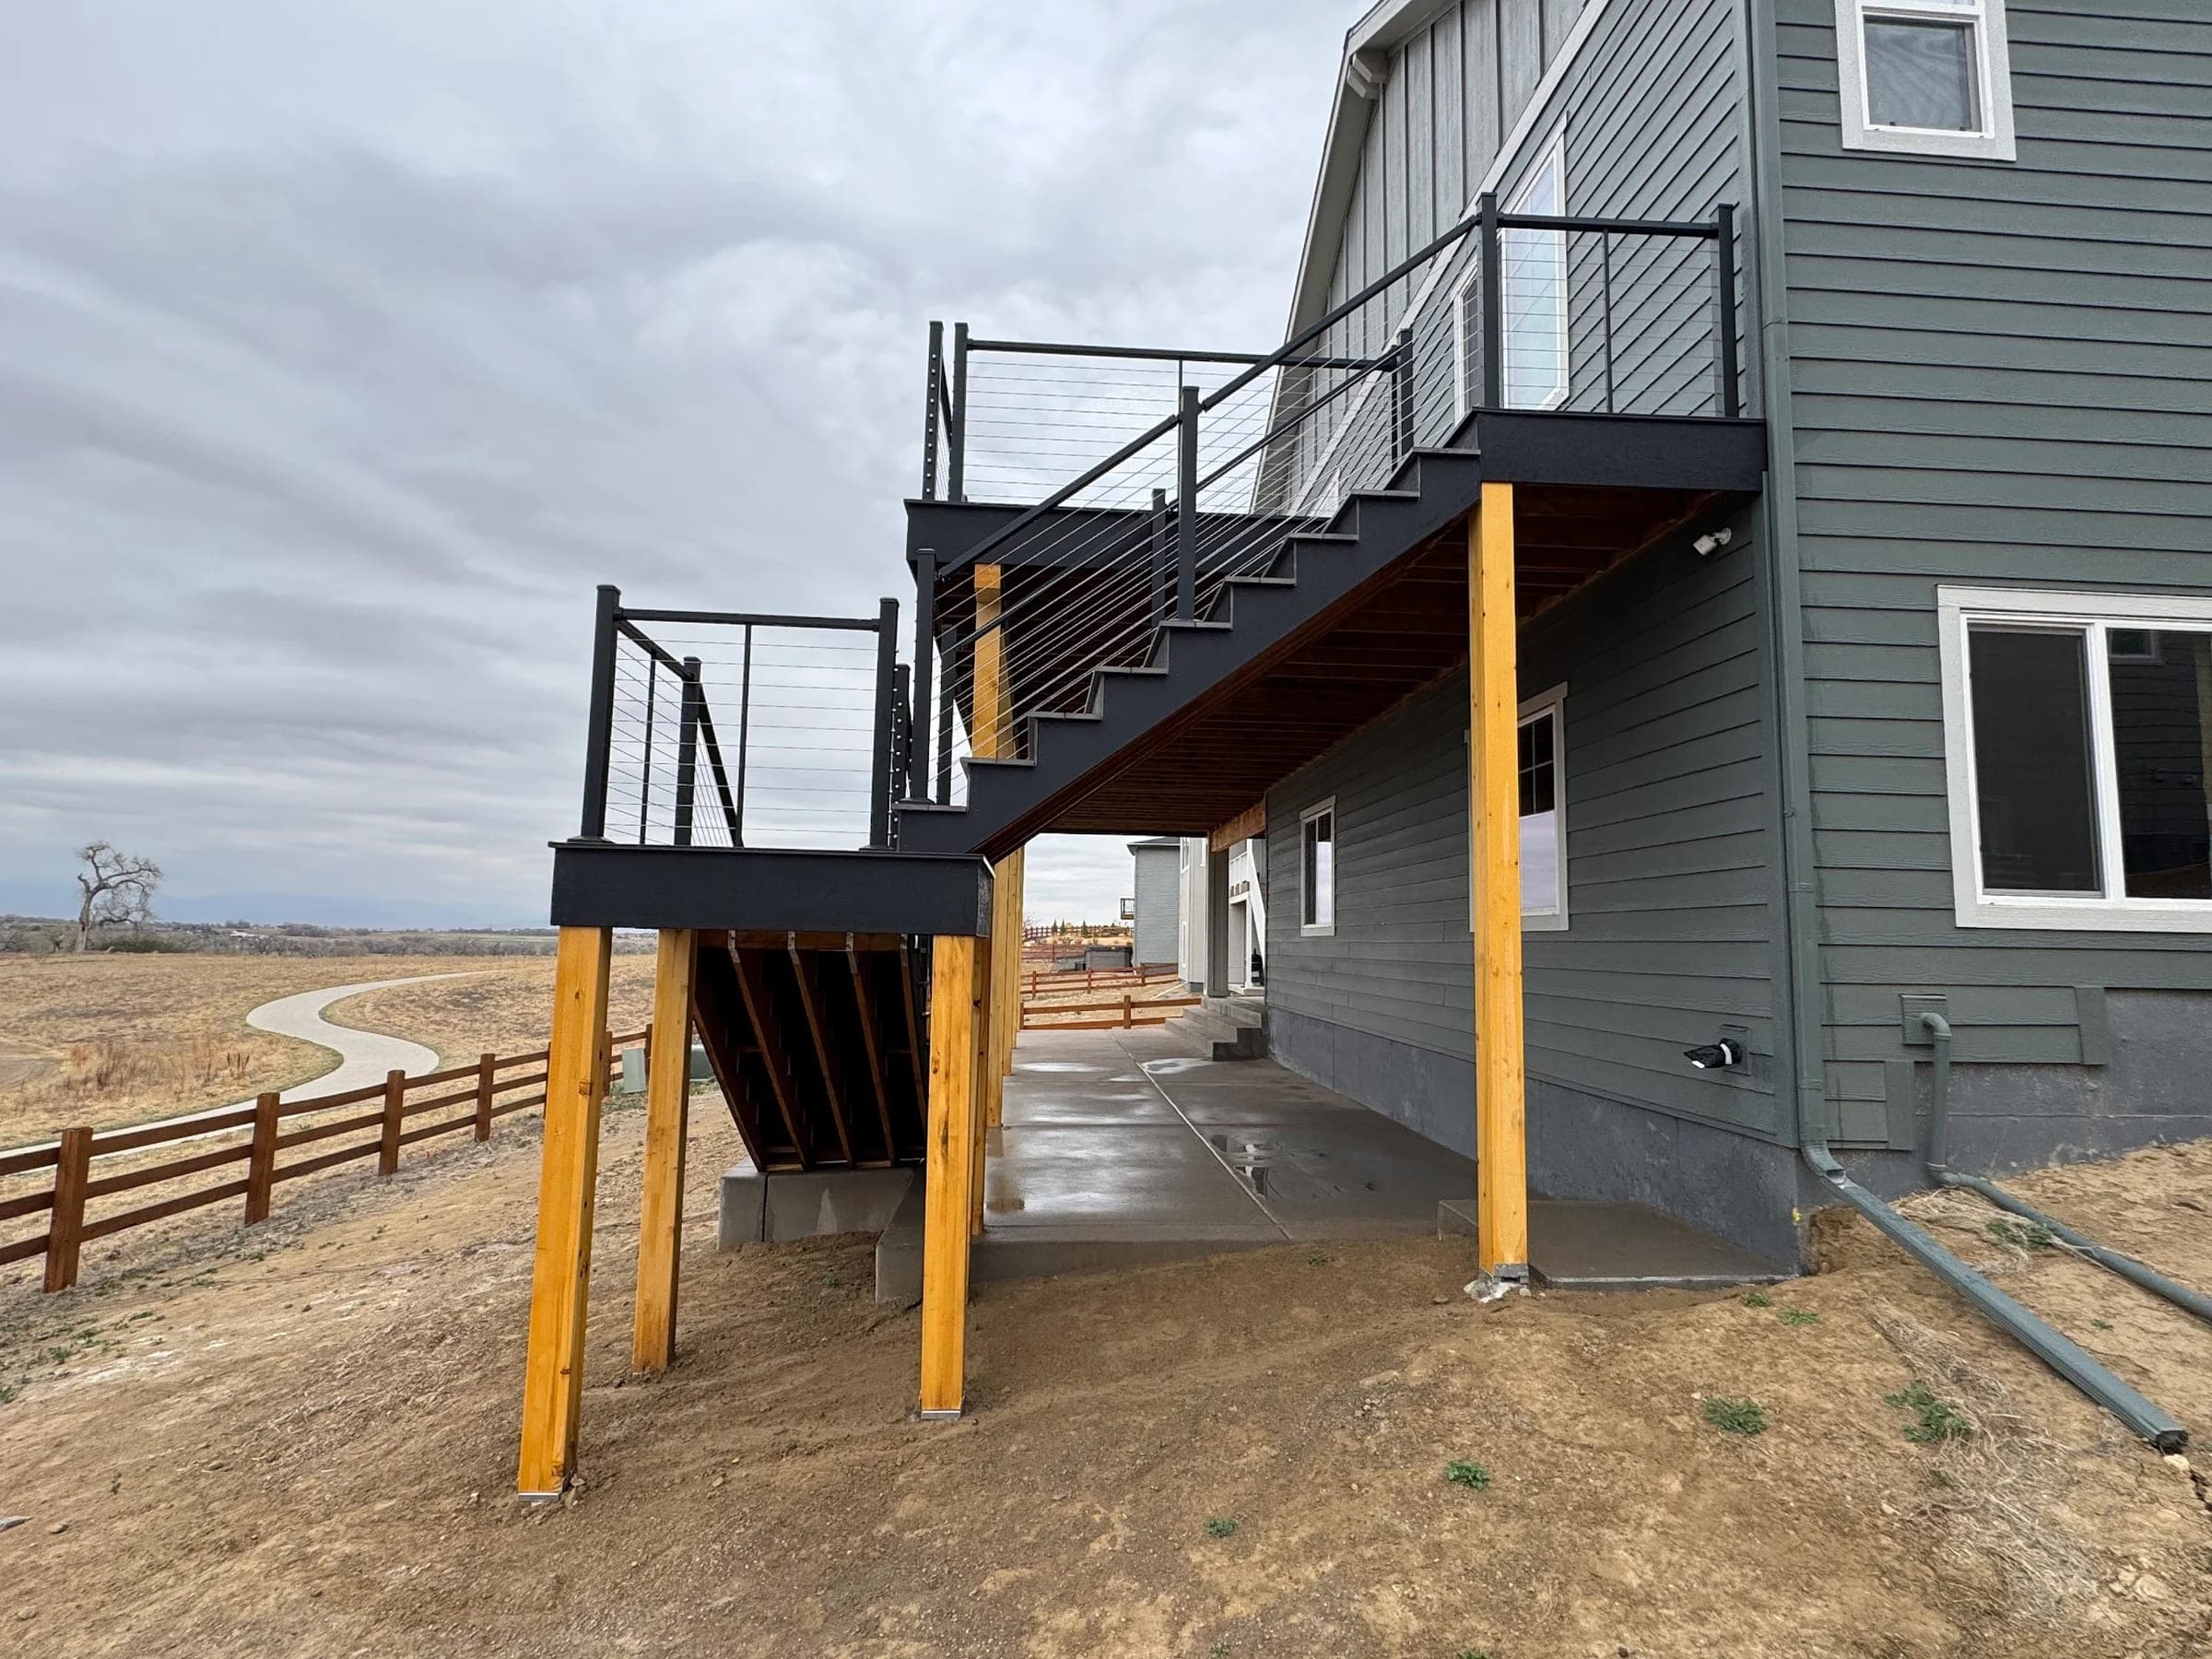
Farm-town proportions, twenty minutes from the metro
Brighton hasn't entirely stopped being an agricultural town, and that's the most useful thing to know about building here. Lots are generous — often dramatically so compared with the subdivisions south of it — the historic downtown still anchors the place, and the newer neighborhoods on the edges were laid out on former farmland with the same easy relationship to space.
For deck design that's an opportunity most of the metro doesn't offer. It's also a trap: build a standard suburban platform on a Brighton lot and it looks lost, like furniture from a smaller house. The projects that work here are proportioned to the yard they sit in.
Design for the yard you actually have
On a big lot, the question isn't how much deck fits — it's what the space should do: a covered section for cooking and eating, an open section for sun, often a lower level stepping toward the yard rather than one flat plane.
Built-in seating earns its place here more than anywhere, because on a rural-feeling lot people gather in numbers and nobody wants to haul chairs across an acre. Lighting matters for the same reason — evenings out here are the reason to have the deck at all. And for the surface we lead with capped composite, because an unshaded plains deck takes full UV, hail, and freeze-thaw.
Wind is the engineering conversation
There is very little between Brighton and the eastern plains, and it shows. For the deck itself, wind barely registers; for anything with a roof, it's the design problem.
A pergola or solid patio cover on exposed ground gets loaded upward — uplift — rather than pressed down by snow, which drives engineered post-base connections, footings sized for the exposure, and matching hardware. This is the same detailing we bring to Erie and northern Thornton, and it's why a properly engineered cover costs more than the cheapest quote you'll get.
Older homes near downtown
Brighton's established blocks near the historic core have housing old enough that the decks on them are second or third generation, and those get the same treatment we give every aging structure: inspect first, quote second. The ledger connection to the house is where old decks fail, so it's where we start. Sound framing means a re-deck at meaningfully lower cost; framing that's genuinely finished means a proper replacement. We put the answer in writing either way.
Where lots slope toward the river or a view opens east, railing choice is worth spending on — slim aluminum or cable keeps the horizon rather than slicing it up.
Permits, city or county
Inside city limits, the City of Brighton is your counter; rural parcels outside the line run through the county, and Brighton's footprint touches both Adams and Weld. We verify the parcel before drawing, then produce the drawings, file, and manage inspections — part of every build. Our permit guide explains the process.
Distance, plainly
Brighton is about forty-five minutes from our shop in Centennial; it affects how we schedule deliveries and crew days, not your price or the written guarantee behind the work. We're in this corridor regularly for Commerce City and Thornton projects.
Start with the cost calculator or the composite deck cost guide if you're budgeting, then tell us about your lot — on acreage, we'd genuinely rather walk it with you.