Big sky, young lots, real wind
Erie grew up fast on open prairie between Boulder and the Weld County farmland, and that setting defines every deck we build here. The houses are mostly new. The lots are generous and almost entirely treeless. The Front Range fills the western horizon. And the wind arrives with nothing in its way.
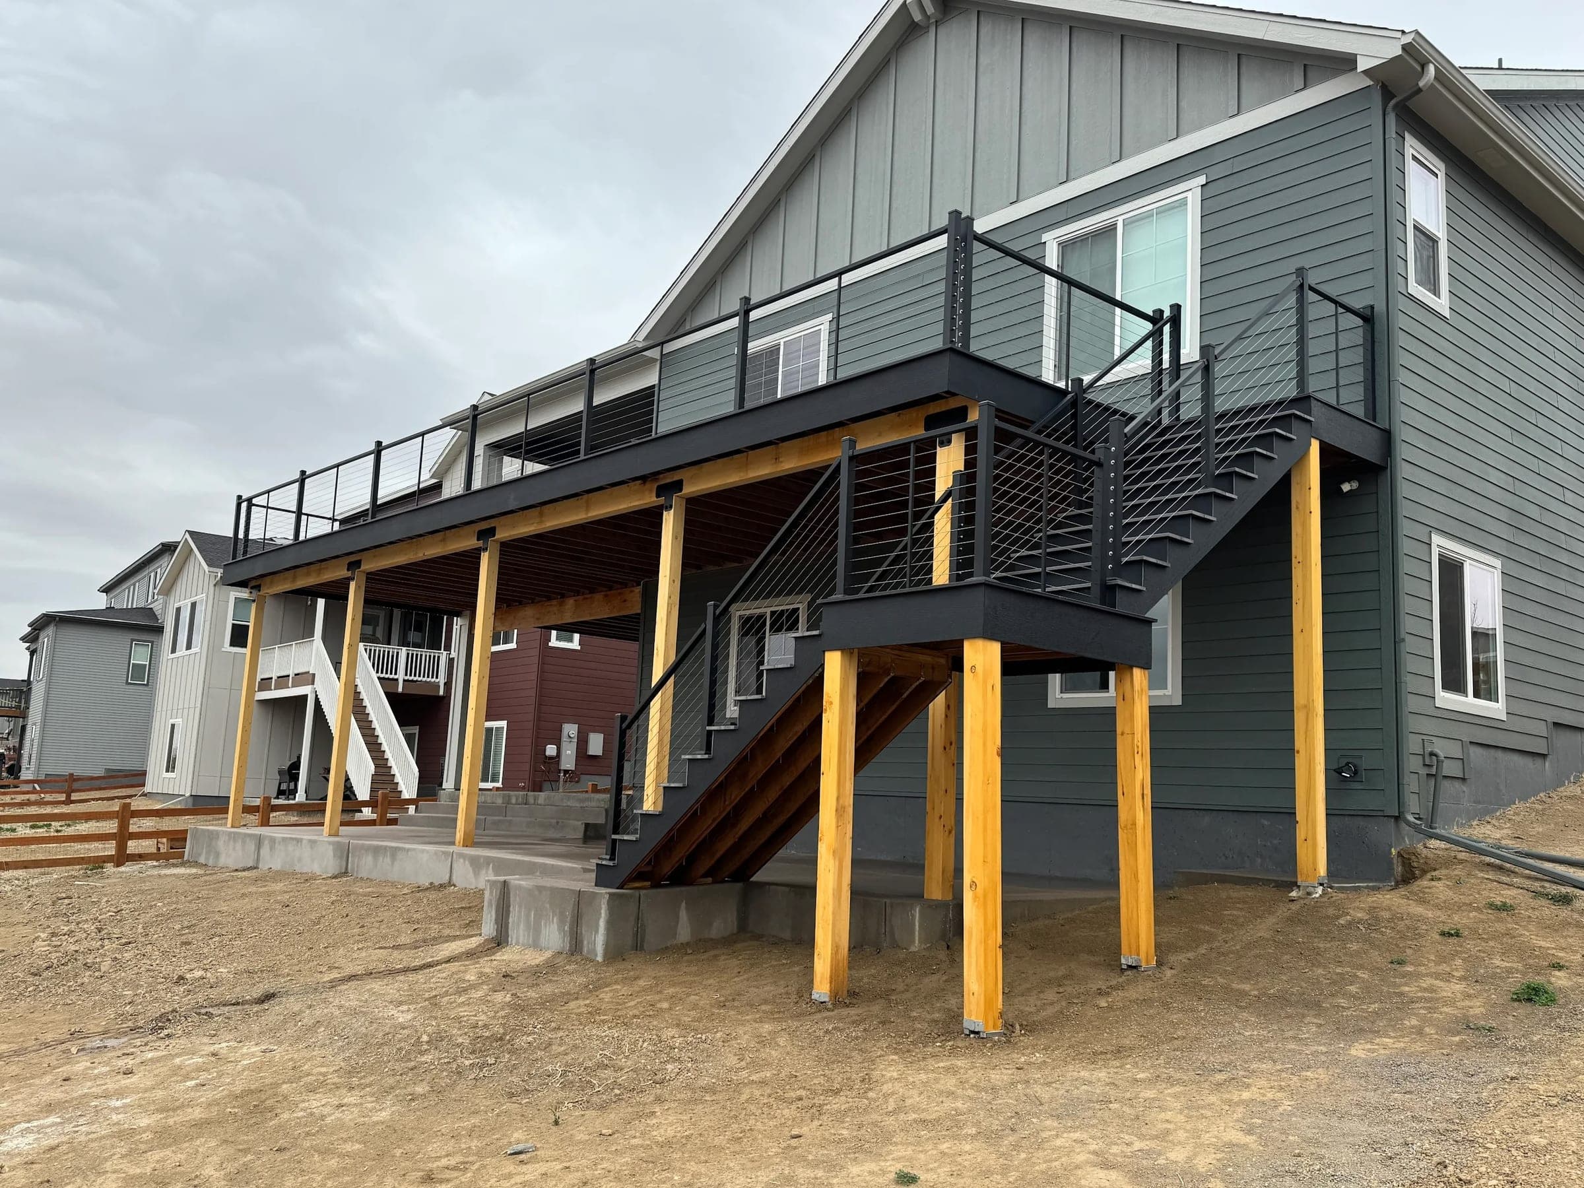
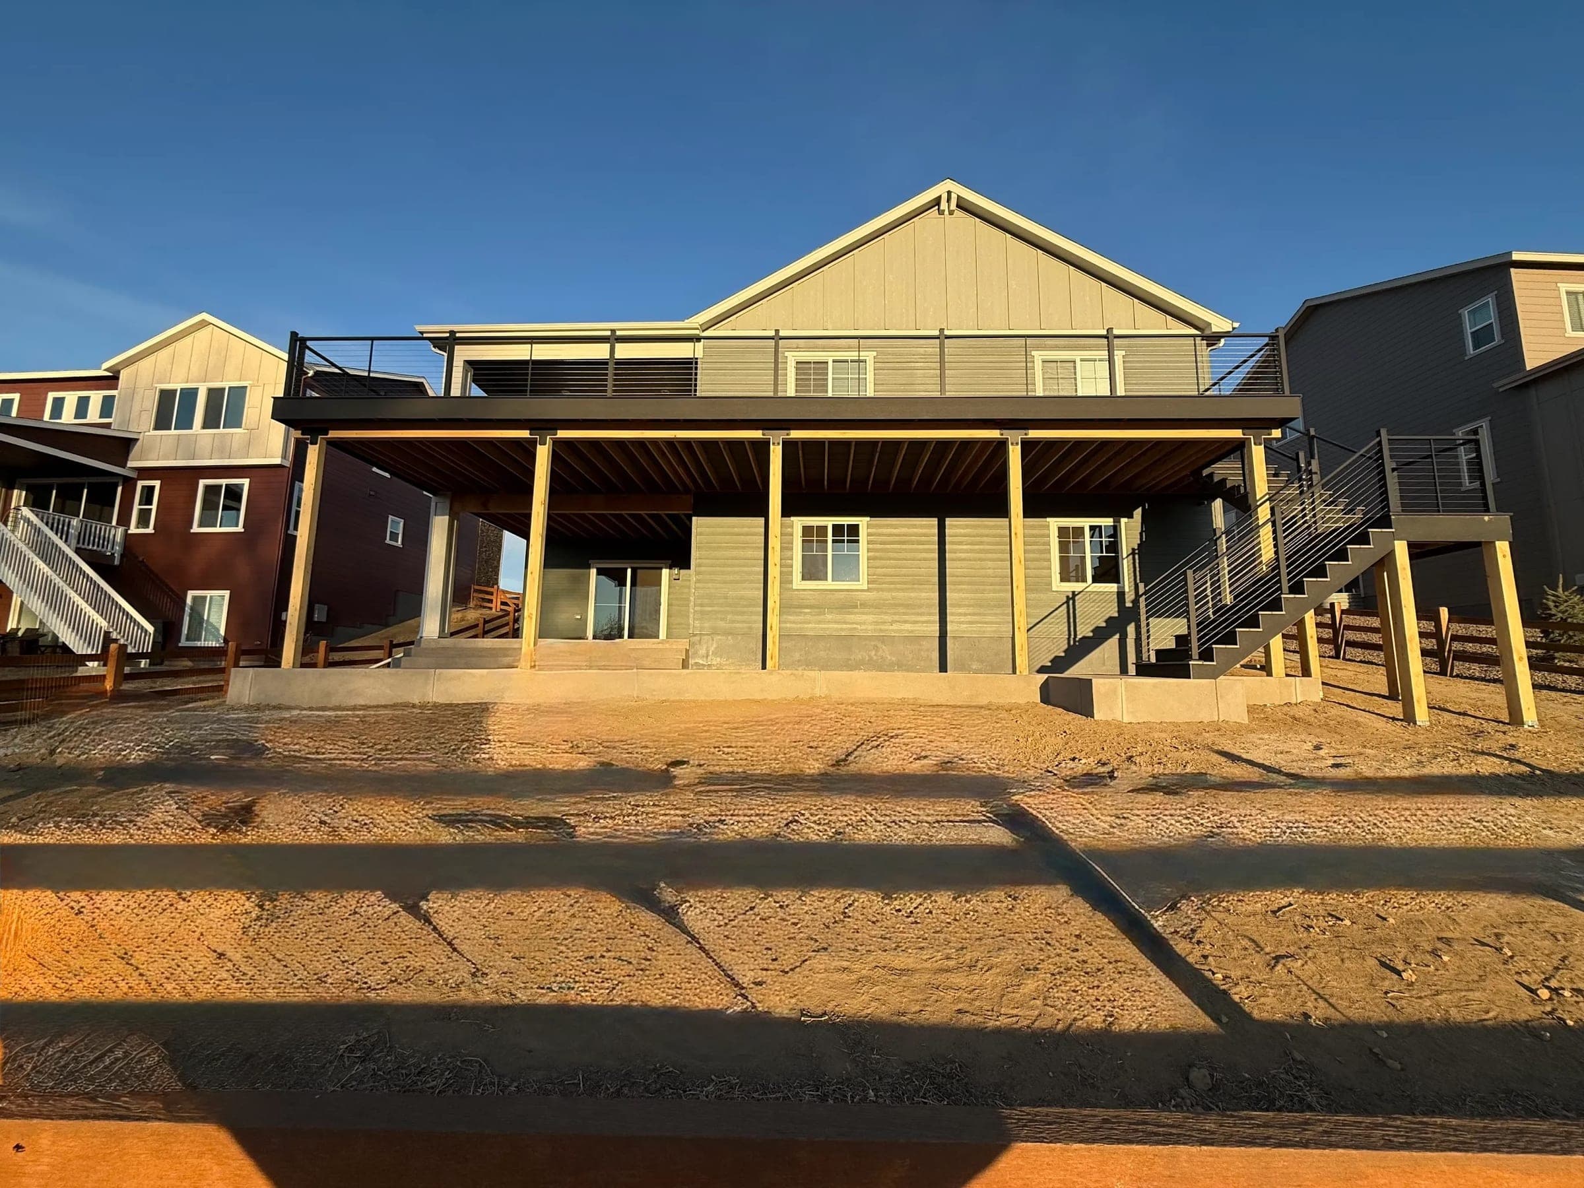
Our prairie-view deck, built right here, shows all three at once: a deck oriented to the mountain view, shade built rather than borrowed, and a structure engineered for a lot with no windbreak.
Shade is a structure, not an accessory
In older suburbs, forty-year-old trees do the shading. Erie doesn't have that yet, and won't for a couple of decades. So on an open lot, usable outdoor space is something you build: a pergola with slats sized and oriented for the sun angle you actually face, or a solid-roof cover when you want full protection from sun, hail, and the afternoon storms that roll off the mountains.
Get it right and the deck becomes the part of the house people live in from May through October; skip it, and you've built a beautiful surface nobody sits on after two.
Wind is the engineering problem out here
On an exposed prairie lot, a covered structure behaves like a wing — the governing load is uplift, pulling the whole thing upward, not snow pressing down. That drives engineered post-base connections, footings sized for the exposure, and hardware specified accordingly.
It's the same principle we apply on Castle Pines ridges and in Golden, and it's why a properly engineered cover costs more than a bargain bid.
Keep the view you paid for
Erie's western sightlines are the reason a lot of these lots sold. That makes railing a design decision rather than a code checkbox — cable and slim aluminum systems hold the Front Range skyline where traditional pickets slice it into strips. On walk-out and elevated builds, the railing choice usually affects the finished feeling of the deck more than the boards do.
Because most Erie homes are recent, a good share of our work here starts with a builder-grade deck: the minimum platform a production builder shipped, now five or ten years old and far too small for how the house lives. Sometimes that structure is sound enough to carry a new composite surface, which makes a re-deck the honest quote; sometimes it's better to start over with a proper replacement sized for the yard. We inspect before we say which.
For the surface itself we lead with capped composite: Erie's high-UV, hard-hail, freeze-thaw climate hits an unshaded prairie deck hard, and composite's cap handles it with a hose and soap instead of wood's annual refinishing clock. Our materials comparison lays out both honestly.
Two counties, one town counter
Erie straddles the Boulder–Weld county line, which routinely surprises new homeowners. Permits inside town limits run through the Town of Erie either way, but your county still matters for parcel-level details — easements, mapping, what's on your plat. We confirm both before drawing, produce the drawings, pull the permit, and manage inspections. Most Erie communities also run HOA architectural review; we prepare that packet too.
Straight about the distance
Erie is about fifty minutes from our shop in Centennial — genuinely north of our home turf, and we'd rather say so than pretend geography doesn't exist. It shapes how we plan deliveries and crew days. It doesn't change your price or our guarantee.
Budgeting first? Start with the composite deck cost guide or the cost calculator, then tell us about your lot.