
Below Longs Peak at 8,500 feet
Allenspark is an unincorporated mountain community strung along CO 7 below Longs Peak — the village itself, Ferncliff, Peaceful Valley, Meeker Park, and the Riverside and Wild Basin parcels along the St. Vrain. The housing is log cabins and second homes from the 1920s–70s plus newer custom homes on wooded, sloped lots, much of it used seasonally. At 8,500 feet the design brief writes itself: snow that stacks for months, freeze-thaw on every fastener, UV that strips a wood finish in a season or two, and forest on every side.
One counter: Boulder County
There is no town here, so every Allenspark permit goes through Boulder County Community Planning & Permitting in Boulder. The county's Residential Deck Requirements (B09) set the checklist, applications go through the county's online portal, and inspections are scheduled through Building Safety & Inspection Services. We build the engineered-drawing requirement into the schedule from day one rather than discovering it at review.
Engineered for 75–100 psf
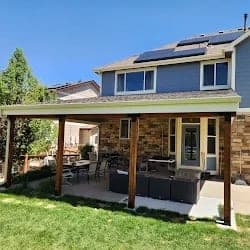
Boulder County's ground snow load map puts the Allenspark area in its upper bands, 75–100 psf, against 55 psf on the plains. Decks on parcels over 70 psf, or with design wind speeds of 140 mph or more, must be designed by a Colorado-licensed engineer or architect. That number sizes every beam, post, and footing, and it is the roof load a covered deck or patio cover has to carry — which, at this elevation, is what makes a deck usable more than five months a year. Footings go a minimum of 30 inches below grade per the county, and deeper where the frost line calls for it.
Wildfire Zone 1 sets the materials
Allenspark is in Wildfire Zone 1-West County, and Section R390 of the 2021 county amendments governs the deck: noncombustible, ignition-resistant, or approved composite decking (ASTM E84 flame spread 200 or less), 2x or heavy-timber framing, and a weed barrier with 2 inches of gravel extending 5 feet out from the house. A Wildfire Partners certificate can satisfy defensible-space requirements before final inspection. Capped composite meets the surface rule and skips the refinishing clock wood starts up here; we close or screen the framing bays so embers cannot nest, and the underside is gravel, not storage.
Sloped lots along the St. Vrain
Wooded, sloped ground means the deck is often the only level outdoor space on the property. Stepped footings, taller posts, and railing in slim aluminum or cable that keeps Longs Peak in the frame — the structure is the project, and we design from the actual grade.
Seasonal cabins, honest inspections
Second homes used a few months a year carry snow all winter with nobody watching, and it shows in the framing. We inspect first: sound structure earns a re-deck; posts and beams never sized for these loads earn a replacement on engineered, current-code framing. Either way the answer comes in writing.
Ninety-five minutes, honestly
From our Centennial shop, Allenspark is about ninety-five minutes — up CO 7 past Lyons, toward Estes Park, at the far edge of the range we serve. We group mountain work so a crew stays up here for a stretch; that shapes scheduling, never the price or the guarantee. Run the cost calculator for a planning range, then tell us what you are planning.