
An old town with new edges
Longmont is older than most of its neighbors and it shows in the best way — a real downtown, established blocks with mature trees, and housing that spans more than a century. Around that core, newer neighborhoods have spread east and south onto former farmland at the pace the northern Front Range has grown everything else.
Three things shape deck work here: the age of the housing, the river, and the fact that the city sits across two counties.
The river is part of the design conversation
Longmont has more reason than most to think carefully about water. The St. Vrain runs through it, and the 2013 flood rearranged parts of that corridor.
For deck design, that means checking before committing. Properties near the river can sit within mapped floodplain, which affects what can be built and how. Older parcels across town frequently carry ditch, drainage, and utility easements. We check the current mapping and your plat during design rather than discovering a constraint at the counter. It's the same check we run on riverside parcels in Littleton.
Old Town blocks: proportion and attachment
On the historic side, a deck has to be scaled to a smaller lot and detailed to suit an older house. Oversized platforms look wrong on these properties and eat yards that don't have space to spare. Built-in seating does more with less, and thoughtful railing keeps the whole thing from reading as an addition bolted on later.
Older framing also raises a structural question: how, and whether, a ledger can be safely attached. On some of these homes a freestanding deck carrying its own load is the better engineering answer. We'd rather raise that during design than discover it once demolition has started.
Newer east side: build the shade
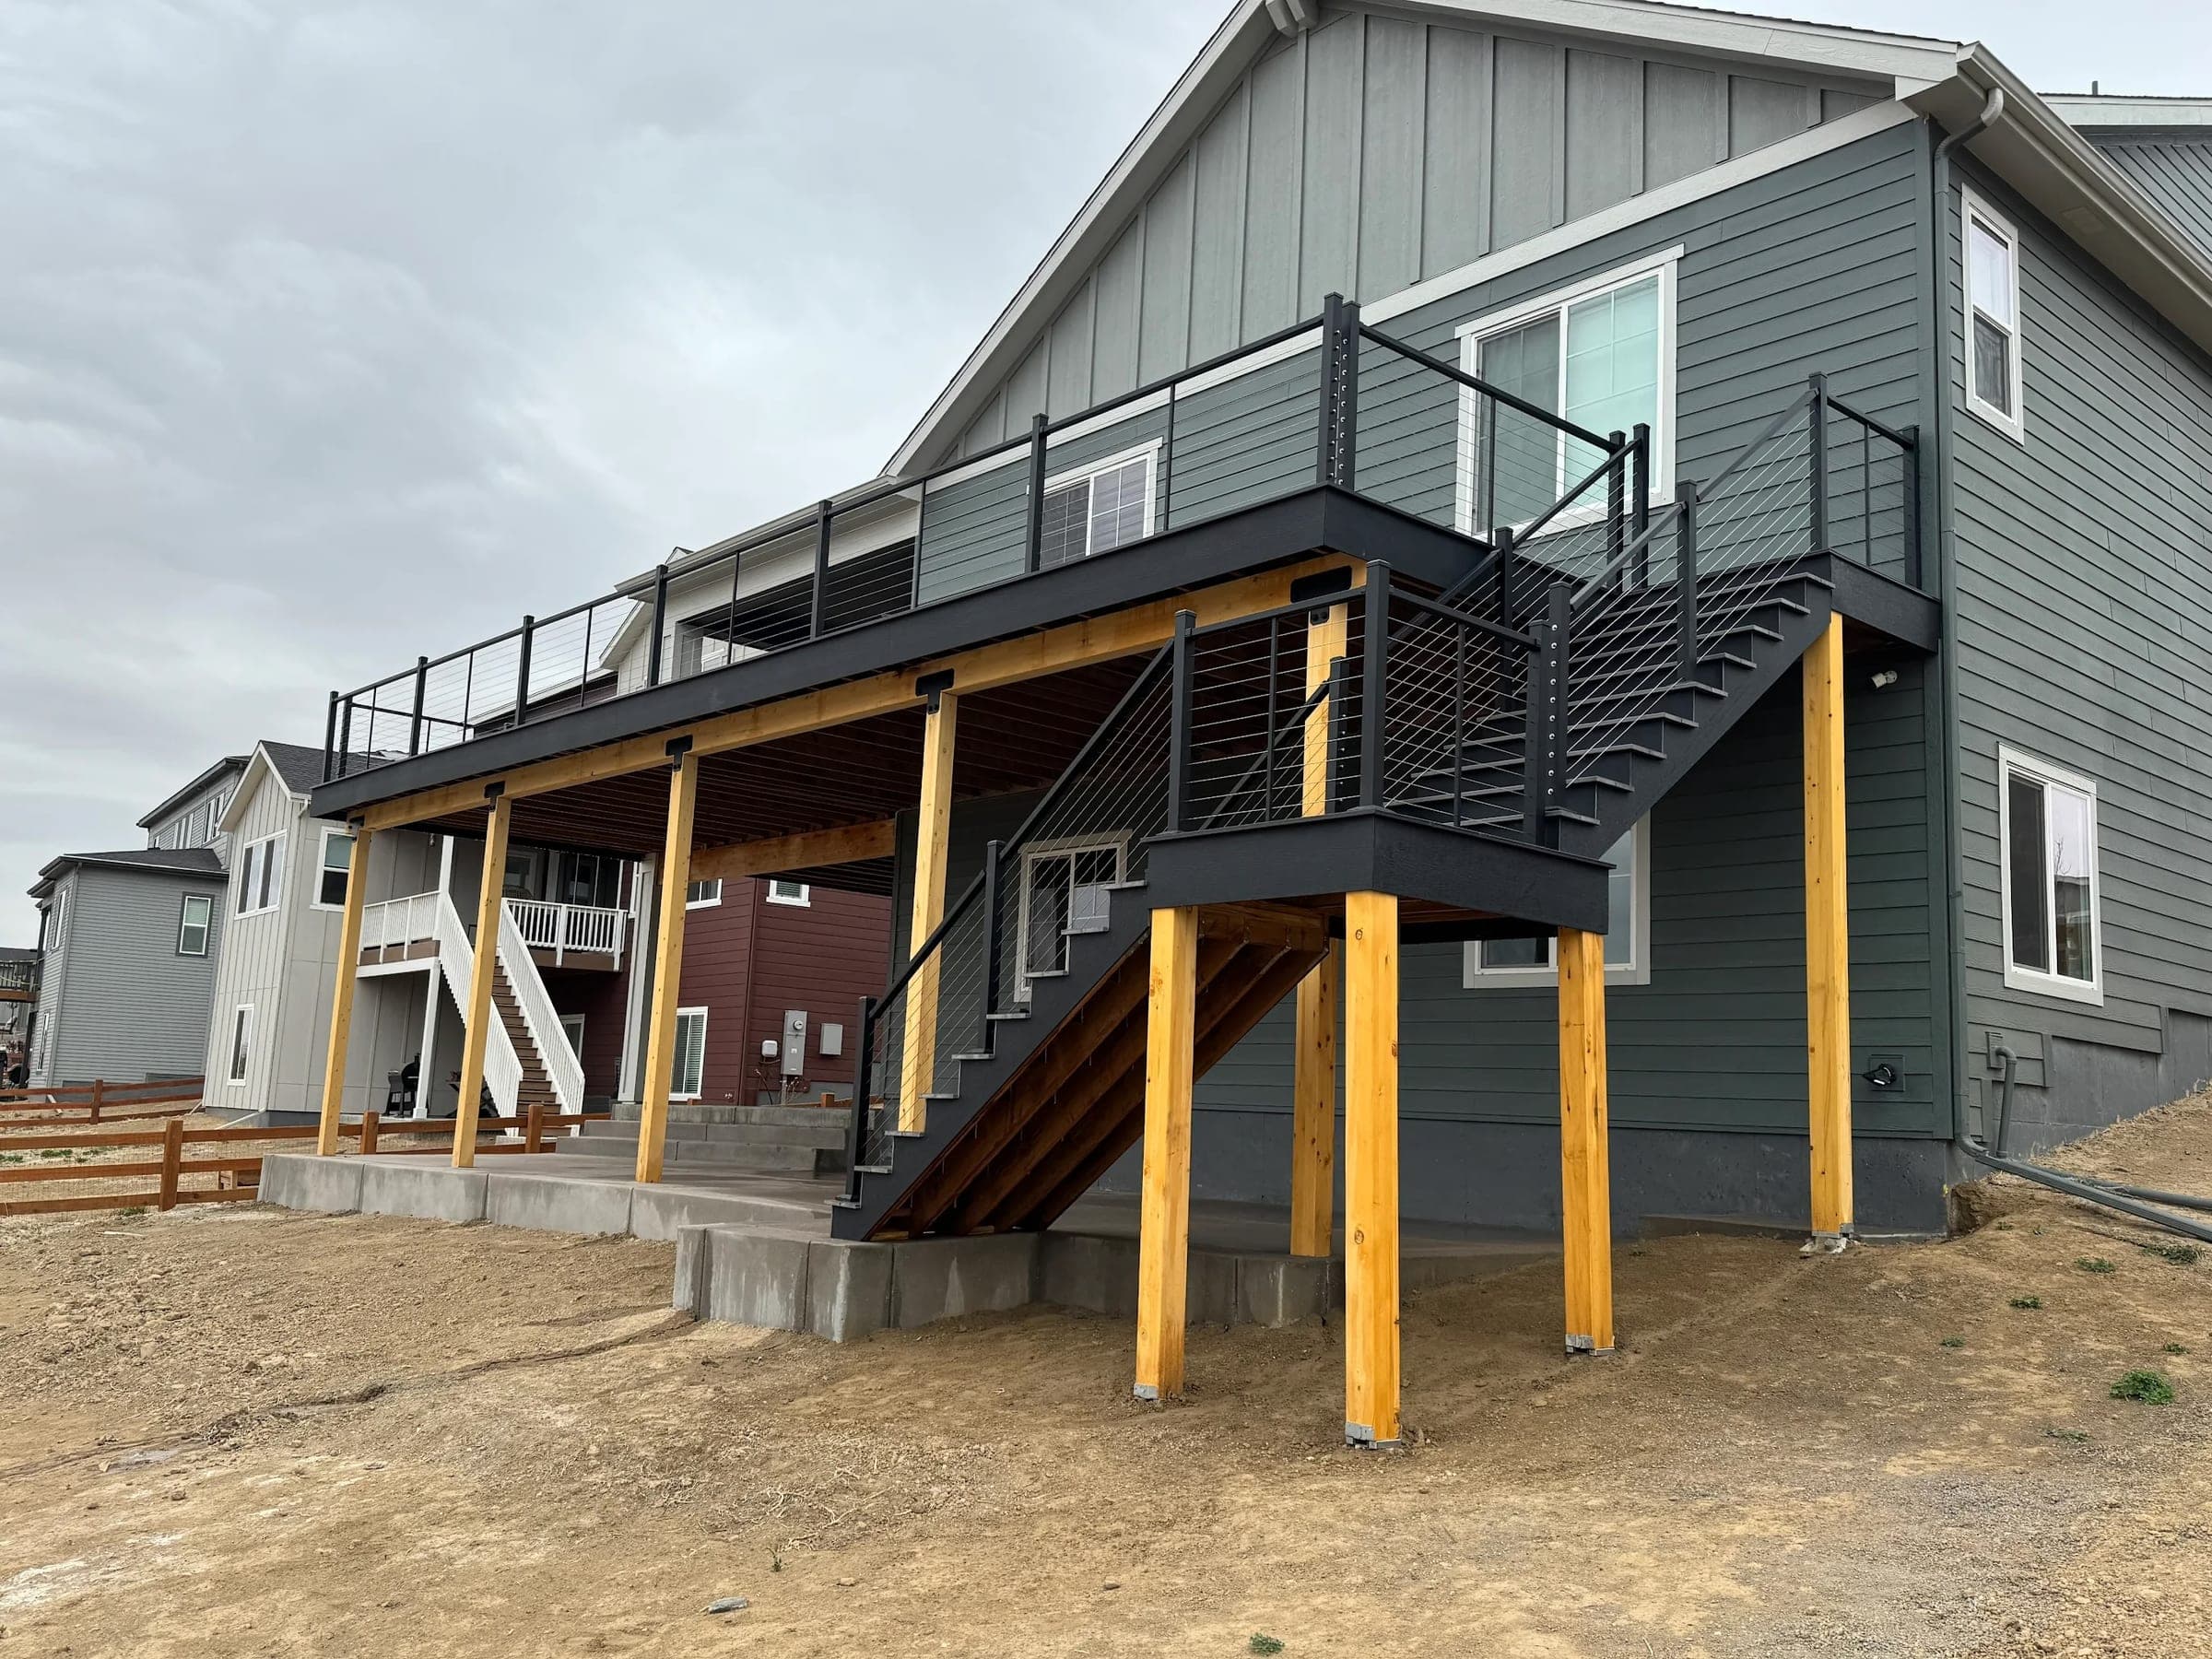
The newer neighborhoods have a familiar pattern — structurally sound decks that go unused after mid-afternoon because there's no canopy and no windbreak. Built shade fixes it: a pergola sized for the sun angle you actually face, or a solid roof when hail and afternoon storms are also on the list.
Out on that open ground the structure needs engineering for uplift rather than snow load alone, the same as our Erie and Superior builds a few minutes south. And for the surface itself, capped composite carries the argument: full-day UV, hail, and freeze-thaw all land hardest on an unshaded deck, and composite absorbs it with soap and water where wood starts an annual refinishing clock.
Aging decks, straight answers
Longmont's established neighborhoods have a lot of decks reaching the end of their lives. We inspect the structure before quoting the surface — particularly the ledger connection, which is where old decks fail expensively. Sound framing gets a re-deck at meaningfully lower cost; framing that's genuinely done gets a proper replacement on current-code structure. Written either way.
Permits, one counter, two counties
Inside city limits the City of Longmont handles your permit regardless of which county your parcel technically sits in. Newer communities add HOA architectural review, and some planned neighborhoods hold specific design standards.
We produce the drawings, file the permit and any HOA packet, and run the inspections.
About the drive
Longmont is roughly fifty minutes from our Centennial shop — it shapes our delivery and crew scheduling, not your price or the written guarantee covering the work. We're in this corridor often for Boulder, Lafayette, and Erie projects.
Budgeting first? The cost calculator and the composite deck cost guide are free and ungated, then tell us about your yard.