The most demanding review on the Front Range
Every jurisdiction we work in has its own personality, and Boulder's is rigor — drawings get genuinely read, inspections are thorough, and requirements other counters treat as guidance are enforced here. That changes two things: the timeline, which needs to be realistic rather than optimistic, and the drawings, which need to be produced at the level the reviewer expects. Builders who work mostly in easier jurisdictions come unstuck here, and it's the homeowner who absorbs the delay.
We build to that standard anyway — engineered footings, correct hardware, properly detailed ledger connections — so meeting it just needs planning for, not a stretch.
Ground that isn't flat
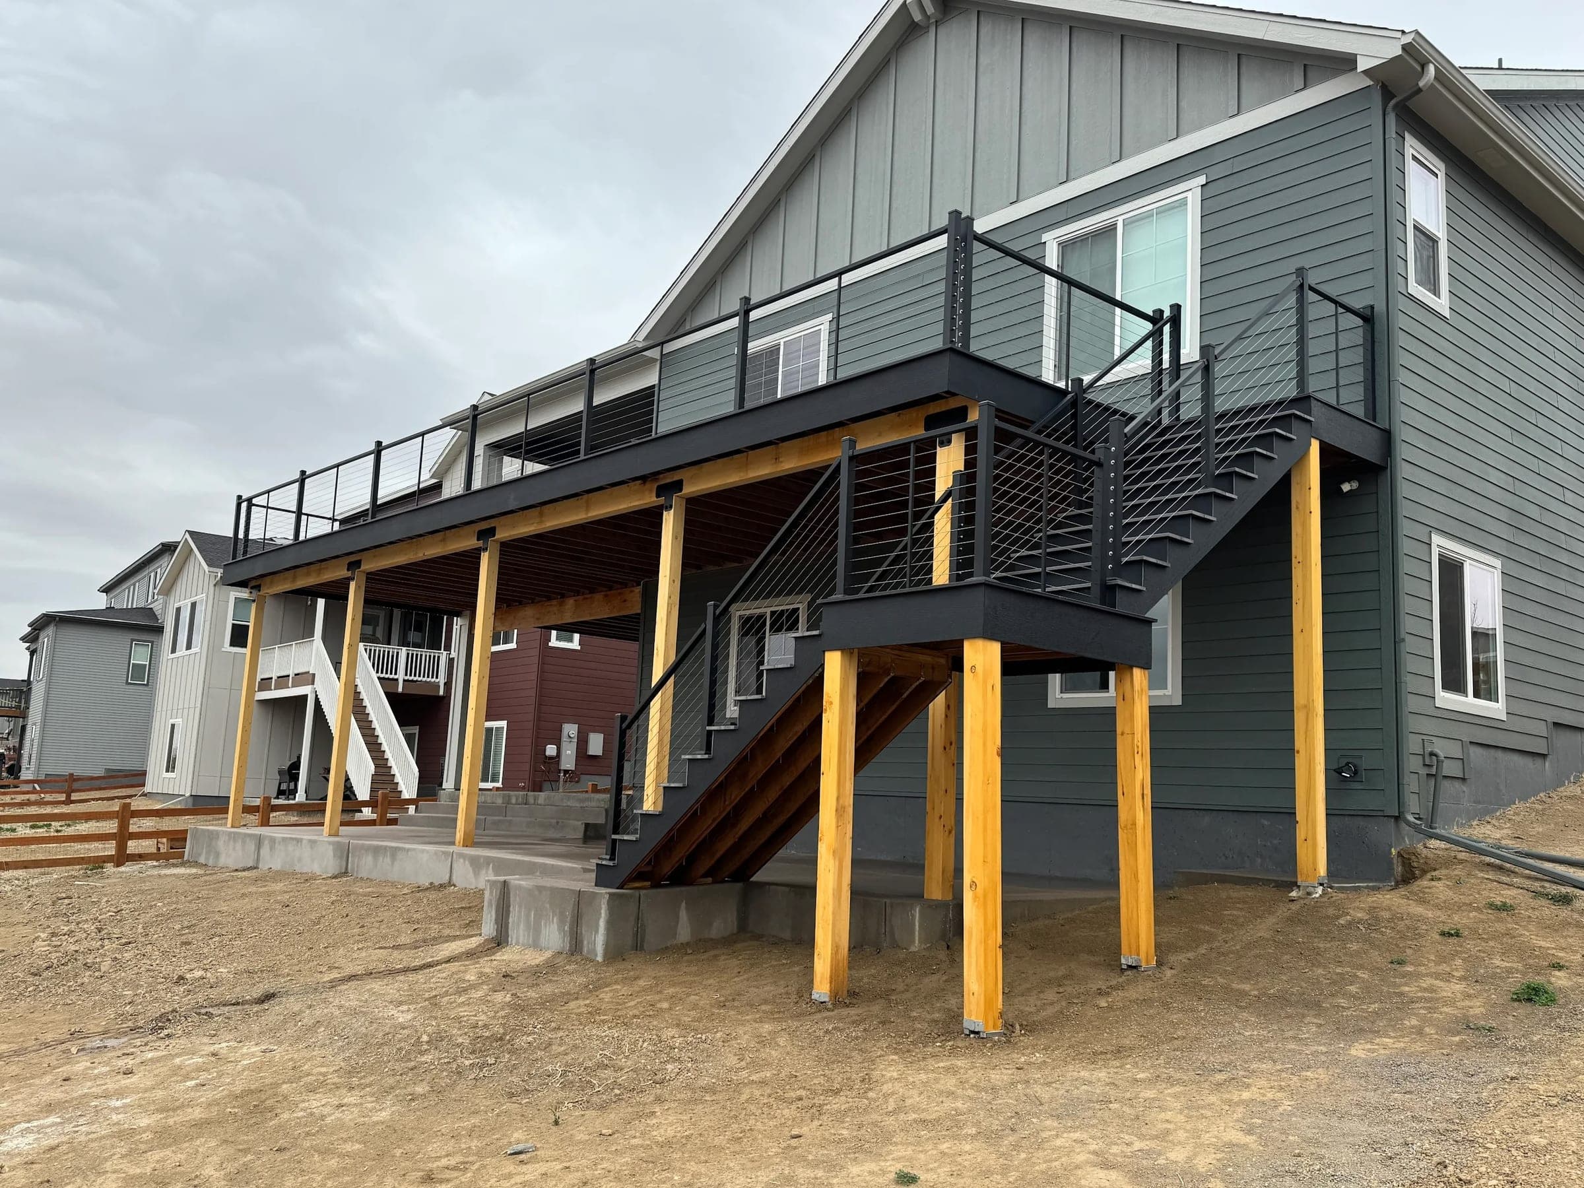
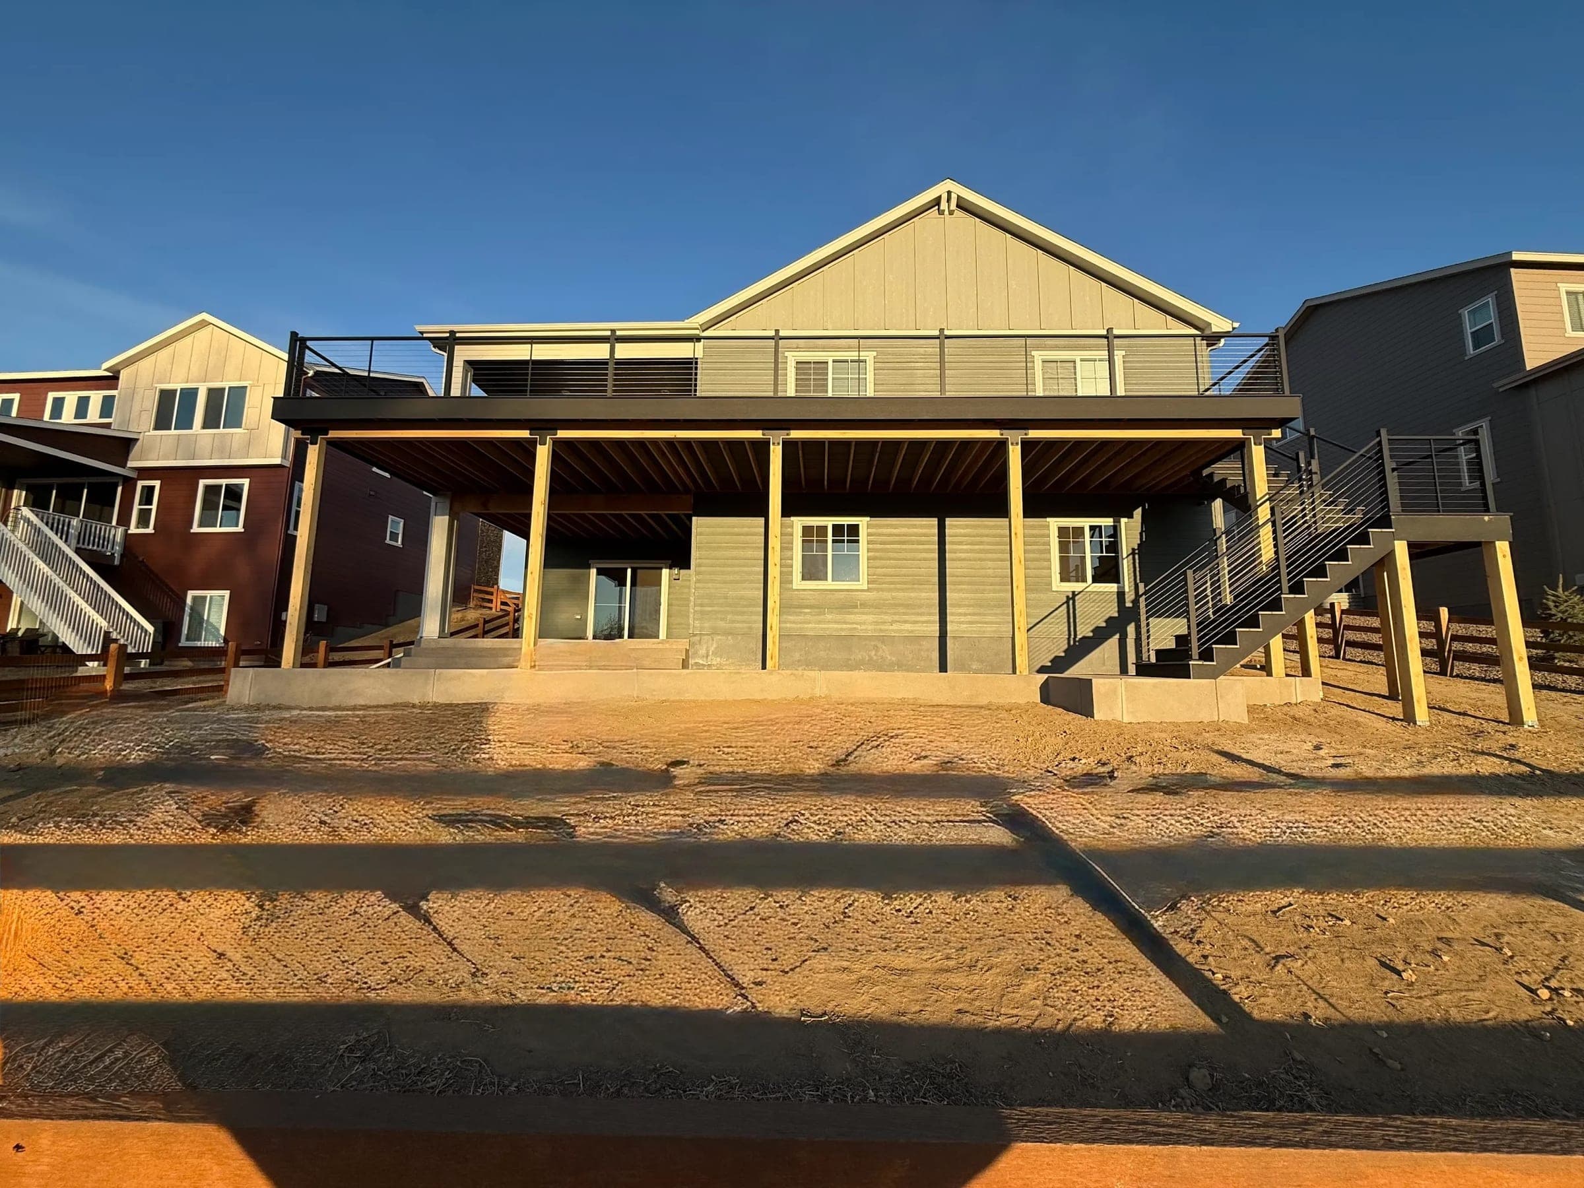
Boulder's terrain does real work on a deck design. Parcels toward the foothills sit on slope, meaning taller engineered posts, deeper structural thinking about footings, railing at height, and staging materials onto ground that won't cooperate. Shallow bedrock turns up on some of these lots, occasionally requiring footings to be drilled and pinned rather than augered.
None of that is exotic — it's the same engineering we bring to hillside work in Golden and on Castle Pines ridgelines — which is why a hillside deck here costs more than a flat one. The cost is structure, not markup, and an itemized estimate makes that visible.
Design around the Flatirons
The reason to build a deck in Boulder is sitting right there on the western horizon. That makes orientation and railing genuine design decisions: cable and slim aluminum systems hold the Flatirons where traditional pickets slice them into vertical strips. On elevated and walk-out builds, the railing choice usually shapes the finished experience more than the decking color does.
Shade is worth planning rather than hoping for. A pergola or patio cover makes a west-facing Boulder deck usable through summer evenings, and near the foothills it wants engineering for downslope wind — these structures get pulled upward in a windstorm, not just loaded by snow.
Fire-aware on the foothills edge
Where the city meets open space and the wildland-urban interface, a deck needs fire-conscious detailing. Embers land on deck surfaces and collect in the framing bays underneath, which is why decks feature so prominently in post-fire assessments.
Our default here is composite or mineral-based boards rather than untreated softwood, framing bays closed or screened, and an underside that isn't designed as storage. Where your parcel carries specific requirements, we confirm them before detailing. It's the same approach we take in Superior and Evergreen.
Existing decks, honest answers
Boulder's older neighborhoods have plenty of decks well past their service life, and the inspection comes before the quote. The ledger connection where a deck meets the house is where the expensive failures happen. Sound framing means a re-deck at meaningfully lower cost; framing that's genuinely finished means a full replacement on code-current structure. You get that in writing.
Distance, stated honestly
Boulder is about fifty minutes from our shop in Centennial; we won't pretend to be local. What we bring is engineering discipline, manufacturer certifications, and a written guarantee that doesn't care how far away we are. We work this corridor regularly for Superior, Lafayette, and Longmont projects.
The cost calculator and our cost guide are both free and ungated. Then tell us about your lot.