Open ground, and what that means
Superior sits on the Boulder County grasslands between Denver and Boulder, on ground that is genuinely open. The views are the appeal. The exposure is the engineering problem — and this community understands that better than most places we work, having lived through what wind-driven grass fire can do in a matter of hours in December 2021.
We don't build here as if that context doesn't exist.
Building fire-aware
A deck is one of the most ember-exposed parts of a house. Embers land on the surface, work into the framing bays underneath, and find whatever's stored down there — which is why decks show up so often in post-fire analysis.
We build with capped composite or mineral-based boards rather than untreated softwood, close or screen the framing bays so embers can't nest below the deck, and design the underside so it isn't a place where firewood and patio furniture accumulate. Where your parcel carries specific ignition-resistant requirements, we confirm them with the jurisdiction and detail to them before drawing.
None of that makes a deck fireproof, and we won't claim it does. It makes it meaningfully less of a liability.
Wind as a structural load
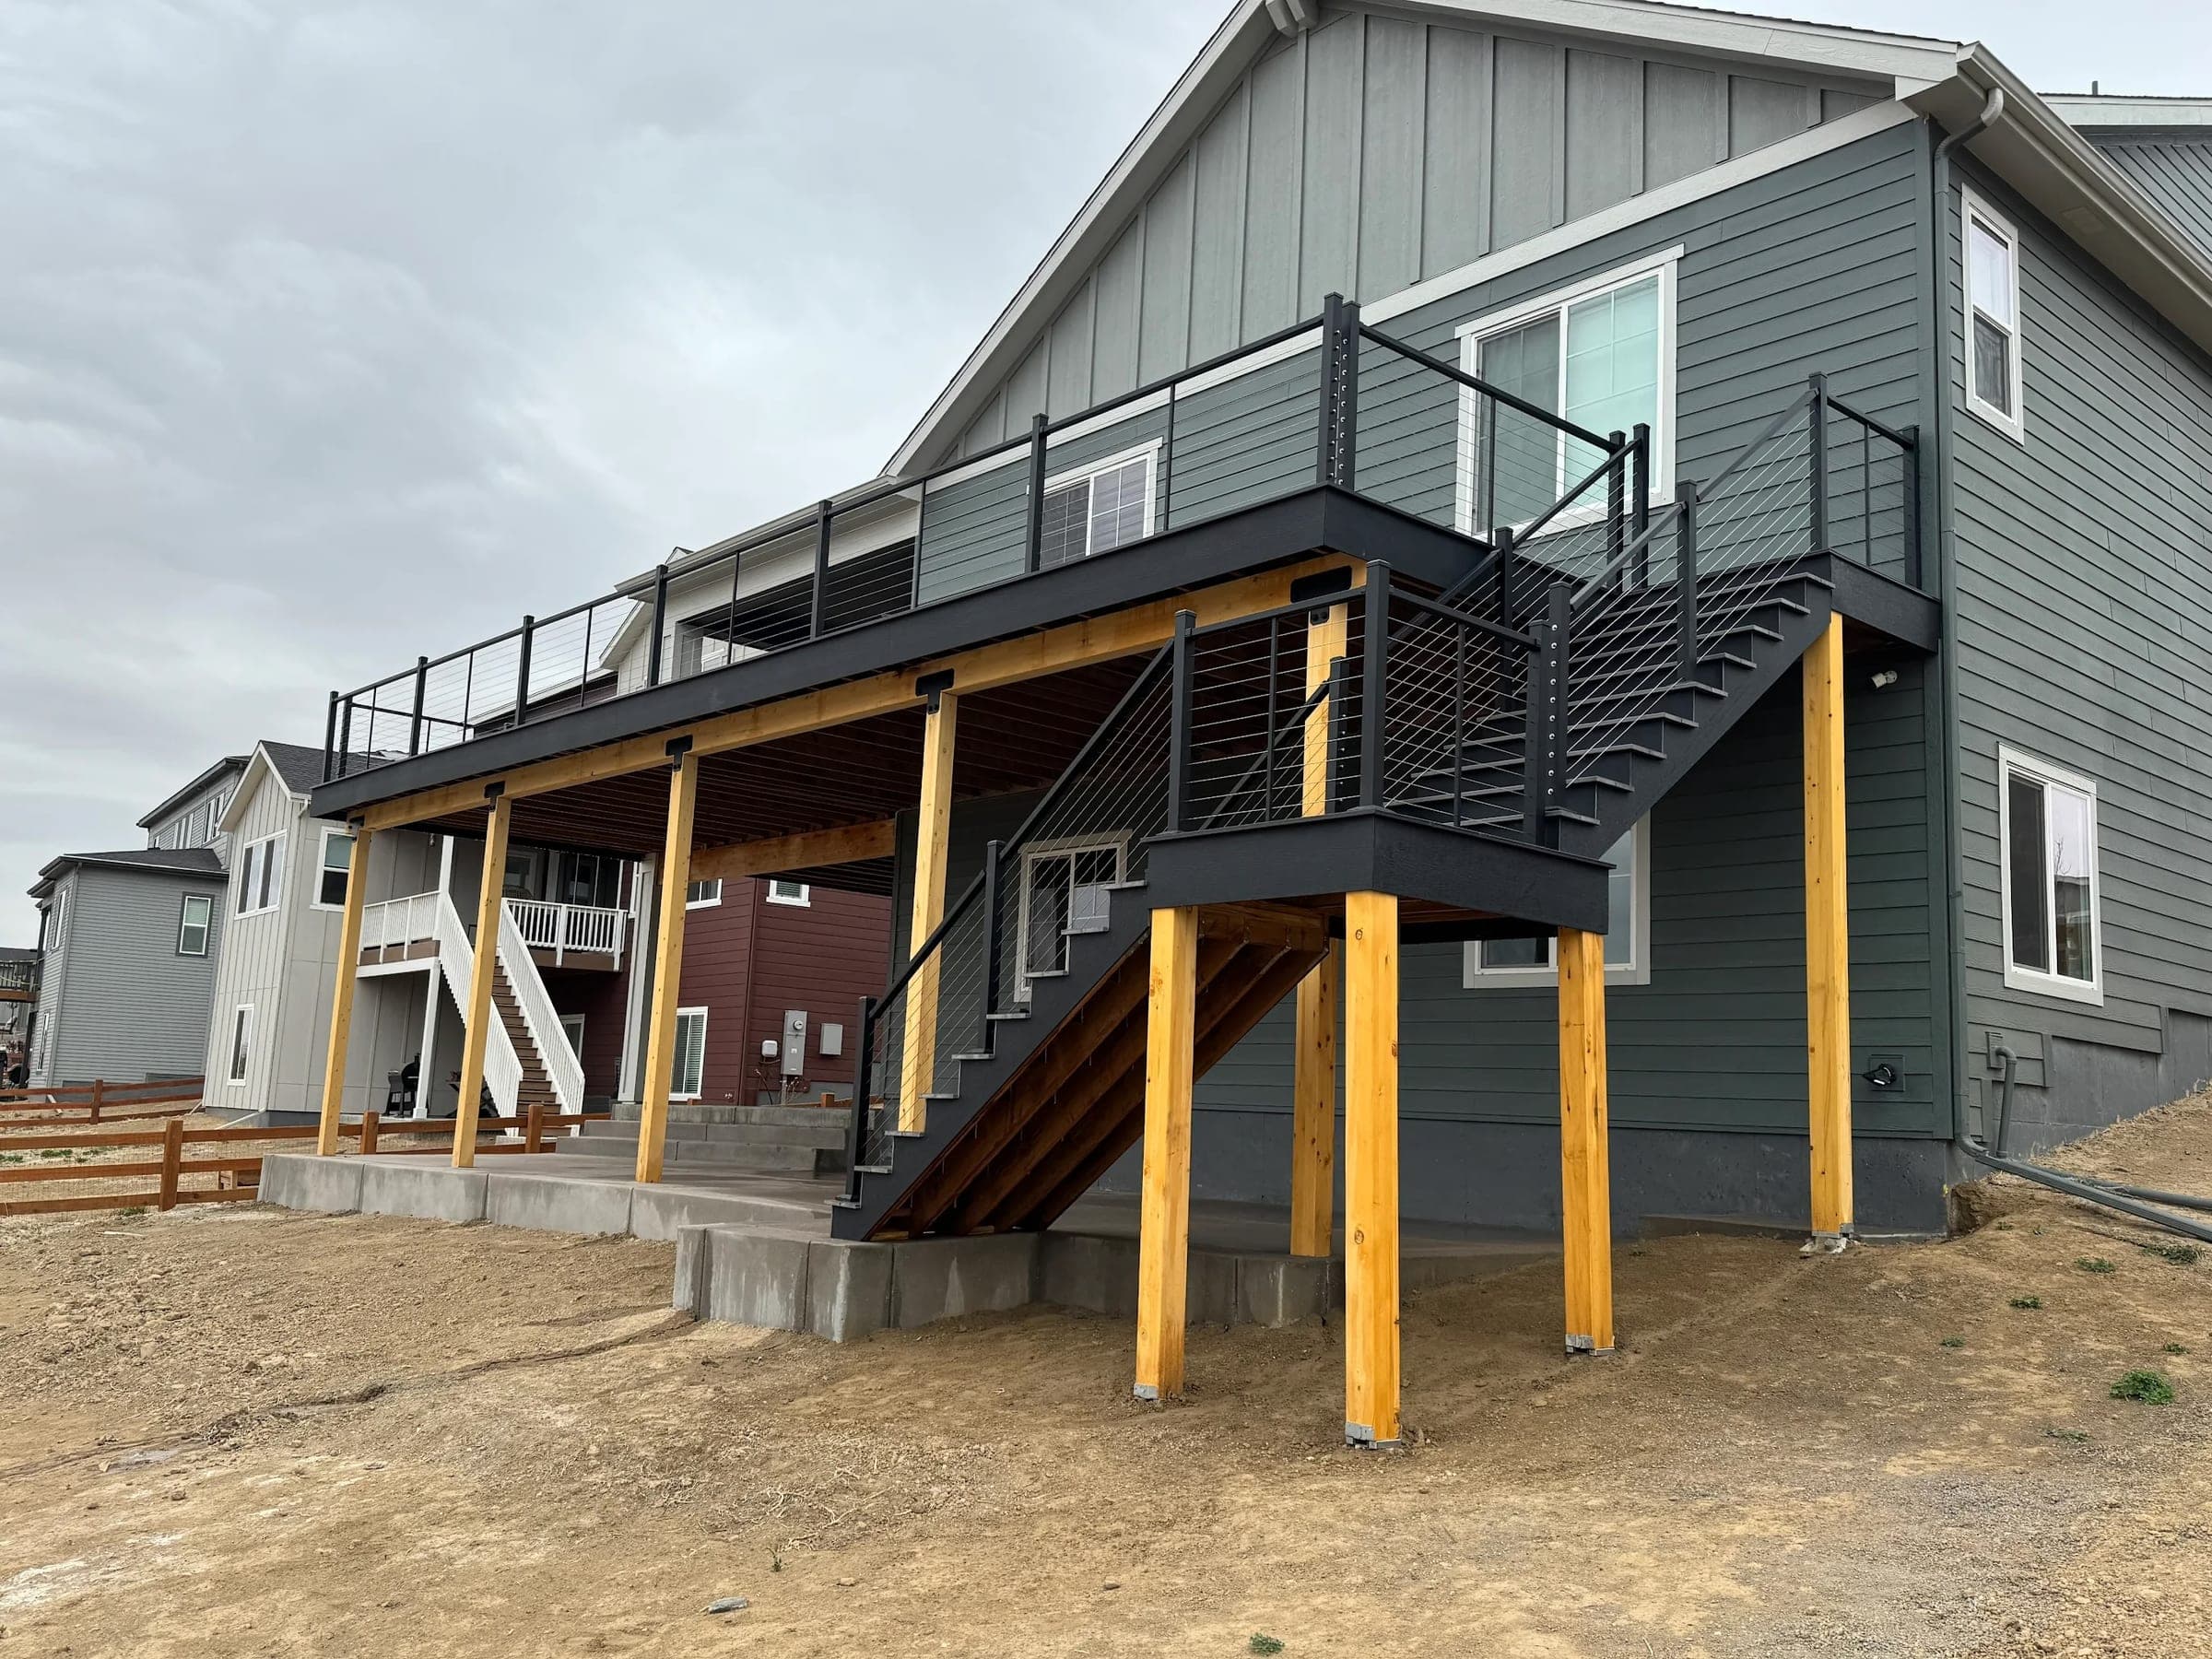
On grassland with a clear run to the foothills, a pergola or patio cover is loaded upward in a windstorm — uplift, not snow weight — and the connections holding it down are what matter. Engineered post bases, hardware specified for the exposure, and footings sized accordingly.
This is the same engineering we apply on Erie's prairie lots and Broomfield's mesa tops — why a properly built cover here costs more than the cheapest bid. Cheap covers in this wind band don't stay put.
Shade, views, and the surface itself
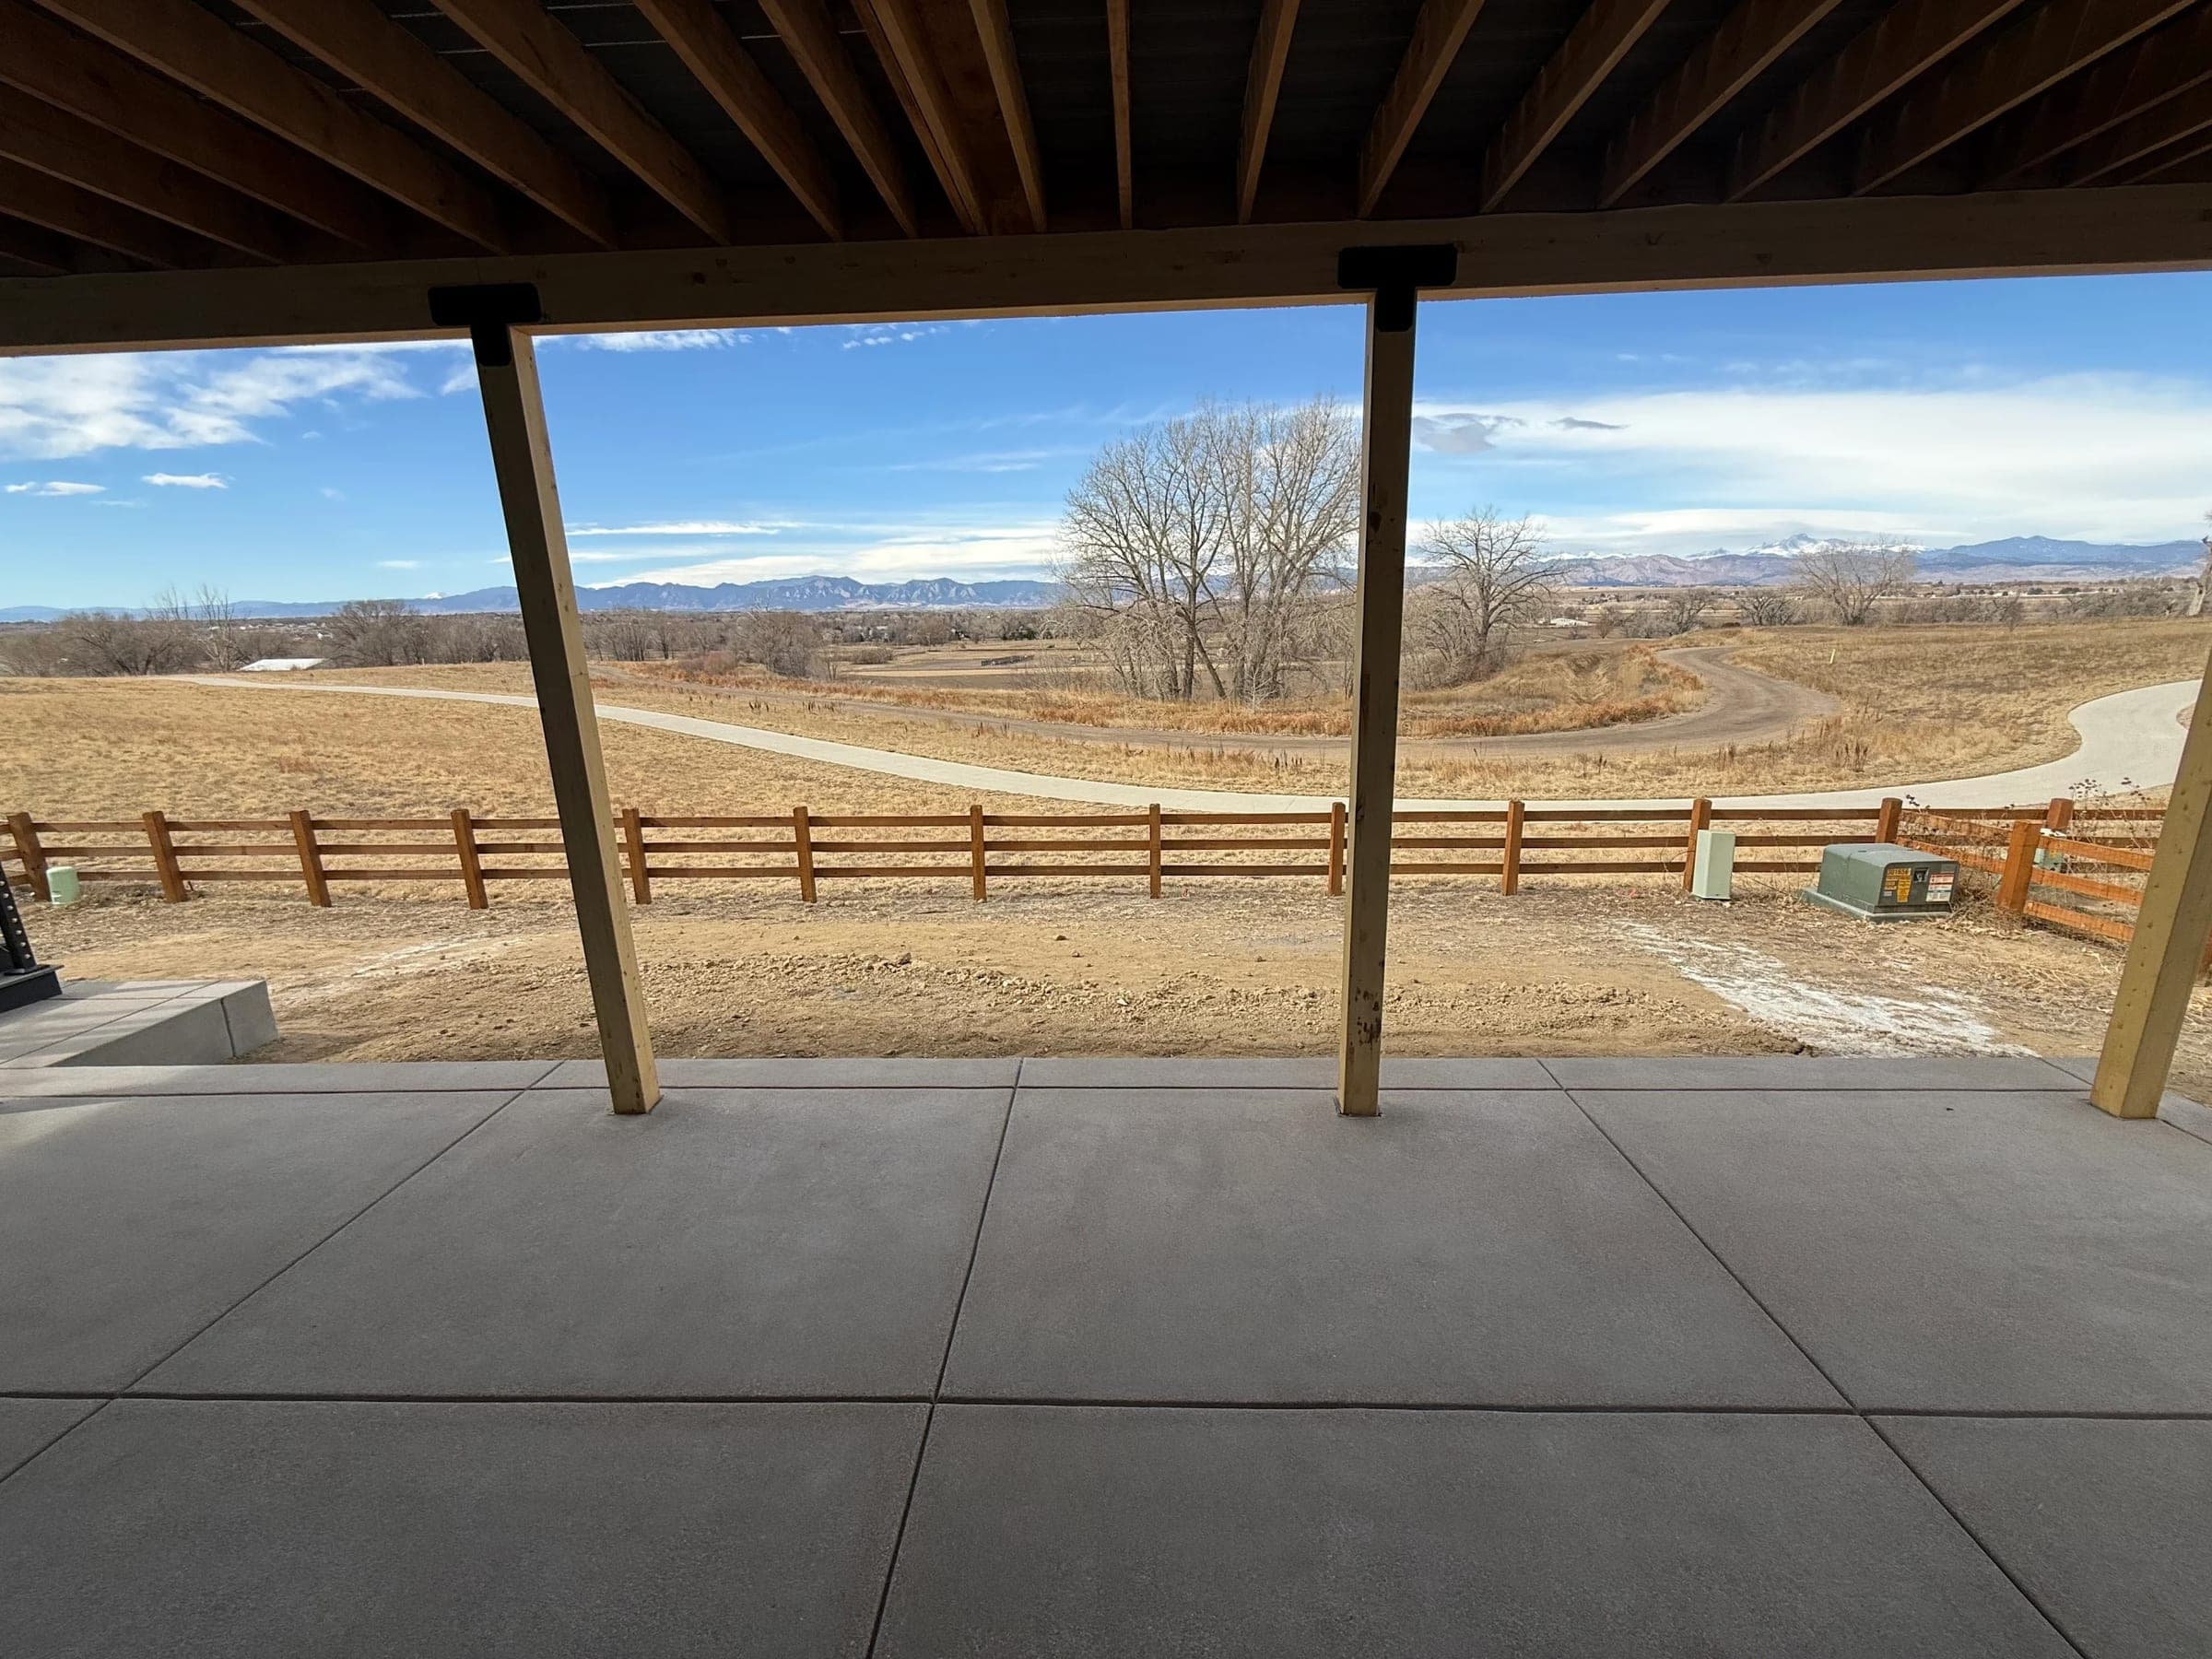
Beyond the structure, Superior asks for what every young, treeless community asks for: shade you have to build, and railings that don't spoil the reason you're out there. Slim aluminum and cable railing systems hold the foothills view where traditional pickets chop it into strips — worth the premium on a lot with sightlines like these.
Full-day UV at altitude, hard hail seasons, sharp freeze-thaw swings, and no canopy: capped composite handles all of it with soap and water where wood begins an annual refinishing clock. Our materials comparison is honest about both sides if you're still weighing it.
Existing decks get inspected first
Where there's already a deck on the house, we look at the structure before quoting a surface — the ledger connection to the house especially, because that's where aging decks fail expensively rather than gracefully. Sound framing earns a re-deck in new composite for meaningfully less than starting over; framing that's genuinely finished gets a proper replacement on current-code structure. That answer comes in writing, including on the occasions when it saves you money.
Permits and review
Inside town limits, the Town of Superior is your building counter; adjacent unincorporated parcels answer to Boulder County instead. Most neighborhoods here also run HOA architectural review, and that review usually drives the schedule more than the permit does.
We prepare the drawings, file both packets, and manage inspections. Our permit guide covers the general process if you want the background.
Nearby work, honest distance
Our prairie-view deck sits about ten minutes away in Erie, and it's a fair preview of how we handle exposed Boulder County lots: view-first orientation, built shade, engineered for wind. From our shop in Centennial it's roughly forty-five minutes up — which shapes our scheduling, not your price or the guarantee.
Budget first if you'd rather: the cost calculator and the composite deck cost guide will get you a real number, then tell us what you're planning.