
The top of the Divide
Palmer Lake sits at about 7,300 feet at the crest of the Palmer Divide, an 1880s resort village of cabins and Victorian cottages on steep, rocky hillside lots, with newer custom homes on the slopes above the lake. The Glen Park area, the old townsite, the Highway 105 corridor, and the hillsides under Ben Lomand Mountain and the Palmer Lake Star share two facts: the ground is steep and rocky, and the sky delivers more snow here than anywhere between Denver and Colorado Springs.
Those two facts are the design brief. We engineer for the elevation your lot actually sits at, not for a Front Range average.
Two conversations, one permit
The Pikes Peak Regional Building Department issues the building permit and runs the inspections — the same regional counter we file with in Monument and Colorado Springs. PPRBD's homeowner permit list names decks, composite included, as permit-required work, and the department warns that unpermitted work can be recorded as a lien with the El Paso County Clerk.
The Town of Palmer Lake is the first conversation, though. Zoning and setback questions on these tight hillside lots go through Town Hall at 42 Valley Crescent, and on a steep parcel the setback answer often decides the deck's footprint. We handle the town conversation, then prepare and file the PPRBD packet and manage inspections. Our El Paso County hub covers the regional system, and our permit guide the general process.
Fifty-seven pounds per square foot
PPRBD's design criteria step up at 7,000 feet, and Palmer Lake is above the line: ground snow load is 57 psf and flat-roof snow load 40 psf, against 43 and 30 below it. That is the number that sizes every beam and post under a covered deck or pergola. Frost depth along the Front Range runs 30–36 inches, and the town's historic hillside lots often require engineered footings in rock — which is a structural design job, not a post-hole digger job.
Decks that earn the view
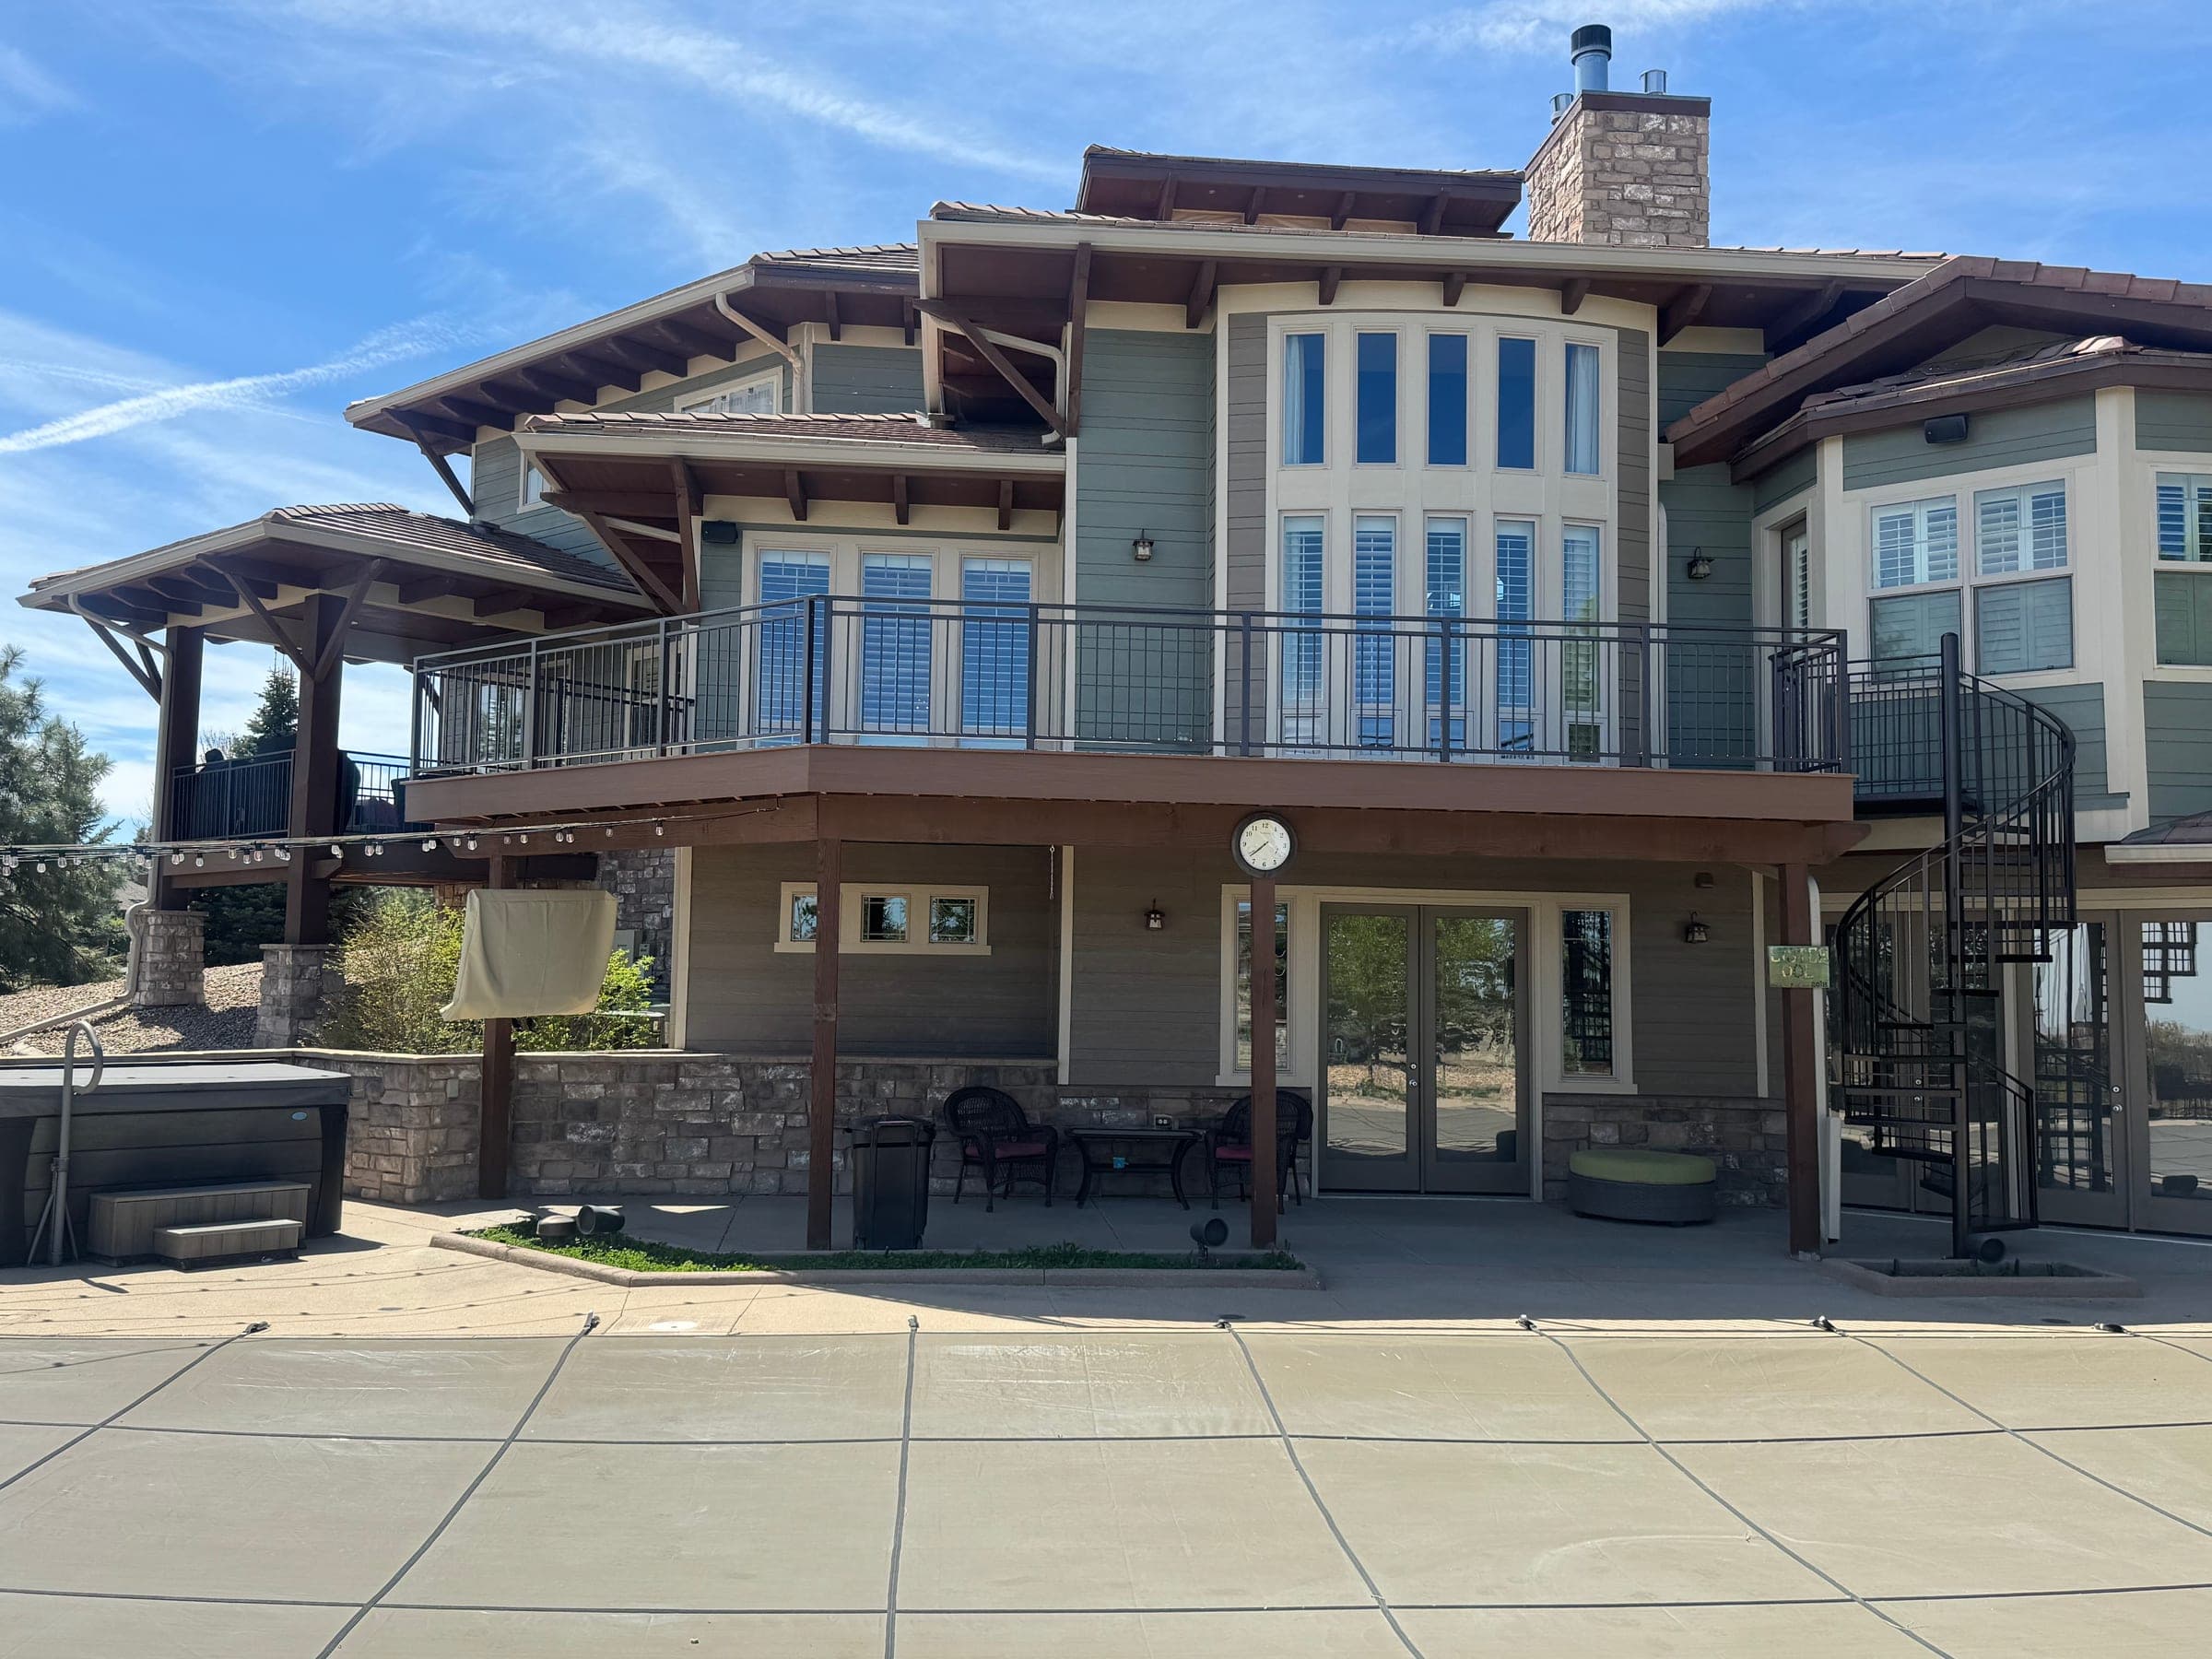
On slopes this steep, an elevated deck is often the best square footage on the property, with the budget weighted into the structure below: taller posts, stepped footings, hardware sized for the load. Slim aluminum or cable railing keeps the lake and the Divide in view rather than caging it. Access on these lots is often tight, so we plan staging and equipment before the first delivery. We lead with capped composite because altitude UV, freeze-thaw, heavy spring snow, and summer hail are what it was built for; where cedar or hardwood still fits, we say so.
Cottage-era decks, current-code answers
Many Palmer Lake decks predate the 57 psf tier by decades. We inspect the frame before quoting: sound structure earns a re-deck in composite; an undersized frame or footings that have shifted on rock get a replacement on current-code structure. The inspection is free, and so is the verdict.
Fifty-five minutes down I-25
Palmer Lake is about fifty-five minutes from our shop in Centennial, down I-25 past Larkspur and over the Divide. We group Tri-Lakes site visits and plan build weeks further ahead; price and the warranty are the same. Run the cost calculator for a planning range, then tell us what you are planning.