
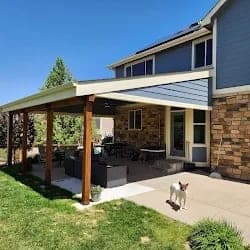
Flat lots, new houses, frequent moves
Fountain is a city of about 31,000 people at 5,545 feet, directly south of Colorado Springs and next door to Fort Carson. Outside the older Main Street core, the housing is 1990s–2020s production homes on flat lots — Cross Creek, Heritage, Countryside, Mesa Ridge, Fountain Valley Ranch — and the military turnover means those homes change hands more often than most Front Range subdivisions, many still wearing the builder-grade wood deck they shipped with.
Two steps: City Planning, then PPRBD
Fountain's permit runs in two steps, with the city handling the first one. Plot and zoning approval comes from the City of Fountain Planning Department, on the first floor of City Hall at 116 South Main Street, before the regional permit is filed. Then the Pikes Peak Regional Building Department reviews the plans, issues the building permit, and performs the inspections — the same regional counter that covers Colorado Springs and nearly all of El Paso County, with decks, composite included, on its permit-required list.
We handle the Planning step, prepare one clean PPRBD packet, and manage inspections through final. Our permit guide covers the general process.
Wind first, then snow
Fountain is lower, warmer, and windier than Colorado Springs. PPRBD's design criteria below 7,000 feet set ground snow at 43 psf and flat-roof snow at 30 psf, and that number sizes the beams and posts under any covered deck or pergola. But the daily fact of life on these open, flat lots is wind: a roofed structure is loaded upward in a storm. Engineered post bases, hardware, and footings below the 30–36-inch frost line are what keep a cover attached out here.
The same openness means sun. Young subdivisions have little mature shade, so a covered section or a pergola earns its keep fast, per the covered deck cost guide.
The builder-deck upgrade
The typical Fountain project is a minimum-spec wood deck swapped for an engineered composite deck that handles hail, UV, and freeze-thaw with soap and water instead of a stain schedule. Flat lots keep the structure simple, which keeps many builds in the lower to middle part of the range, and the money goes where you see it: a wider footprint, a cover, railing that suits the house. Railing is usually the second upgrade: the wood pickets that came with the house swapped for slim aluminum that needs a rinse instead of a refinish.
Because so many of these homes are newer, the frame is often sound. When it is, we say so and quote a re-deck at $20–$35 per square foot over the existing structure. When the ledger or posts are undersized, we price a proper replacement instead. Either answer comes in writing, after a free structural inspection.
Eighty-five minutes, planned for
Fountain is about eighty-five minutes from our shop in Centennial, straight down I-25 through Colorado Springs — the far end of our range, so we group site visits with other El Paso County work and plan build weeks further ahead. Price and the warranty stay the same everywhere we build. Run the cost calculator for a planning range, then tell us what you are planning.