
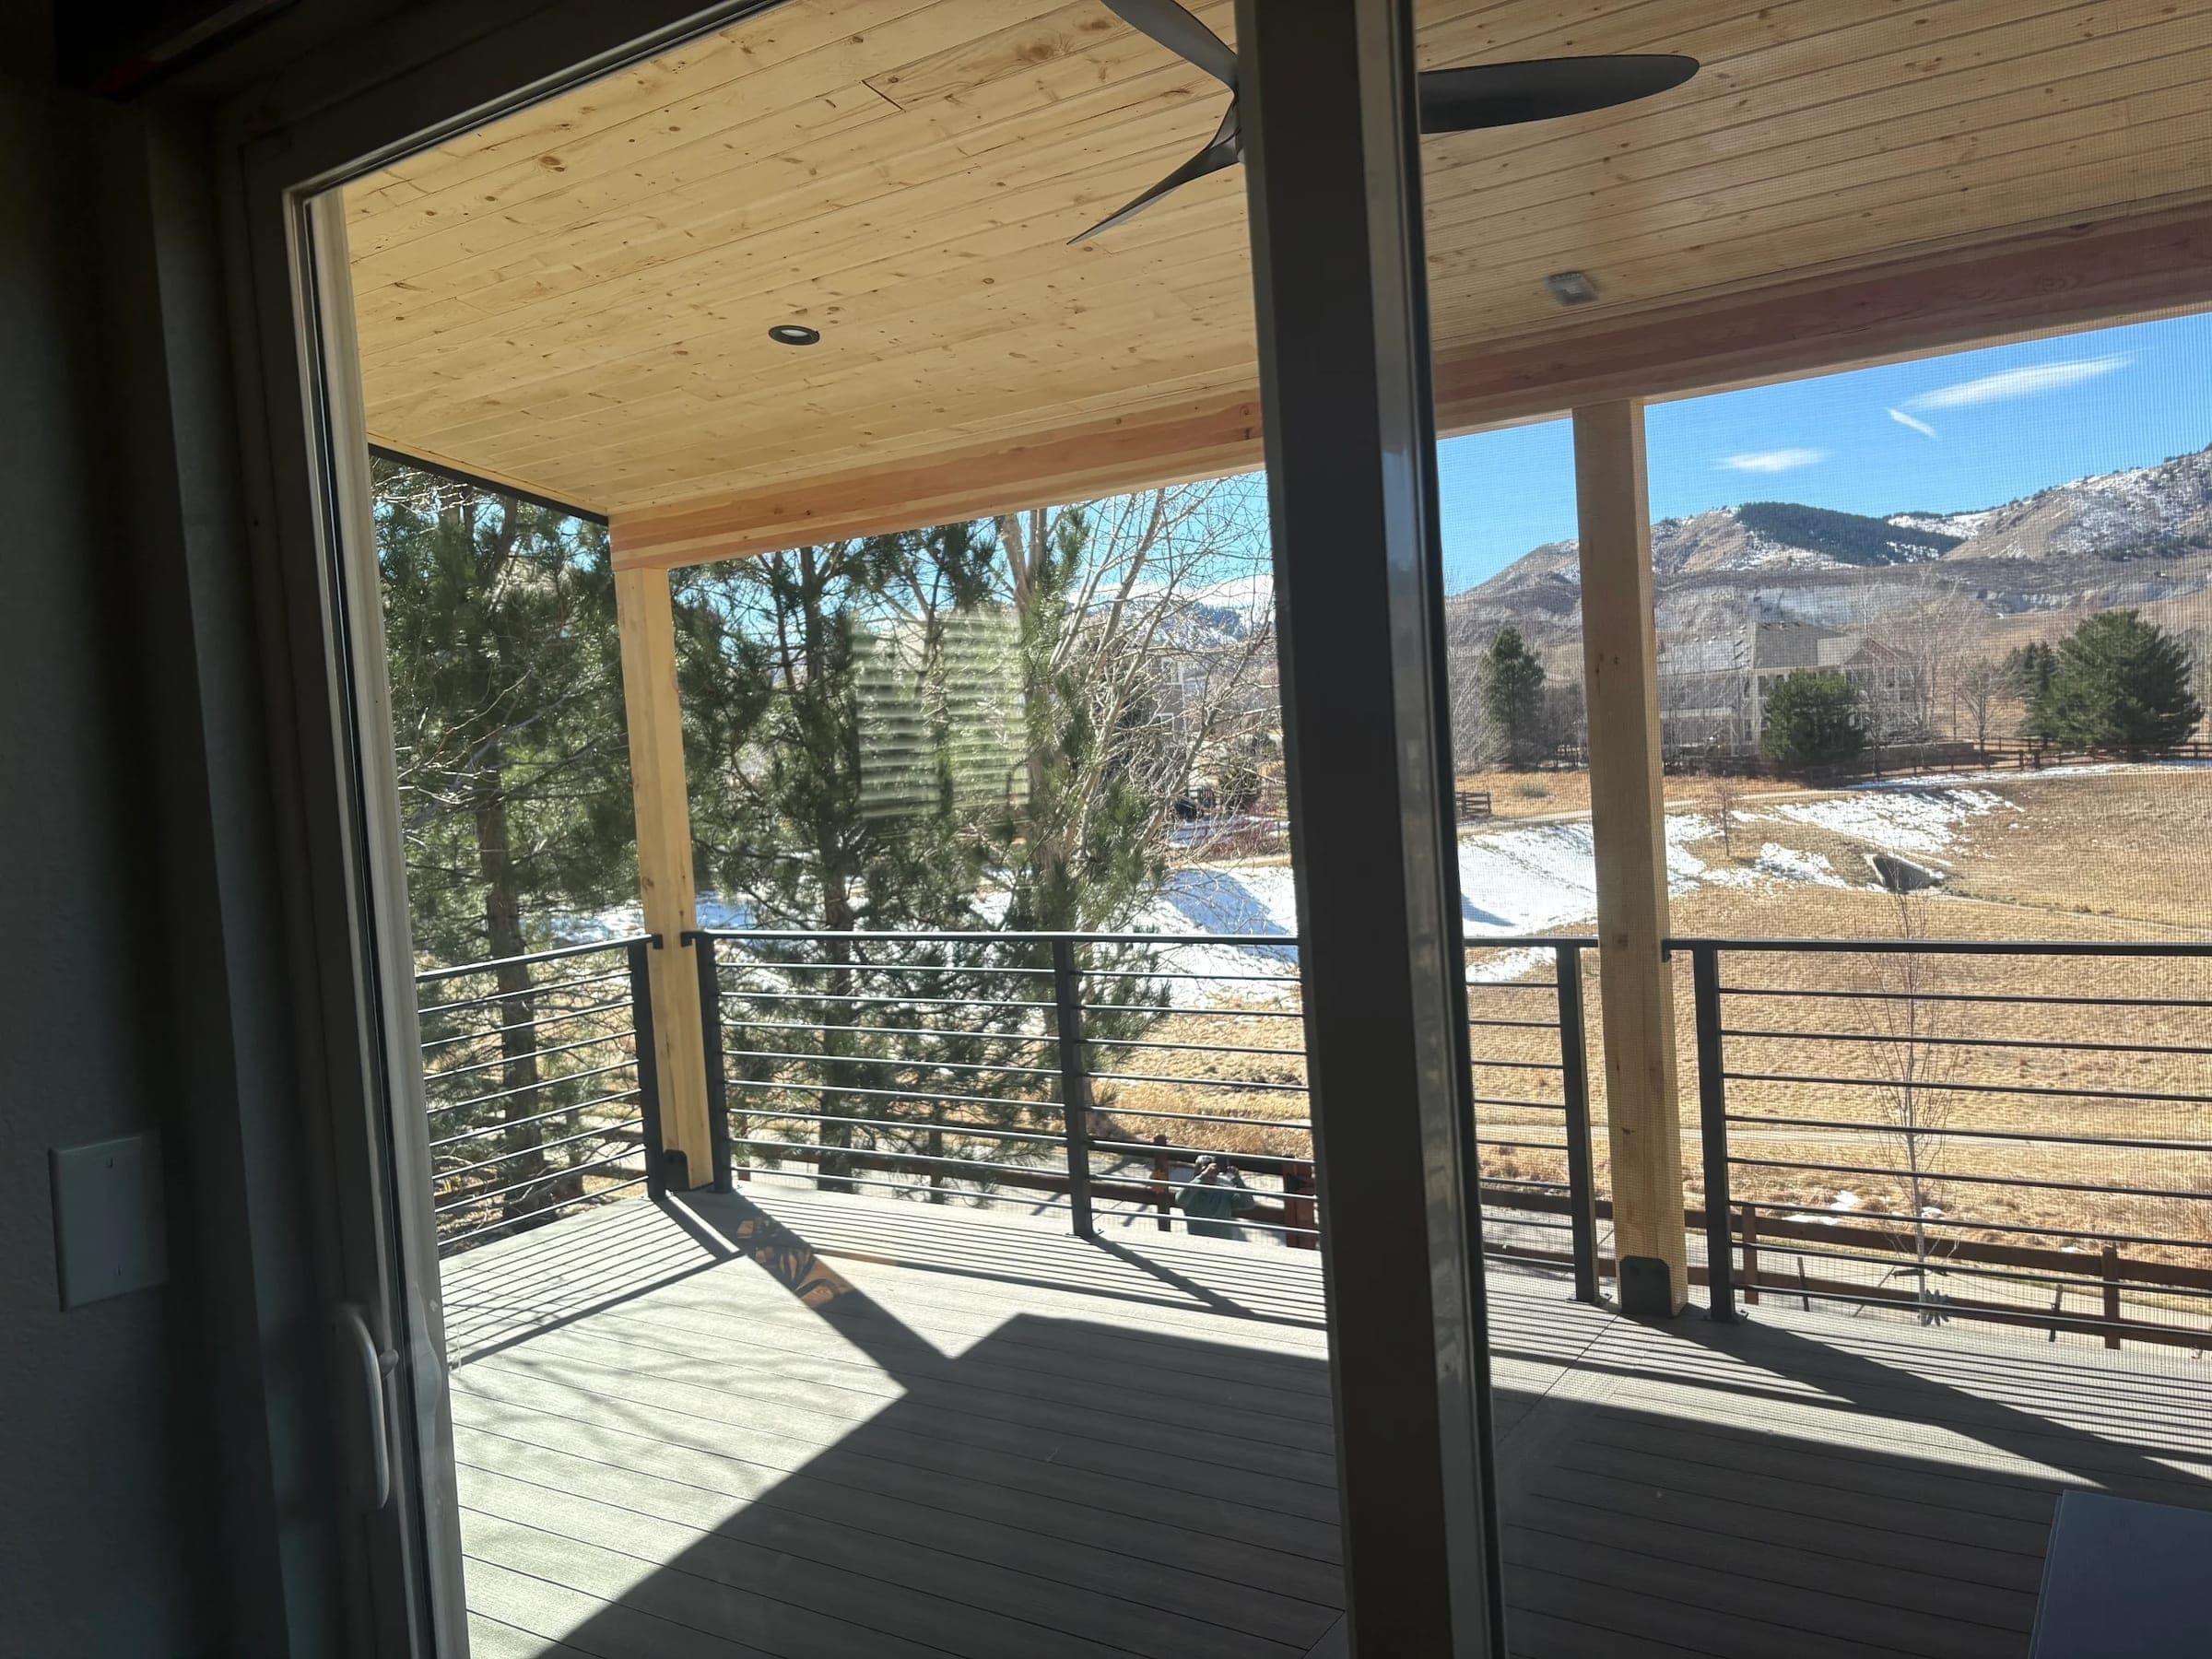
A town built on terraces
Manitou Springs is a Victorian-era resort town of about 4,800 people at 6,412 feet, packed into a narrow canyon at the foot of Pikes Peak. Almost nothing here is flat. Downtown along Manitou Avenue, up Ruxton Avenue toward the Cog Railway, in Crystal Park and Crystal Hills, and around Red Mountain, the lots are steep, terraced, and held in place by stacked retaining walls. Many sit inside local historic sub-districts. The housing is largely historic cottages, and a good share of their decks were built to standards the region no longer accepts.
That combination — terrain, history, and process — makes a deck here a design job before it's a carpentry job.
Two steps, two offices
Manitou runs a two-step permit, and the order matters. First, the City of Manitou Springs Planning Department issues a Property Improvement Permit; PPRBD will not issue a building permit without it, because that step supplies the Use Tax ID. If the lot is inside one of the city's local historic sub-districts, the Historic Preservation Commission reviews the project too, per the code in effect since March 1, 2023. We check the Historic Sub-Districts Map before design.
Second, the Pikes Peak Regional Building Department, which the city contracts for plan review, permits, and inspections, issues the building permit — the same regional counter we use across El Paso County. We run both steps in the right order and manage inspections. Our permit guide covers the general process.
Shade, freeze-thaw, and 43 psf
Manitou is under PPRBD's 7,000-foot line, so the design criteria are 43 psf ground snow and 30 psf flat-roof snow. What the table does not show is the canyon. Lots here sit in heavy shade, snow lingers where the sun never reaches, and freeze-thaw cycling works fasteners and finishes harder than the elevation alone suggests. Frost depth along the Front Range runs 30–36 inches, and on terraced lots footings must clear the retaining walls that hold the yard up — solved on paper before anyone digs. A covered deck or pergola is engineered to the 43 psf number, not picked from a catalog.
Composite, for a canyon that never fully dries
Shade and lingering snow are the case for capped composite here: it does not absorb water, does not check in freeze-thaw, and does not start the refinishing clock wood does here. Where cedar or hardwood still fits we say so, though a historic sub-district's review may weigh in. Slim railing keeps the canyon and the peak in view.
Cottage decks, honest verdicts
We inspect the frame before quoting. Sound structure earns a re-deck in composite for much less than a teardown; a failed ledger, rotted posts, or a wall that has moved under the footings gets a replacement on current-code structure. The inspection is free; our deck repair cost guide puts numbers on the smaller fixes.
Eighty minutes, planned for
Manitou Springs is about eighty minutes from our shop in Centennial, down I-25 through Colorado Springs and west up the canyon. That is the far end of our range, so we group site visits and plan build weeks further ahead. Price and the warranty do not change with the mileage. Run the cost calculator for a planning range, then tell us what you are planning.