
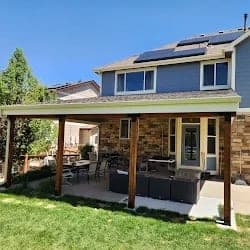
The valley floor, and the cold that comes with it
Fraser sits at 8,574 feet on the floor of the Fraser Valley, a few miles down US 40 from Winter Park. About 1,400 people live here year-round, and the town calls itself the Icebox of the Nation — it is famous for record winter lows. The housing splits by era: ranch-style homes and cabins downtown around Eisenhower Drive, newer neighborhoods in Grand Park and the Fraser side of Rendezvous, and homes in Ptarmigan, Fraser Valley Highlands, and Byers Peak Ranch, with workforce housing filling in between. Lots are flatter than Winter Park's, which simplifies the structure. The cold and the drifting snow do not simplify anything.
Permits: one division for two towns
The Town of Winter Park administers Fraser's building permits, plan review, and inspections through the combined Winter Park–Fraser Building Division, reached at 970-726-8081. Applications are filed through Winter Park's Accela portal, and decks and accessory structures require a permit. Zoning and setback questions go to Fraser Town Hall at 153 Fraser Avenue. Grand Park and Rendezvous add HOA design-review covenants on top of the town permit, so that committee sees the drawings first. Fraser has adopted the 2021 I-Codes, the 2023 NEC, and the 2025 Colorado Wildfire Resiliency Code. We sort out which counter and which committee, prepare one clean packet, and manage inspections through final.
Sixty psf, thirty inches, and drifting snow
Because Fraser follows the Winter Park amendments, the design numbers are the same as up the hill: uncovered decks and balconies must be designed for a 60 psf live load or the design snow load for the site, whichever is greater; ground snow comes from the SEAC Colorado report; frost line 30 inches; design wind 105 mph. What differs is the exposure. Fraser's open valley floor lets snow drift against the house side of the deck, and the deep cold cycles every fastener and connection through freeze and thaw all winter. We size beams, posts, and footings to the numbers, and detail ledgers, flashing, and hardware for the ice. A covered section here is engineered to carry that snow load, not picked from a catalog.
Composite, for reasons the Icebox supplies
Altitude UV, months under snowpack, and hard freeze-thaw cycling: this is what capped composite was built for, and why we lead with it over softwood here. The wildfire code the town adopted also favors ignition-resistant surfaces. Where the Byers Peak view is the point, slim aluminum or cable railing keeps it.
Repair or replace
Downtown cabins and older ranch homes often carry decks framed to lighter assumptions than the current 60 psf minimum. We inspect the frame before quoting. Sound structure gets a re-deck in composite for meaningfully less than a teardown; undersized structure gets a replacement recommendation on current-code framing — in writing either way.
Over Berthoud Pass, in blocks
Fraser is about 110 minutes from our Centennial shop over Berthoud Pass — well beyond our Georgetown work — so we schedule the valley in blocks by season, grouping site visits and build weeks since the pass decides winter access; price and the guarantee stay the same. We serve Tabernash just down the valley and the rest of Grand County on the same trips.
Run the cost calculator for a planning range, then tell us what you are planning.