
Nine thousand feet, and it shows
Winter Park sits at 9,052 feet at the head of the Fraser Valley — a ski-resort town of roughly a thousand year-round residents and many more second homes. The housing runs three ways: condo and townhome clusters near the base, mountain-modern single-family homes on forested lots in Rendezvous and Winter Park Highlands, and older A-frames and cabins in Old Town. Heavy snow and short summers decide the design here — a deck that works is structure first, outdoor room second.
Permits: the Winter Park–Fraser Building Division
The Town of Winter Park runs its own building division, and it also administers permits, plan review, and inspections for neighboring Fraser. The office is at 50 Vasquez Road, Suite B, and applications go through the town's Accela portal. The town is on the 2021 I-Codes with local amendments, and in June 2026 it adopted the 2025 Colorado Wildfire Resiliency Code, so deck surfaces must meet its ignition-resistance provisions. In Rendezvous and the Highlands, an architectural review committee sees the design before the town does. We handle the review packet, the permit, and the inspections through final; our permit guide covers the process.
The town writes the snow number into code
Winter Park's code is specific where most towns aren't. Uncovered decks and balconies must be designed for a 60 psf live load or the design snow load for the site, whichever is greater, and no snow-load duration factors are allowed. Ground snow loads come from the SEAC Colorado Design Snow Loads report. The frost line is 30 inches, and the minimum design wind speed is 105 mph. Roofs must not shed snow onto decks — metal roofs need snow-shed barriers — which governs where a covered section can go and how it's detailed. None of that is paperwork trivia. It sizes every beam, post, and footing we set.
What we build here
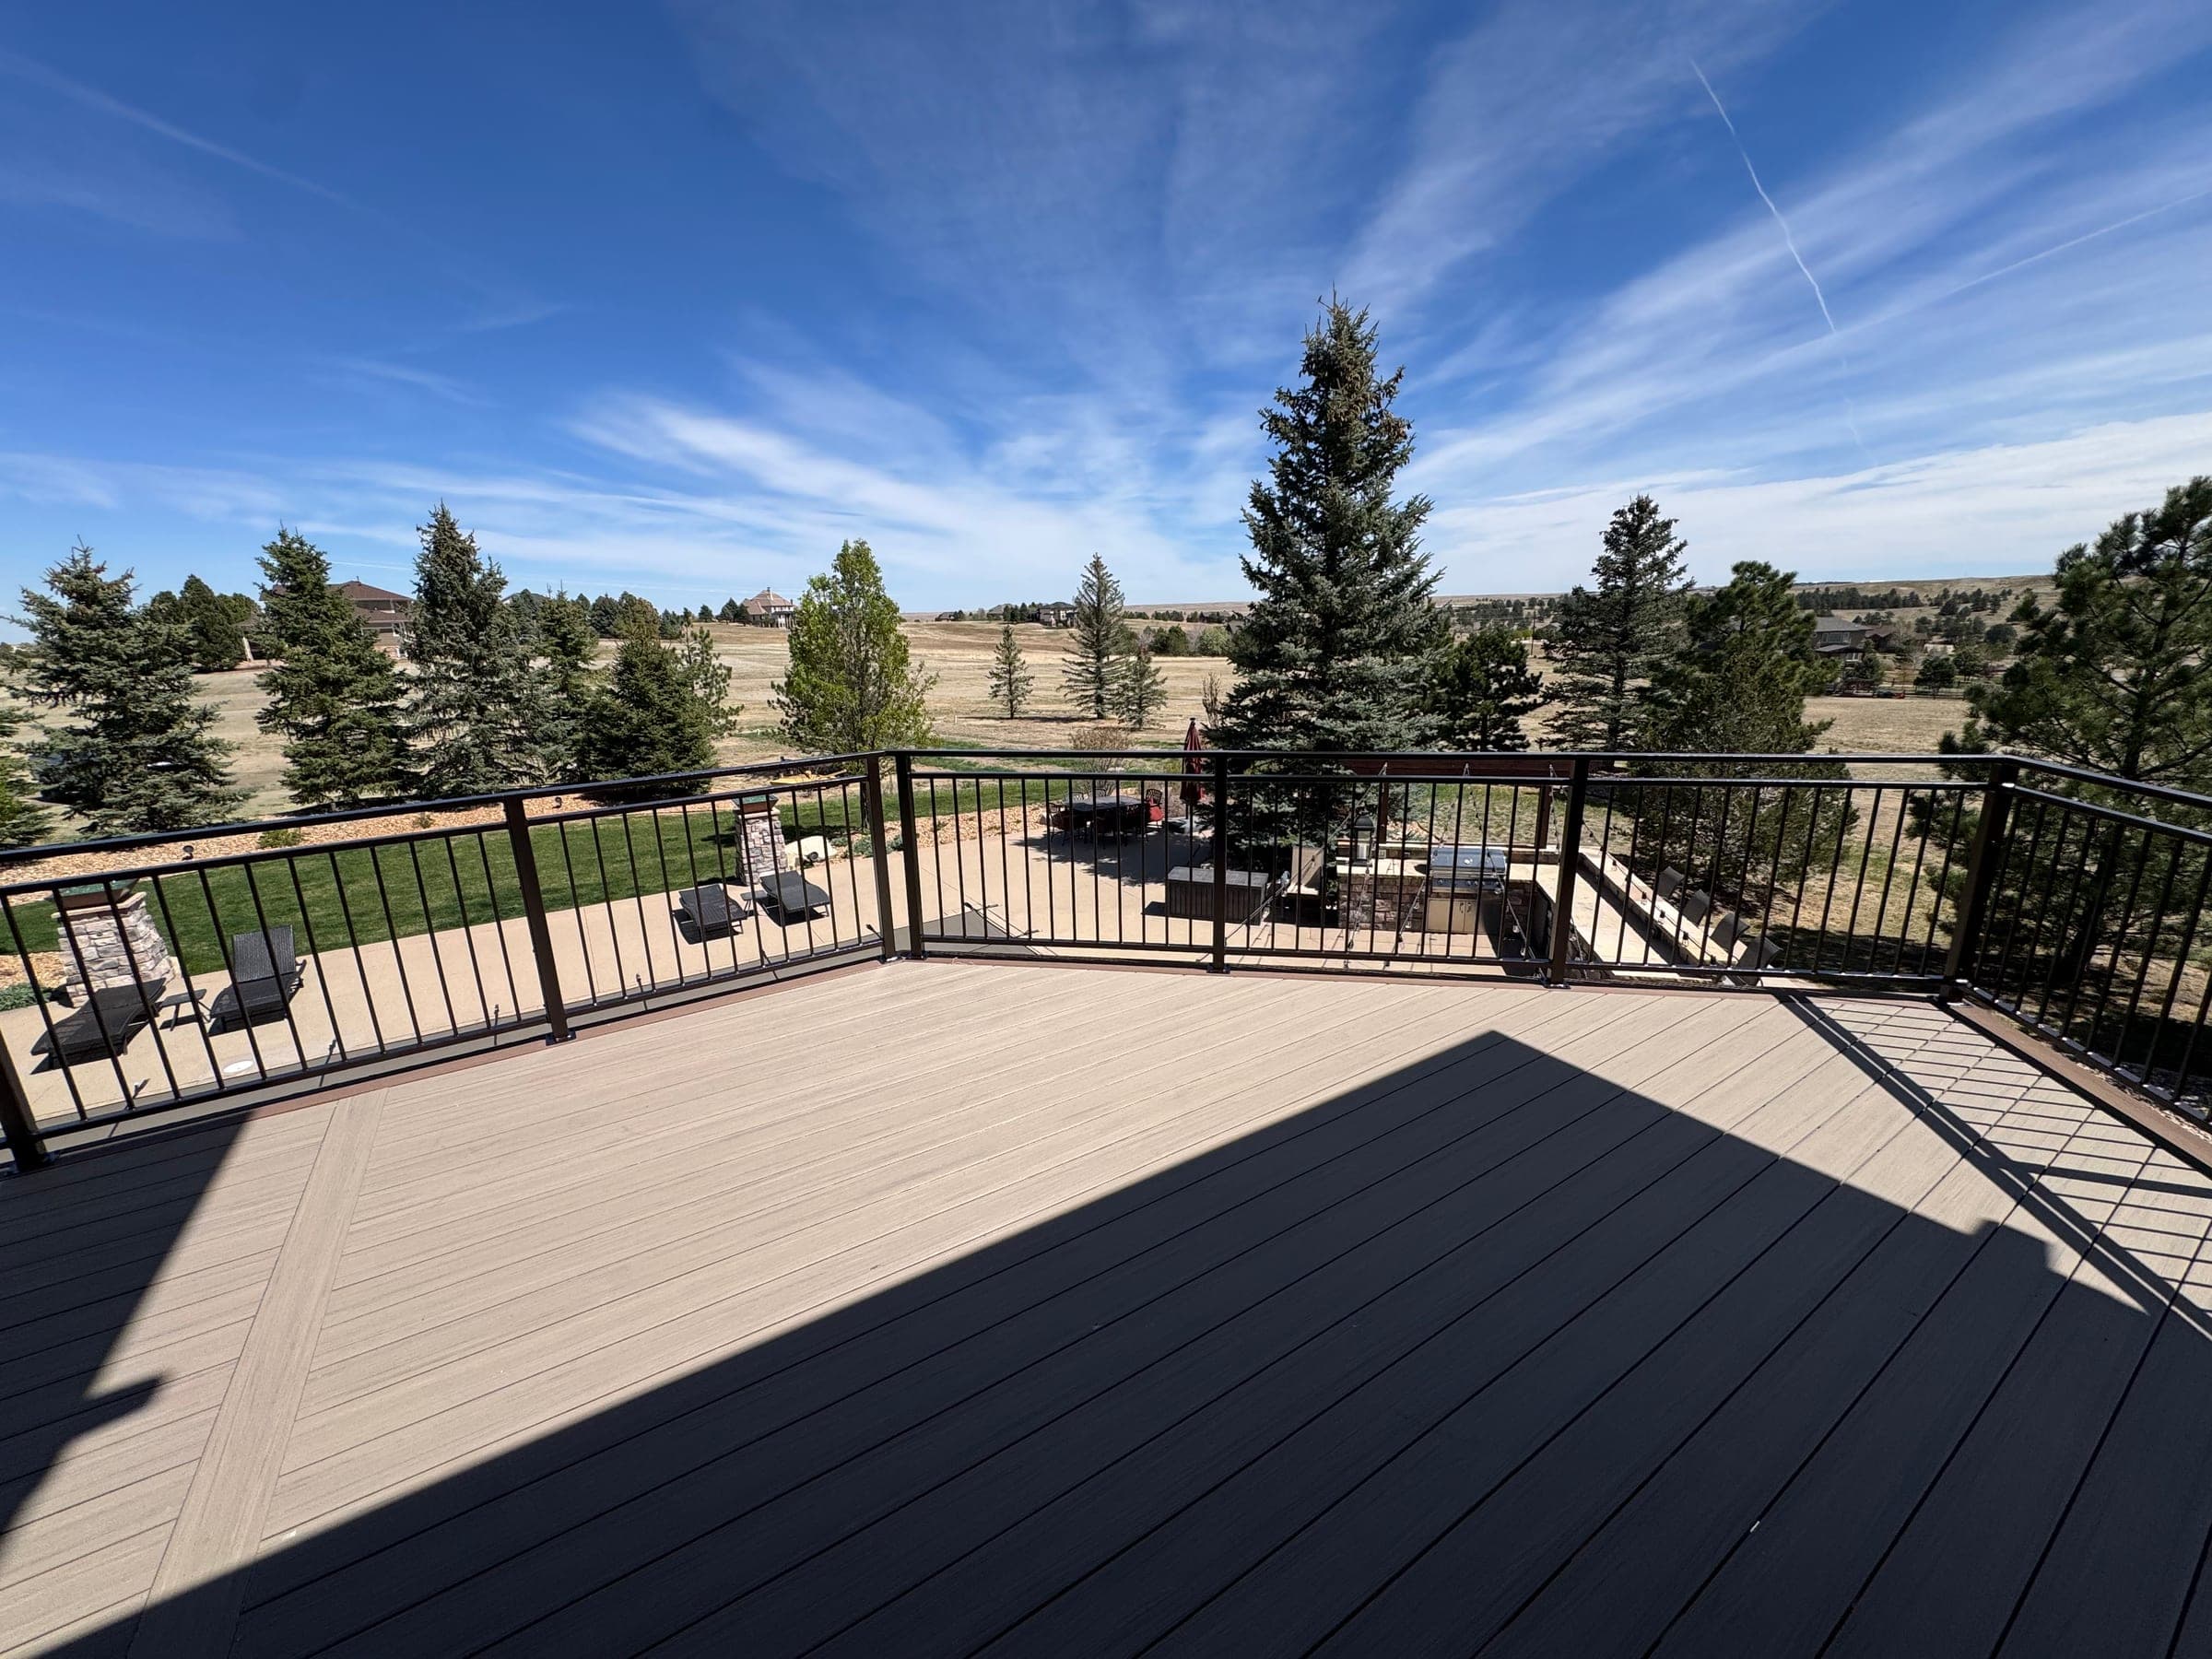
Capped composite is our default here: it does not feed embers the way untreated softwood does, and it stands up to altitude UV and months under snowpack without starting an annual refinishing clock. Framing gets sized to the design load for the parcel, not to a metro detail. Railing is chosen to keep the view — slim aluminum or cable on the forested view lots in the Highlands, sturdier composite where more structure is wanted. Where a homeowner wants a hardwood surface, we say what the maintenance looks like at 9,000 feet.
Repair or replace
Old Town cabins and older balconies often carry decks built to lighter assumptions than the current 60 psf minimum. We inspect the frame first and photograph what we find. Sound structure gets a repair or re-deck; undersized posts, beams, or footings get a replacement built to the town's numbers. Either answer comes in writing.
Over Berthoud Pass, scheduled honestly
From our shop in Centennial, Winter Park is about 105 minutes over Berthoud Pass — well beyond our Idaho Springs work. We schedule mountain projects in blocks and by season — the pass and the snowpack decide the calendar, not the price or the guarantee. We also serve the rest of the valley and Grand County on the same trips.
Run the cost calculator for a real planning range, then tell us what you are planning and we will bring the town's load numbers for your parcel.