A single-story house usually gets a gable or hip roof continuing its existing roofline; a two-story house — where the cover tucks below the upstairs windows — almost always gets a shed (single-slope) roof, the simplest and cheapest solid style to frame. A flat, really-low-slope roof works on either and reads more modern, but needs a stricter drainage detail. Every solid style blocks about the same overhead light and sheds snow and hail about the same way; cost tracks how many roof planes the shape needs — shed cheapest, gable and hip costing more for the extra framing, and an open pergola undercutting all of them until you add louvers.
What are the main patio cover roof styles?
Five shapes cover nearly every cover we build in the Denver metro:
| Style | Best for | Snow & hail | Light into the house | Relative cost | Permit & engineering notes |
|---|---|---|---|---|---|
| Gable (two slopes, ridge) | One-story homes matching the roofline; freestanding pavilions | Sheds snow off both slopes; shrugs off hail | Blocks overhead light | Mid — ridge beam + two rafter sets | Ridge beam and flashing at the house wall |
| Shed / single-slope | Below a second-story wall | Sheds snow and rain off one edge — watch the drain path | Blocks overhead light | Lowest solid-roof cost | Simplest to engineer and flash; most retrofits land here |
| Flat / low-slope | Modern homes, tight spans, budget covers | Needs built-in pitch or it ponds | Blocks overhead light | Similar to shed, plus roof surface | Code requires minimum slope; ponding is the top failure |
| Hip (4 sloped sides) | Freestanding pavilions, no wall to tie into | Sheds snow every direction, no valleys to dam | Blocks overhead light | Highest — four planes, more cutting | Most flashing seams of any shape; rare on retrofits |
| Pergola (open or louvered) | Sun control, or keeping the view | Open: none, by design. Louvered: closes against rain | Doesn't block light | Lowest open; louvered jumps to mid/high | Lightest load path; louvers still need wind/snow design |
Which roof style fits a one-story house vs. a two-story house?
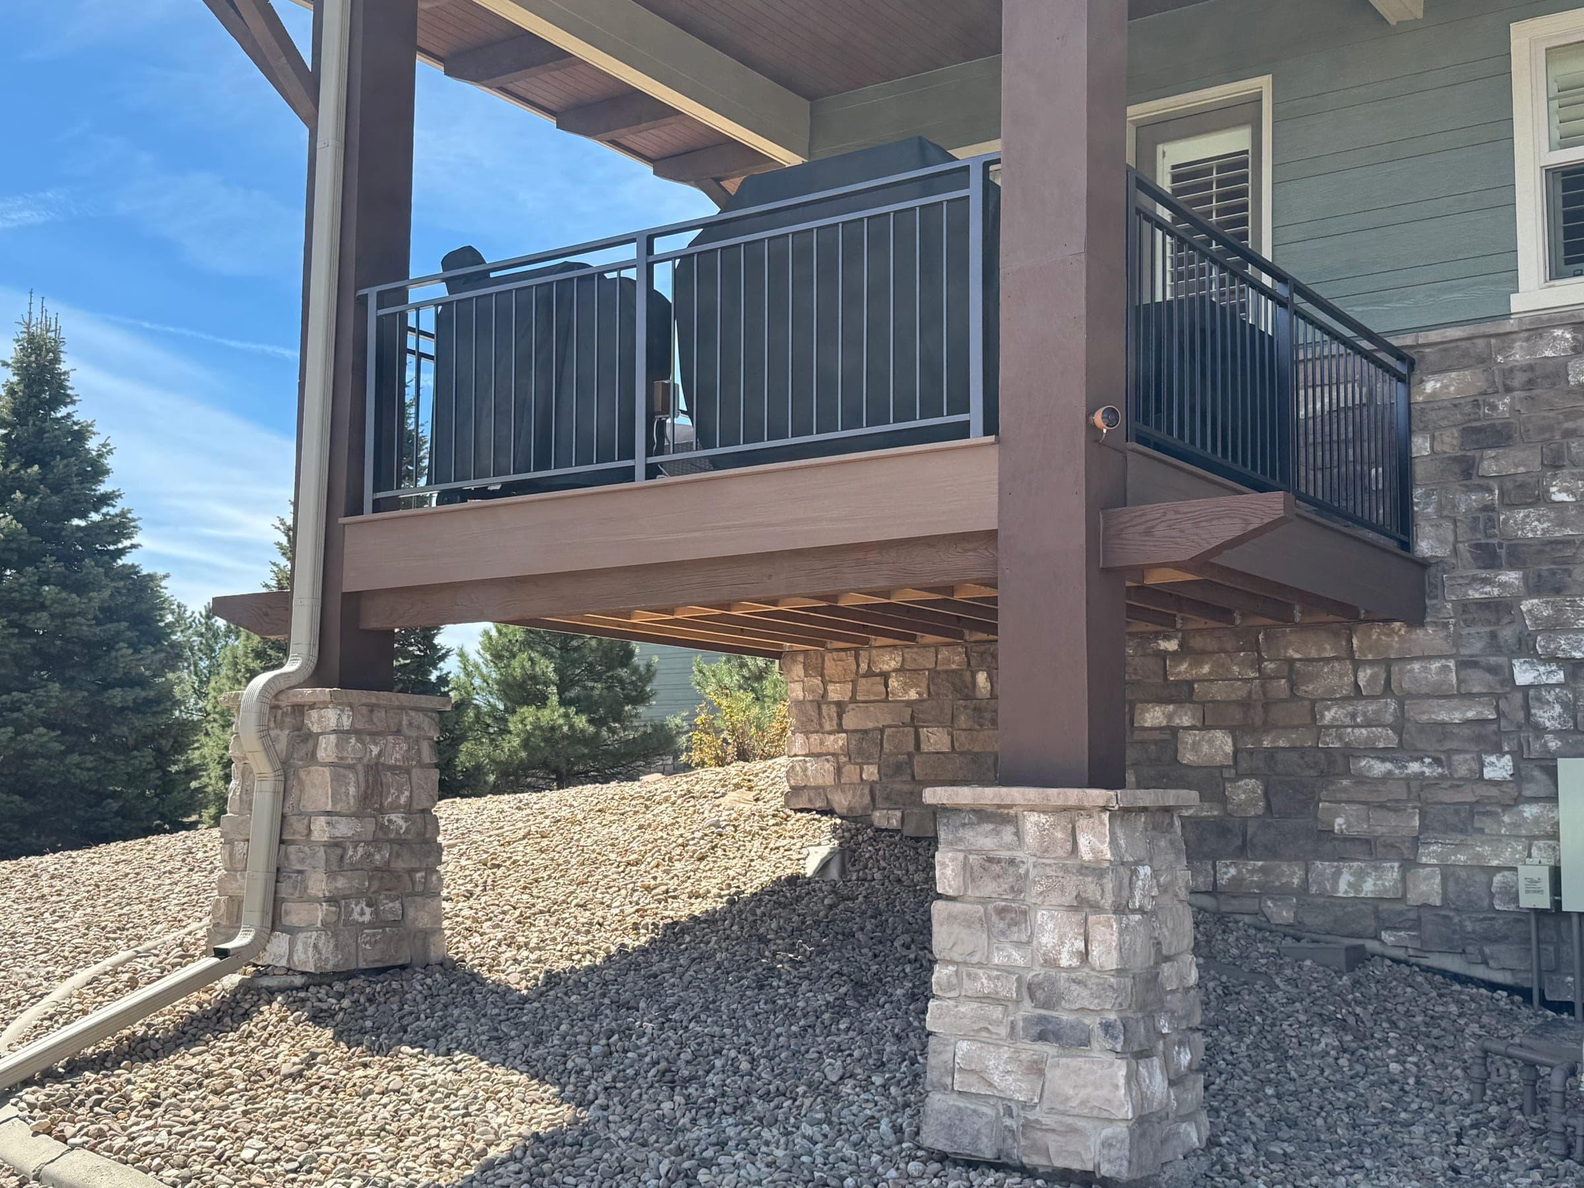
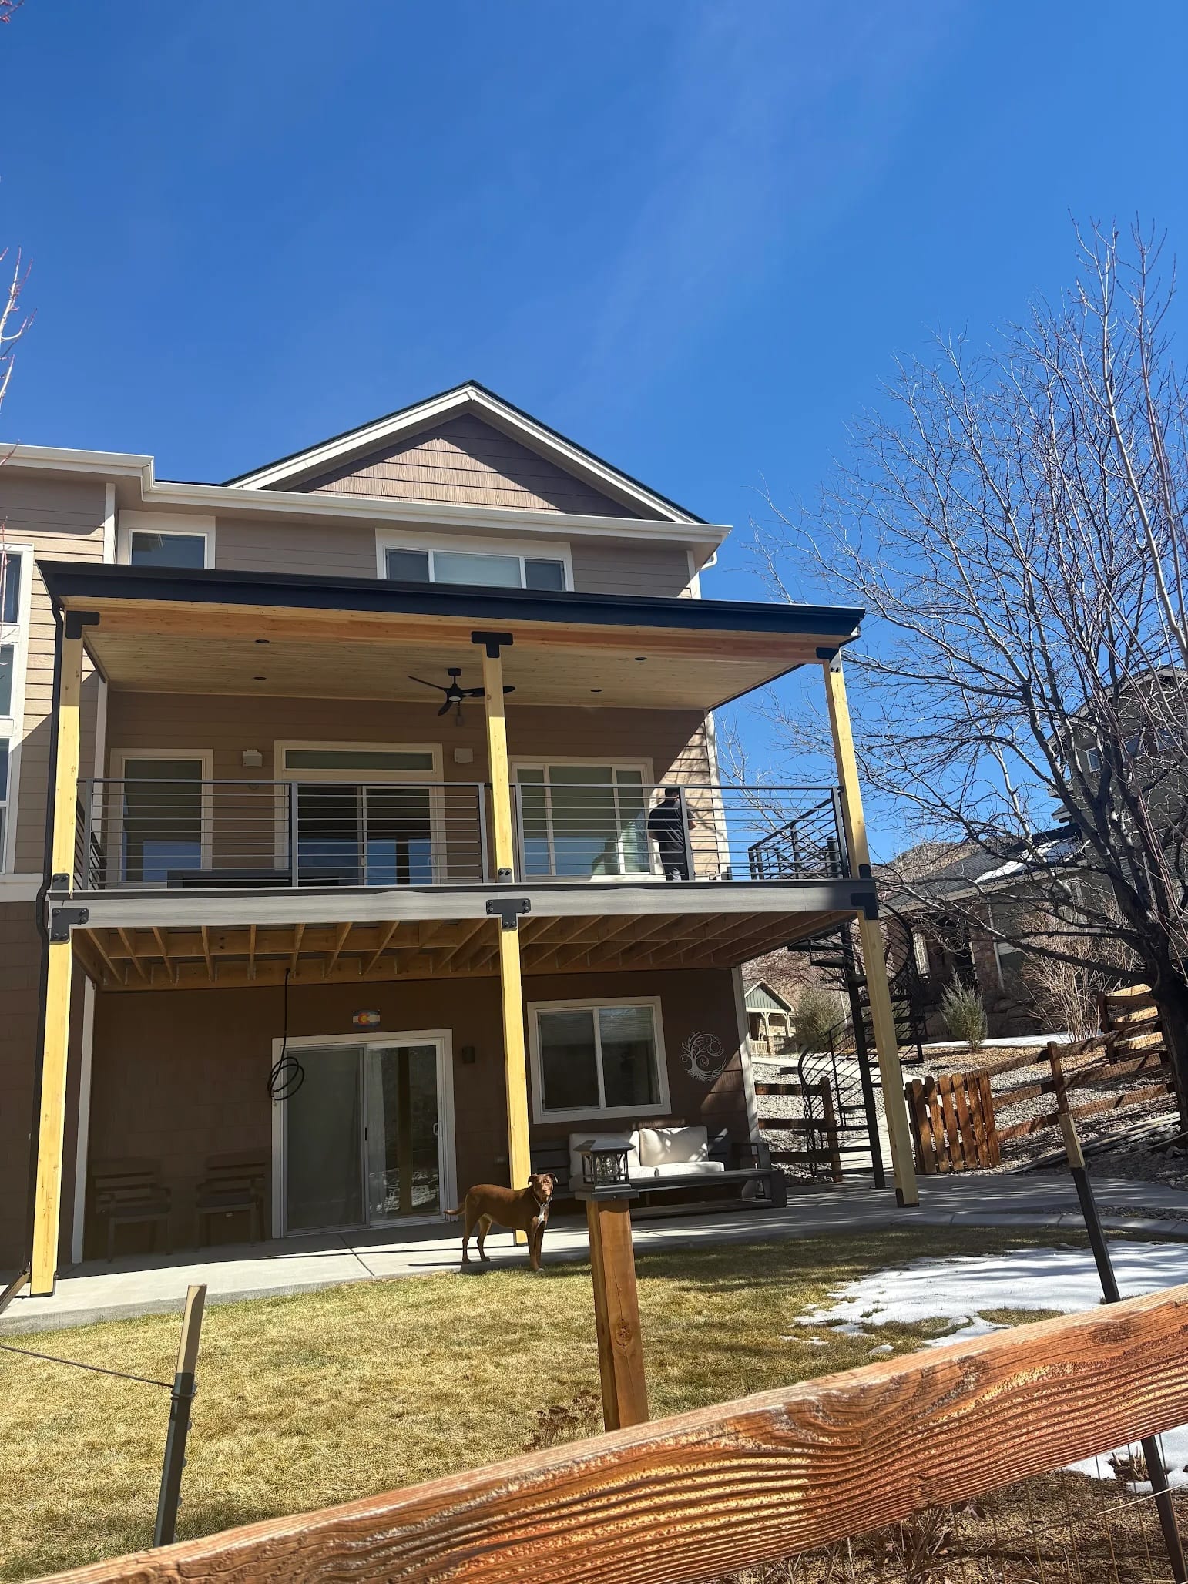 A single-slope roof ties into the home's upper wall, running as one plane over both deck levels.
On a one-story ranch, the existing roof eave usually sits right where a cover wants to attach, so a gable or hip roof continuing the house's own pitch is the easiest sell to an HOA committee.
A two-story house is different. The wall below the upper-floor windows is often the only place left to tie in, and a gable or hip roof there either blocks those windows or forces the ridge too low. A shed roof solves both: one slope under the window sill line, running down to posts at the deck's outer edge. Our guide to adding a roof to an existing deck covers the structural check that comes before any shape gets decided.
How do gable, shed, and flat roofs handle Colorado snow and hail?
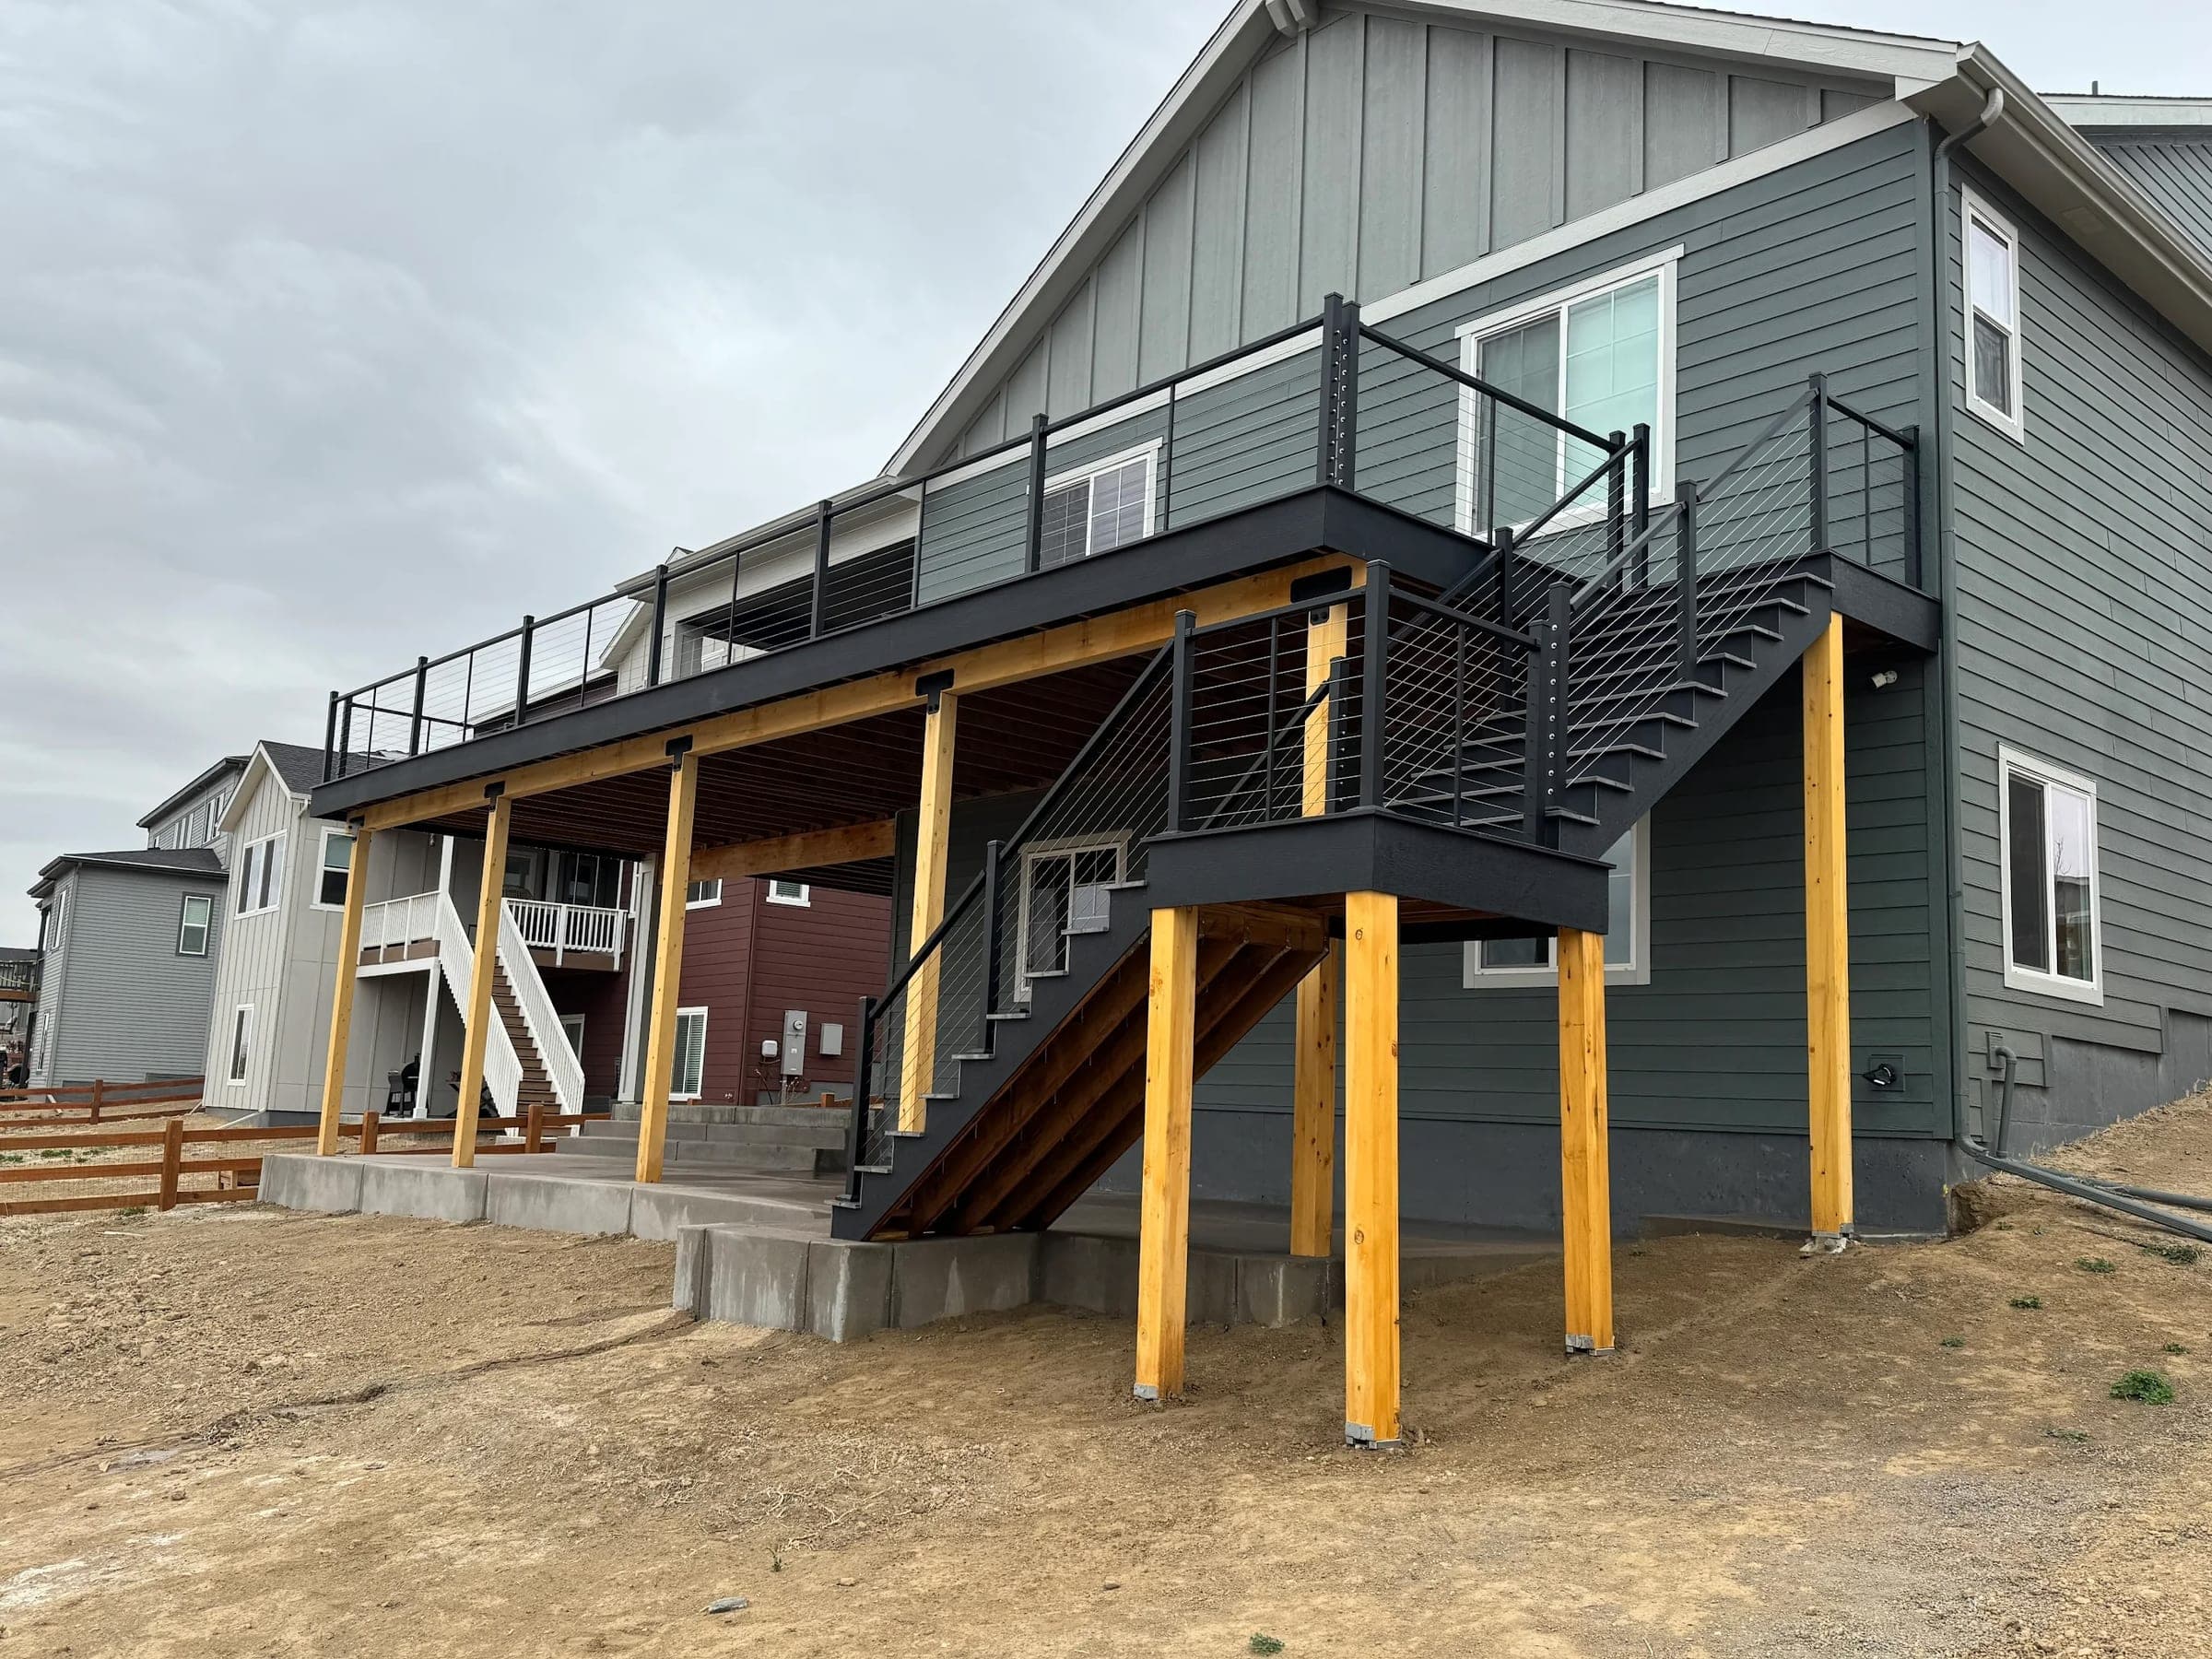
 This cover's roofline reads almost flat from the yard — really a low-slope plane, pitched just enough to shed water and snow.
All solid styles — gable, shed, flat, hip — handle hail the same way, since hail resistance comes from the material, not the shape. Snow is where shape matters. A gable or hip roof sheds snow off two or four planes and rarely holds a drift; a shed roof sheds it off one edge, so the detail that matters is where that edge dumps — not onto a walkway or an AC condenser. A flat roof needs the most attention: "flat" is really a low-slope roof engineered to shed snow instead of ponding it. Whatever shape you pick, it's engineered to the same 30 psf design snow load the rest of the Front Range codes to.
Does a solid patio cover make the house darker inside?
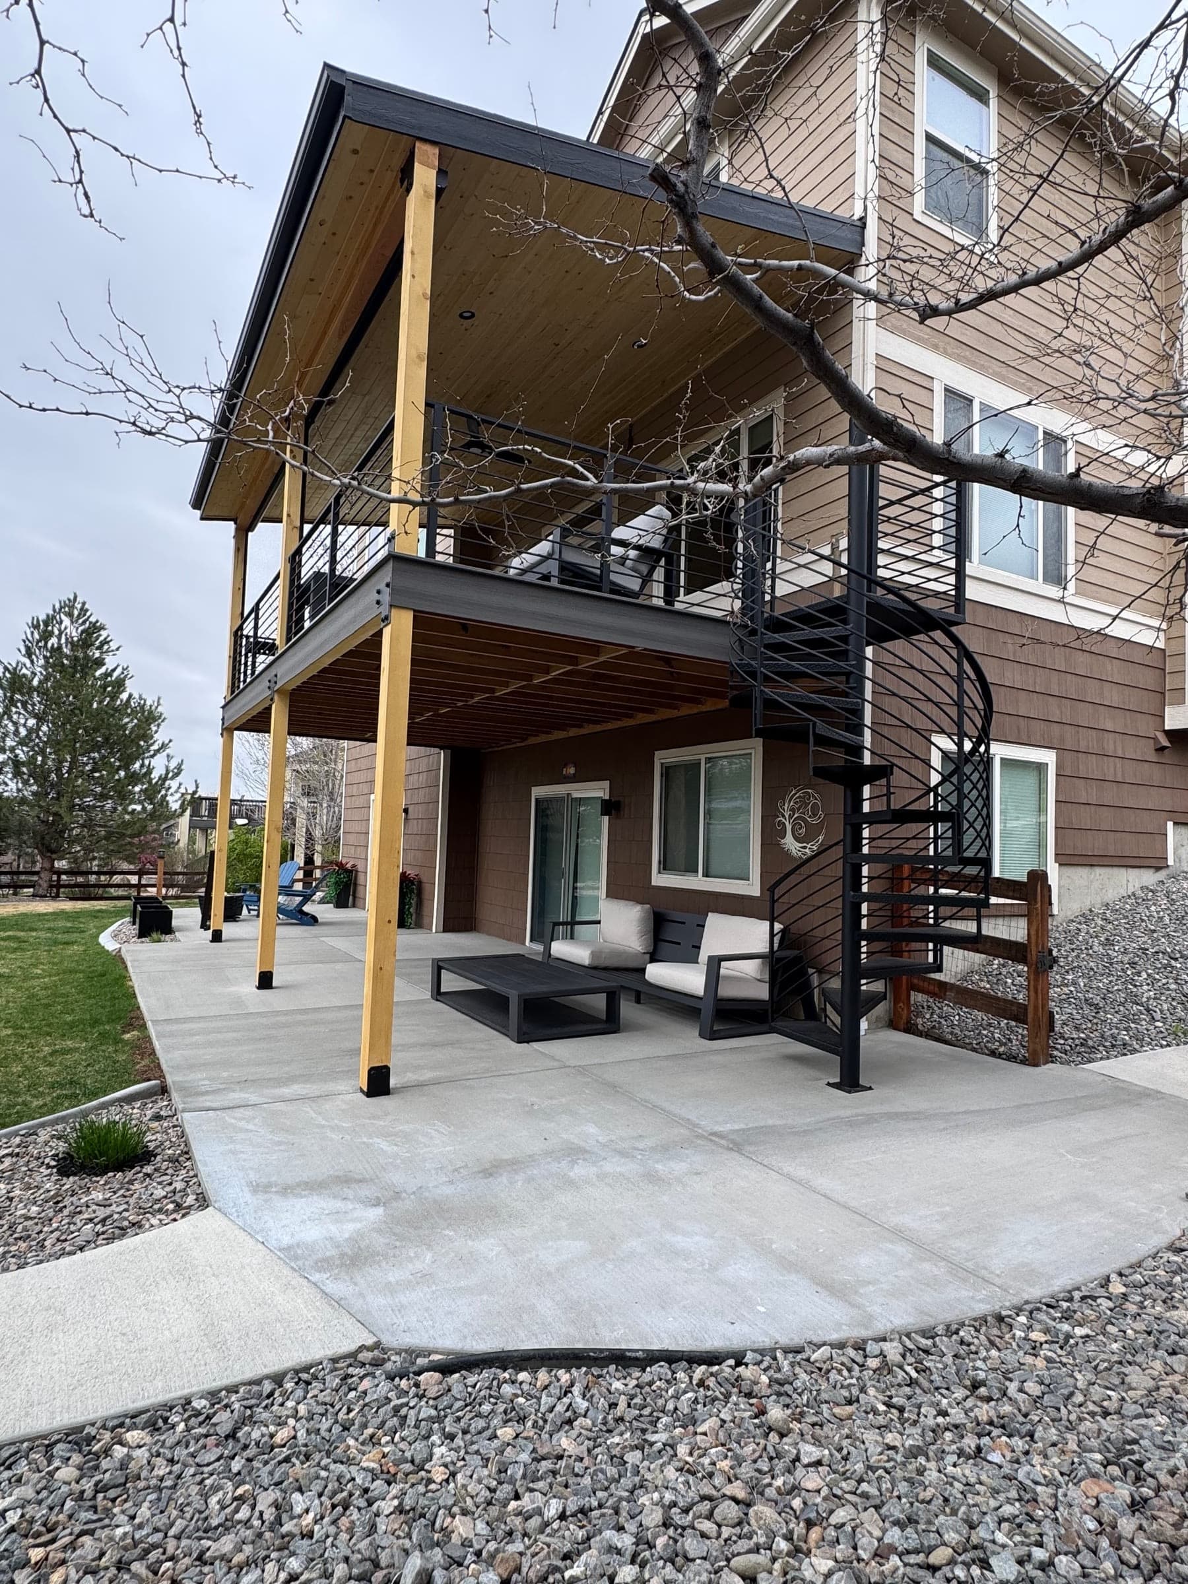
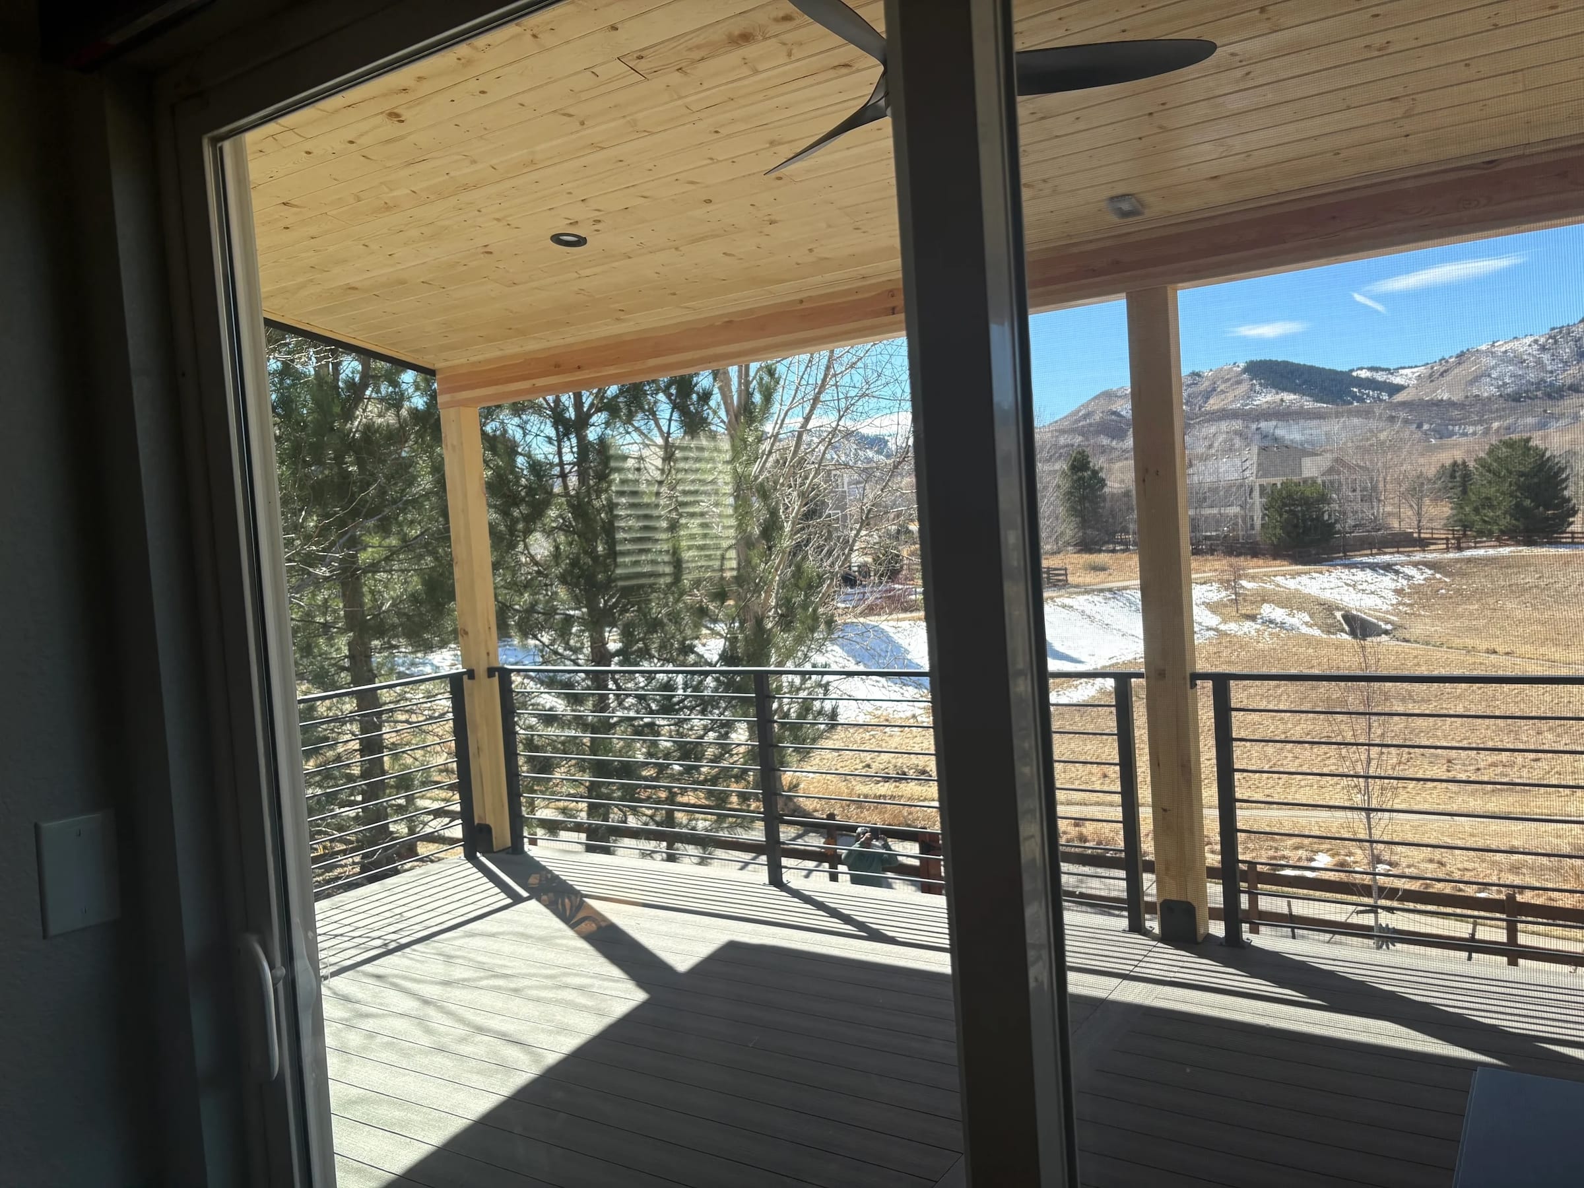 The solid wood ceiling blocks overhead sun, but the open sides keep the view and daylight in.
Overhead, yes — a gable, shed, flat, or hip roof is opaque, and windows directly under it lose direct sun. What changes less than people expect is light at the sides: an open-sided cover still reads bright, since light comes in horizontally under the roofline. If daylight matters as much as keeping out rain and hail, a polycarbonate roof is the middle path — the same shapes work under multiwall panels, but the material passes light instead of blocking it.
How much more does one roof style cost than another?
Shape is usually the smaller cost swing. A shed roof is cheapest to frame — one ledger, rafters running one direction; a gable adds a ridge beam and two rafter sets, and a hip adds four roof planes and the cut framing where they meet. The real cost gap is between an open pergola and any solid or polycarbonate roof, and between retrofitting a roof onto a deck that wasn't built for one versus building deck and cover together — both covered with full 2026 numbers in our covered deck cost guide and guide to adding a roof to an existing deck. Pick the shape your house and HOA will take first, and let material and the retrofit-versus-new-build call do the rest.
When does a hip roof or pergola make more sense?
Hip roofs show up most on freestanding pavilions, where there's no single wall to tie a gable or shed into and four sloped sides look finished from every angle — at a cost above a gable for the same footprint. Pergolas sit at the other end: open rafters that filter sun without closing in the sky. A louvered-roof pergola splits the difference — open on a nice day, closed against a storm — at a cost closer to a solid roof than an open one. None of the open styles stop hail or carry snow load the way a solid or polycarbonate roof does.
Will my roofline or my HOA get in the way of the style I want?
Almost every attached cover in the south metro clears two approvals, not one. The building department cares about structure — footings, framing, and flashing where the new roof meets the house, engineered for Colorado's snow and wind loads. The HOA, where there is one, cares about how it looks from the street, and a shape that doesn't match the existing roof pitch is the most common reason a committee sends a submission back. Our permits guide for Centennial, Arapahoe, and Douglas County covers what each jurisdiction wants, plus the HOA step most don't expect. We handle both — roof style included — as part of every cover we build.
Which style is right for your house?
Walk your roofline first: where it sits relative to the windows, which way snow would shed, and what your HOA already says about pitch. Tell us about your deck and we'll bring samples of the solid-roof, polycarbonate, and pergola options — including our tongue-and-groove patio cover and covered walkout deck projects — and size the shape to your actual house.