
A town that is almost all new
Severance sits just north of Windsor at about 4,920 feet, on flat ground that was farmland twenty years ago. It is one of the fastest-growing statutory towns in Colorado, and the housing shows it: outside a small pre-war core along 1st Street, nearly everything is a 2005–2025 production two-story or ranch in Hidden Valley Farm, Tailholt, Belmont Ridge, The Overlook, or Summit View. Roughly 9,000 people live here now.
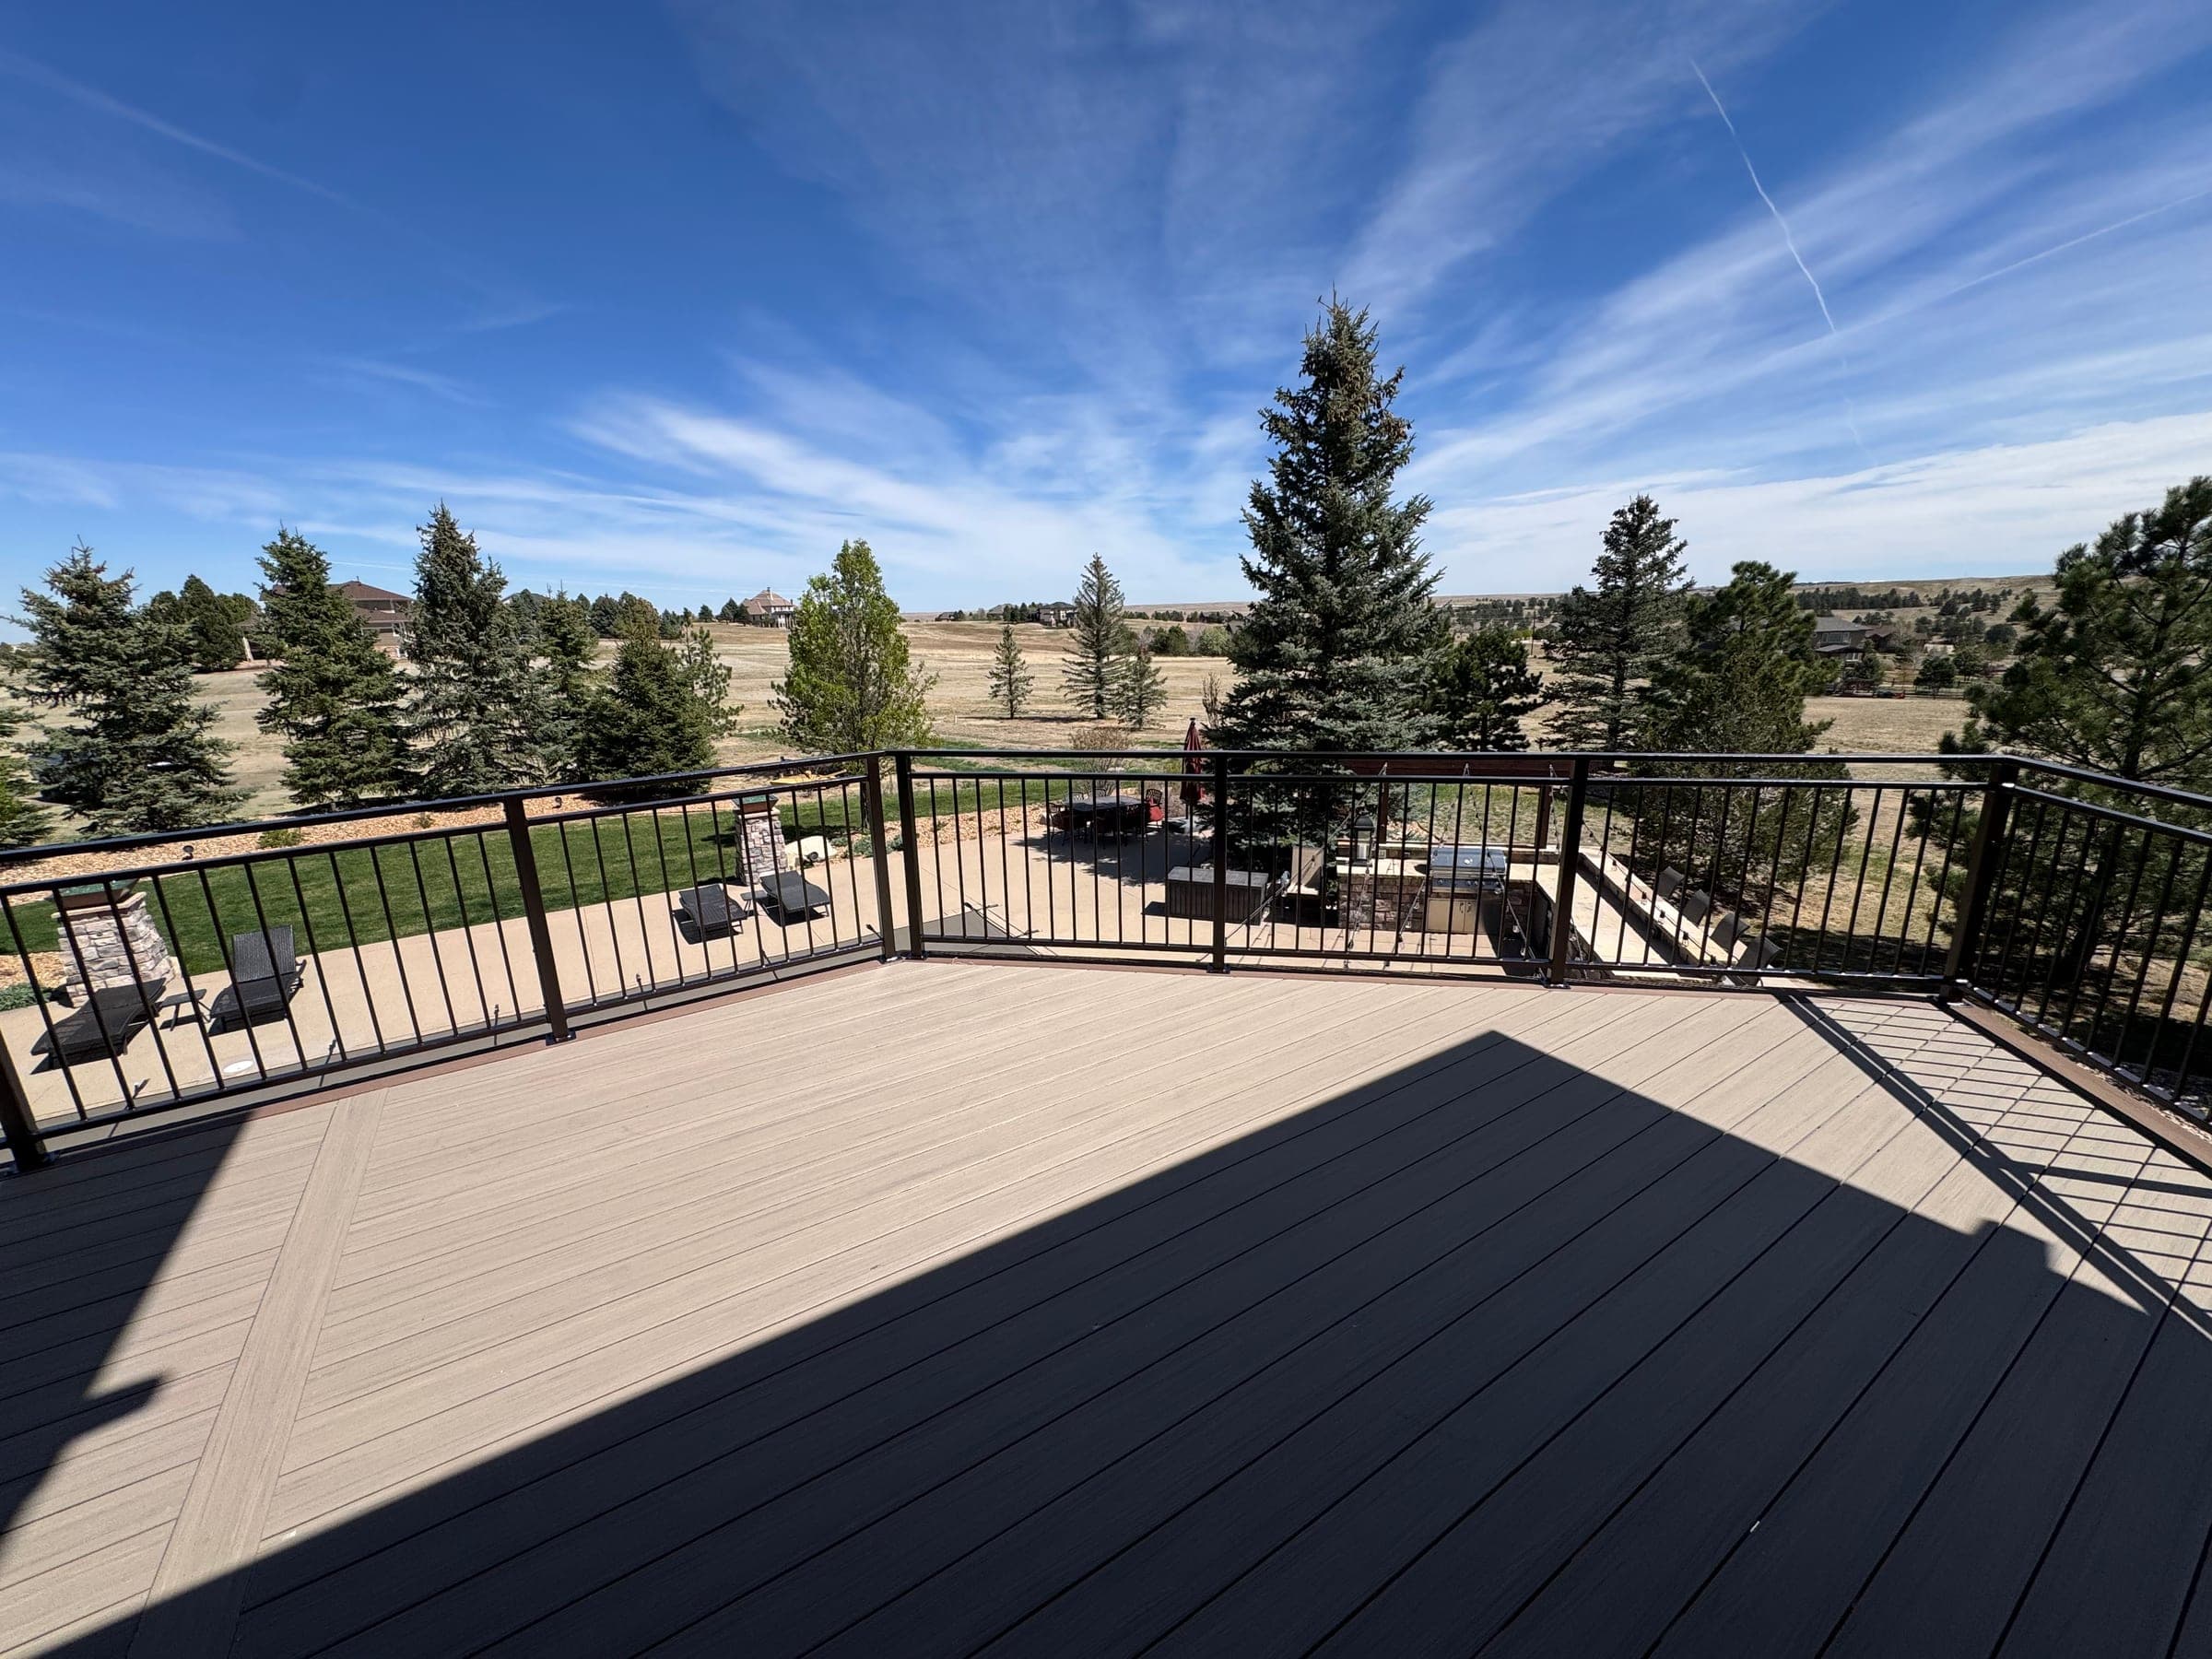
The backyards came the way production backyards do — a back door, a step or a small code-minimum wood deck, a fence, and open sky. That blank slate is most of our work in Severance.
Permits, SAFEbuilt, and the HOA
The Town of Severance Building Department issues building permits, with inspections contracted to SAFEbuilt Colorado. Applications are accepted online only, through Community Core, and the town requires a contractor license for any work inside town limits, which we hold.
The HOA is the other gate. Nearly every subdivision here has architectural review for decks and fences, and the committee's meeting schedule often sets the timeline more than the town does. We prepare the HOA package from the same drawings we file for the permit and run both in parallel. Addresses outside town limits file with Weld County instead.
Open-plains engineering
Severance does not publish its own design criteria, so Weld County's values apply: 30 psf ground snow, 115 mph three-second-gust wind, and a 30-inch frost depth. On flat, treeless ground the wind gets a long run at every lot, so a pergola or patio cover is engineered for uplift, with post bases and connectors chosen so the roof stays on. Footings go below frost, drilled not padded — the clay here heaves anything shallow.
Sun and hail finish the case for capped composite. A south-facing deck here strips a wood finish in two seasons, and this is hail country too. Composite shrugs off both without a refinishing schedule.
Shade is the design problem
There is not a mature tree for half a mile in most of these subdivisions, so a bare composite deck is a hot deck in July. The typical Severance project pairs a 300–400 square foot deck with a pergola or a solid cover, designed as one structure rather than bolted on later. Railing choice matters here too — slim aluminum keeps the open view and matches the HOA palettes we see most often. We price the cover as its own line so you can see exactly what the shade costs.
The first builder decks are aging
The earliest Severance homes are now approaching twenty years old, and the minimum-spec wood decks are cupping and loosening on schedule. We inspect the frame before quoting. Sound structure gets a re-deck in composite at $20–$35 per square foot; shallow footings or a failed ledger get a replacement built to current code.
Eighty-five minutes, honestly
Severance is the far end of our range — about eighty-five minutes from our Centennial shop, north of our Windsor work and near Eaton. We block northern Weld projects together so a crew stays on site for consecutive days. Distance shapes scheduling, not price or the guarantee.
Run the cost calculator for a planning range, then tell us what you are planning.