
A farm town with a subdivision ring
Milliken sits on CO 60 between Johnstown and Greeley, about 4,760 feet up on flat farm ground near the Big Thompson River. The old town is the early-1900s grid along Broad Street; around it, the 2000s and 2010s added Settlers Village, Colony Pointe, and Centennial Farms — production two-stories and ranches on level lots. Roughly 9,000 people live here now, and most of the housing is under twenty-five years old.
That split shapes the work. Downtown, we are usually replacing an older wood deck or porch on a tight lot. In the subdivisions, we are replacing the builder-grade deck, or building the first one where the builder left a step to grade.
Permits go through Community Development
The Town of Milliken's Community Development department issues building permits, and the process is online-only through CommunityCore. A deck is not a quick-counter permit here: the town requires a full residential submittal with scaled plans, and it quotes plan review at 10 to 14 business days. That runs longer than some neighboring towns. We draw the plans, file through the portal, and run inspections as part of every build. Addresses outside town limits file with Weld County instead, and we confirm which applies to your parcel before anything is drawn.
Wind, hail, frost, sun
Milliken does not publish its own design criteria, so the regional Weld County values govern: 30 psf ground snow, 115 mph three-second-gust wind, and a 30-inch frost depth. Snow is the easy number on the plains. Wind is the one that matters — a pergola or patio cover here is engineered for uplift, with post bases and connectors sized for the exposure. Frost depth sets every footing, and clay-heavy farm soils along the Big Thompson mean full-depth footings, not a shallow pad.
Then there's the sun and the hail. A south-facing deck takes UV that strips a wood finish in a couple of seasons, and Weld County is hail country. Both are the argument for capped composite, which takes the impact and the sun without a refinishing schedule. If you are still weighing wood, we will lay out both sides.
What we build here
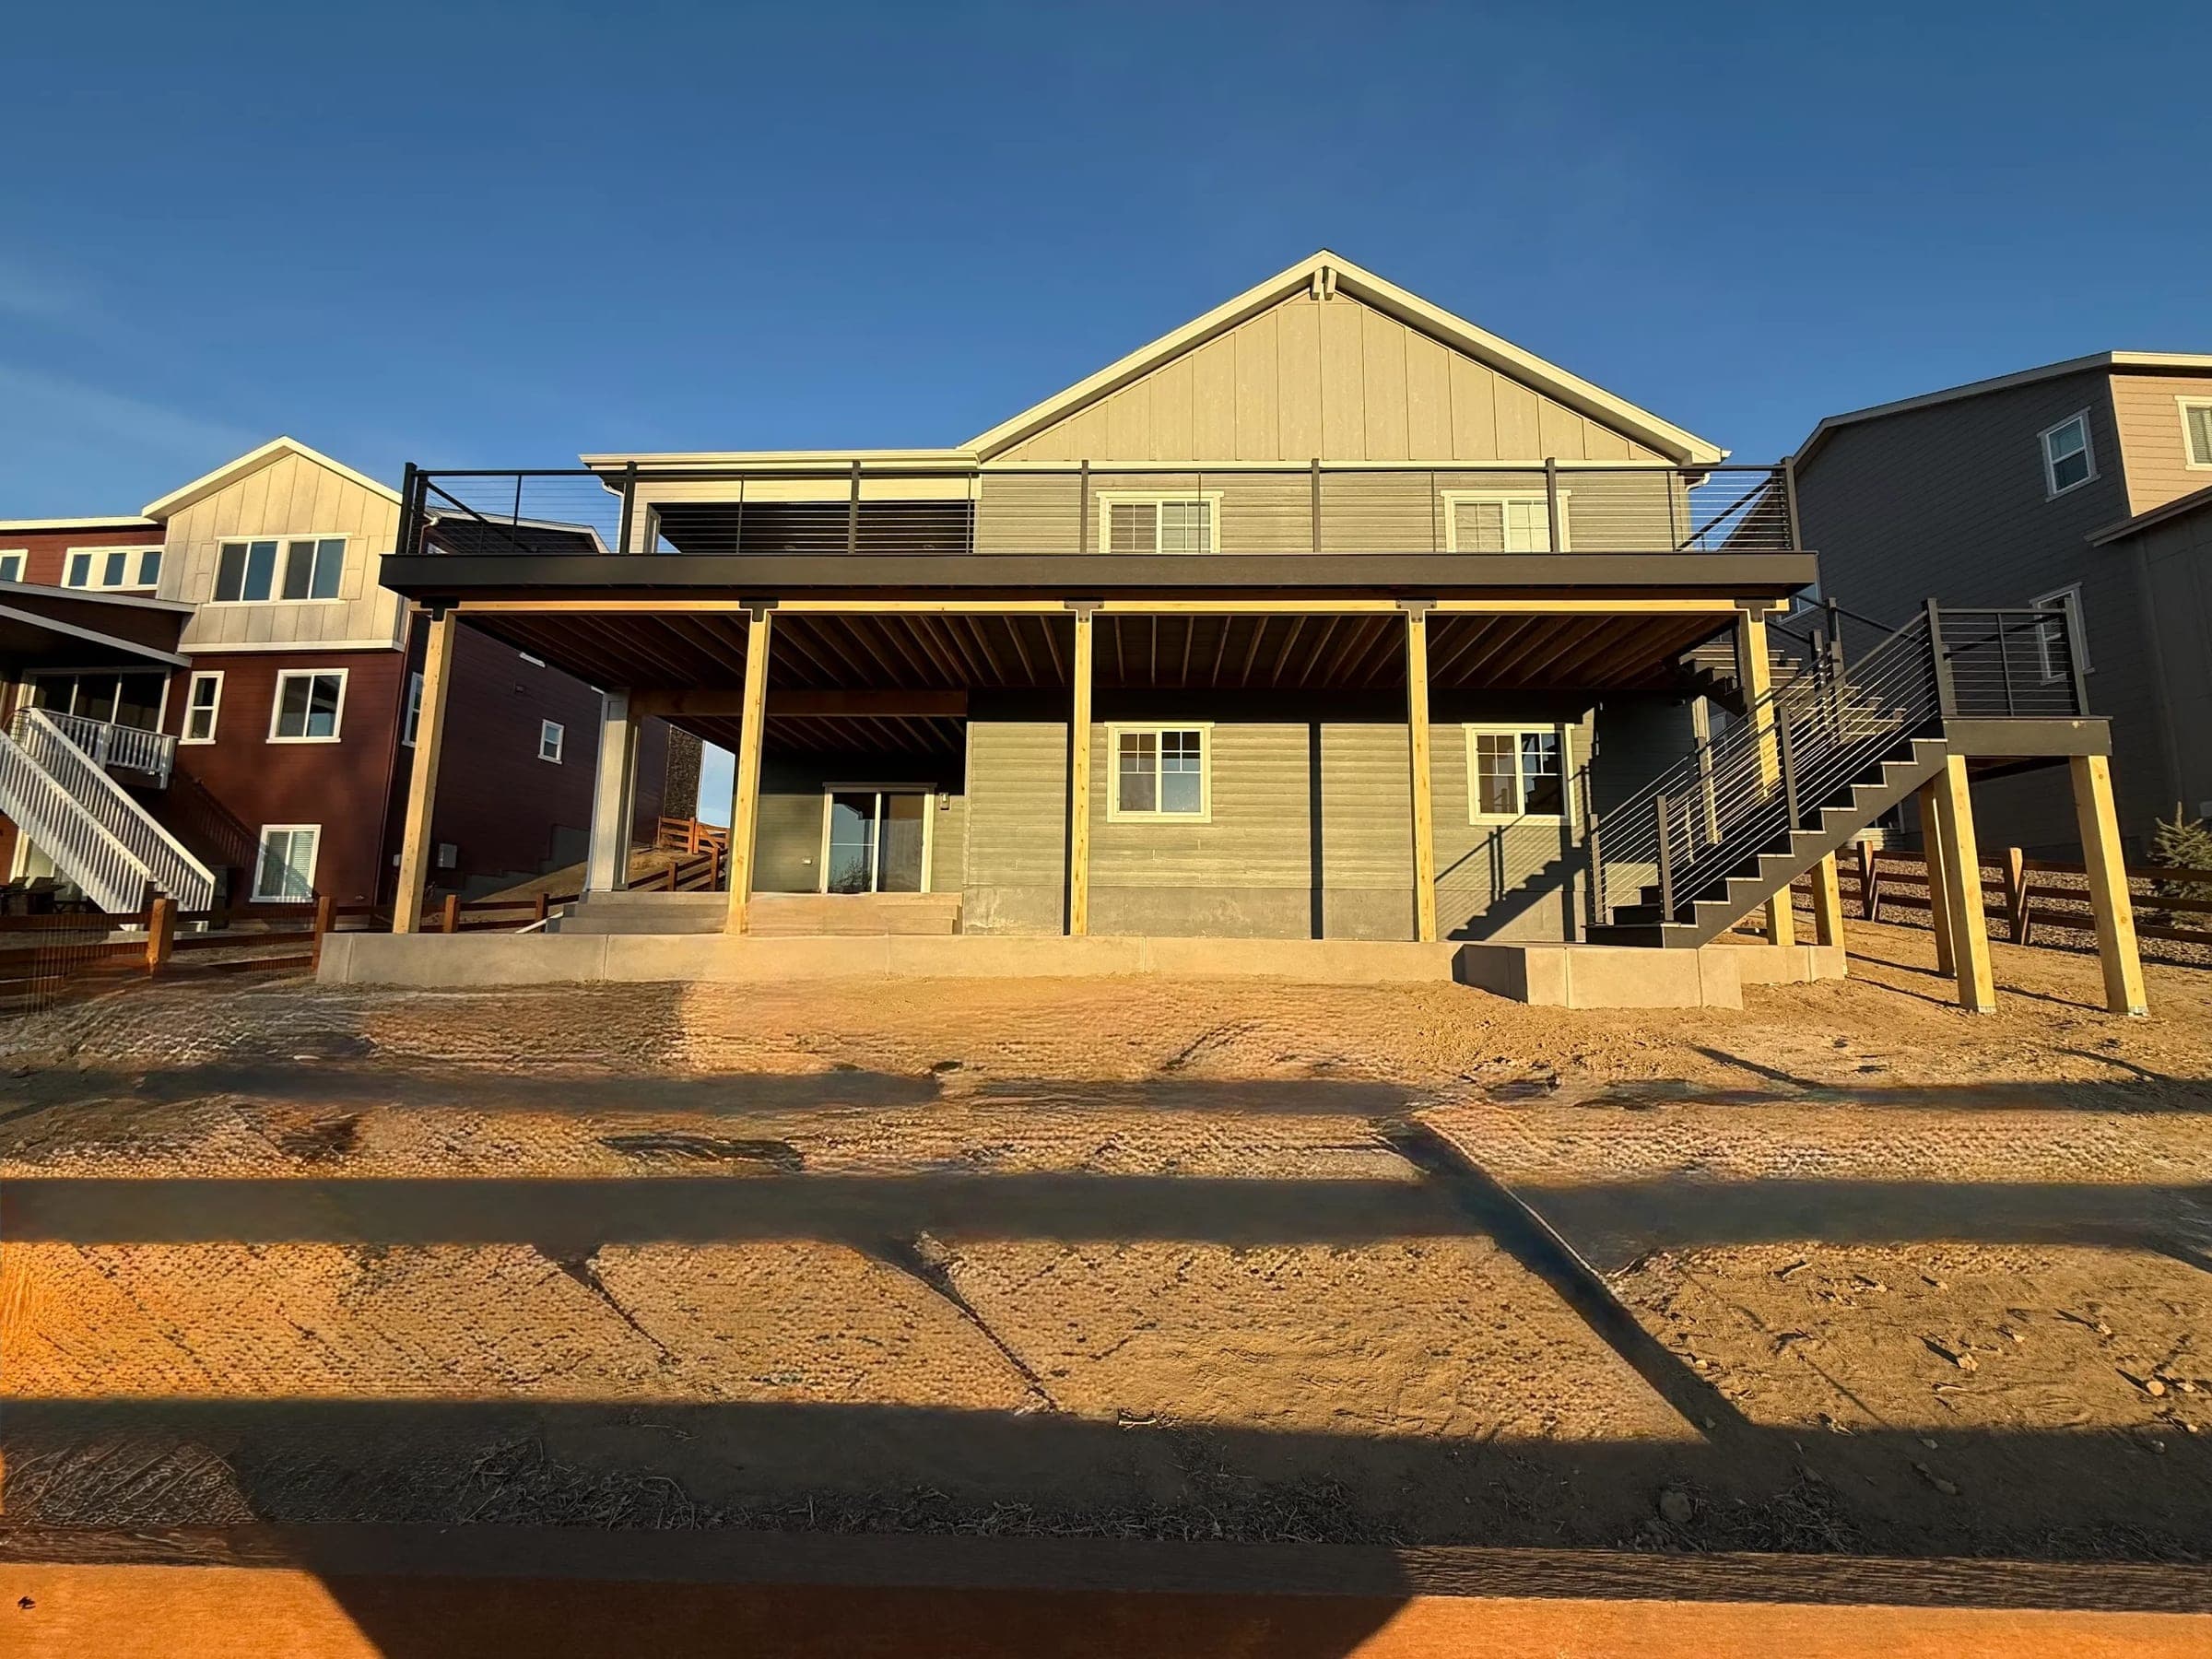
The typical Milliken project is a 300–400 square foot composite deck on a subdivision lot, often with a covered section for shoulder-season use and July shade. Where the lot is flat and the door sits near grade, the budget goes into the surface, the railing, and the shade. Where a home has a walkout, the deck goes up a story and the engineering follows. We are a Trex, TimberTech, and Deckorators dealer, and every build carries our two-year workmanship warranty.
Repair or replace
Settlers Village and Colony Pointe decks are hitting the age where surface boards cup and railings loosen, though the frame is often still fine. We inspect first — ledger, posts, footings, hardware — and give you the honest answer. Sound framing gets a re-deck at $20–$35 per square foot; a failed ledger or shallow footings get a replacement plan. The findings go to you in writing, with photos.
Sixty-five minutes, planned for
Milliken is about sixty-five minutes from our Centennial shop, up I-25 and across on CO 60 — past our Johnstown work and short of Greeley. We group northern Weld builds into blocks so crews are on site for consecutive days. The drive shapes scheduling, not the price or the warranty.
Run the cost calculator for a planning range, then tell us what you are planning.