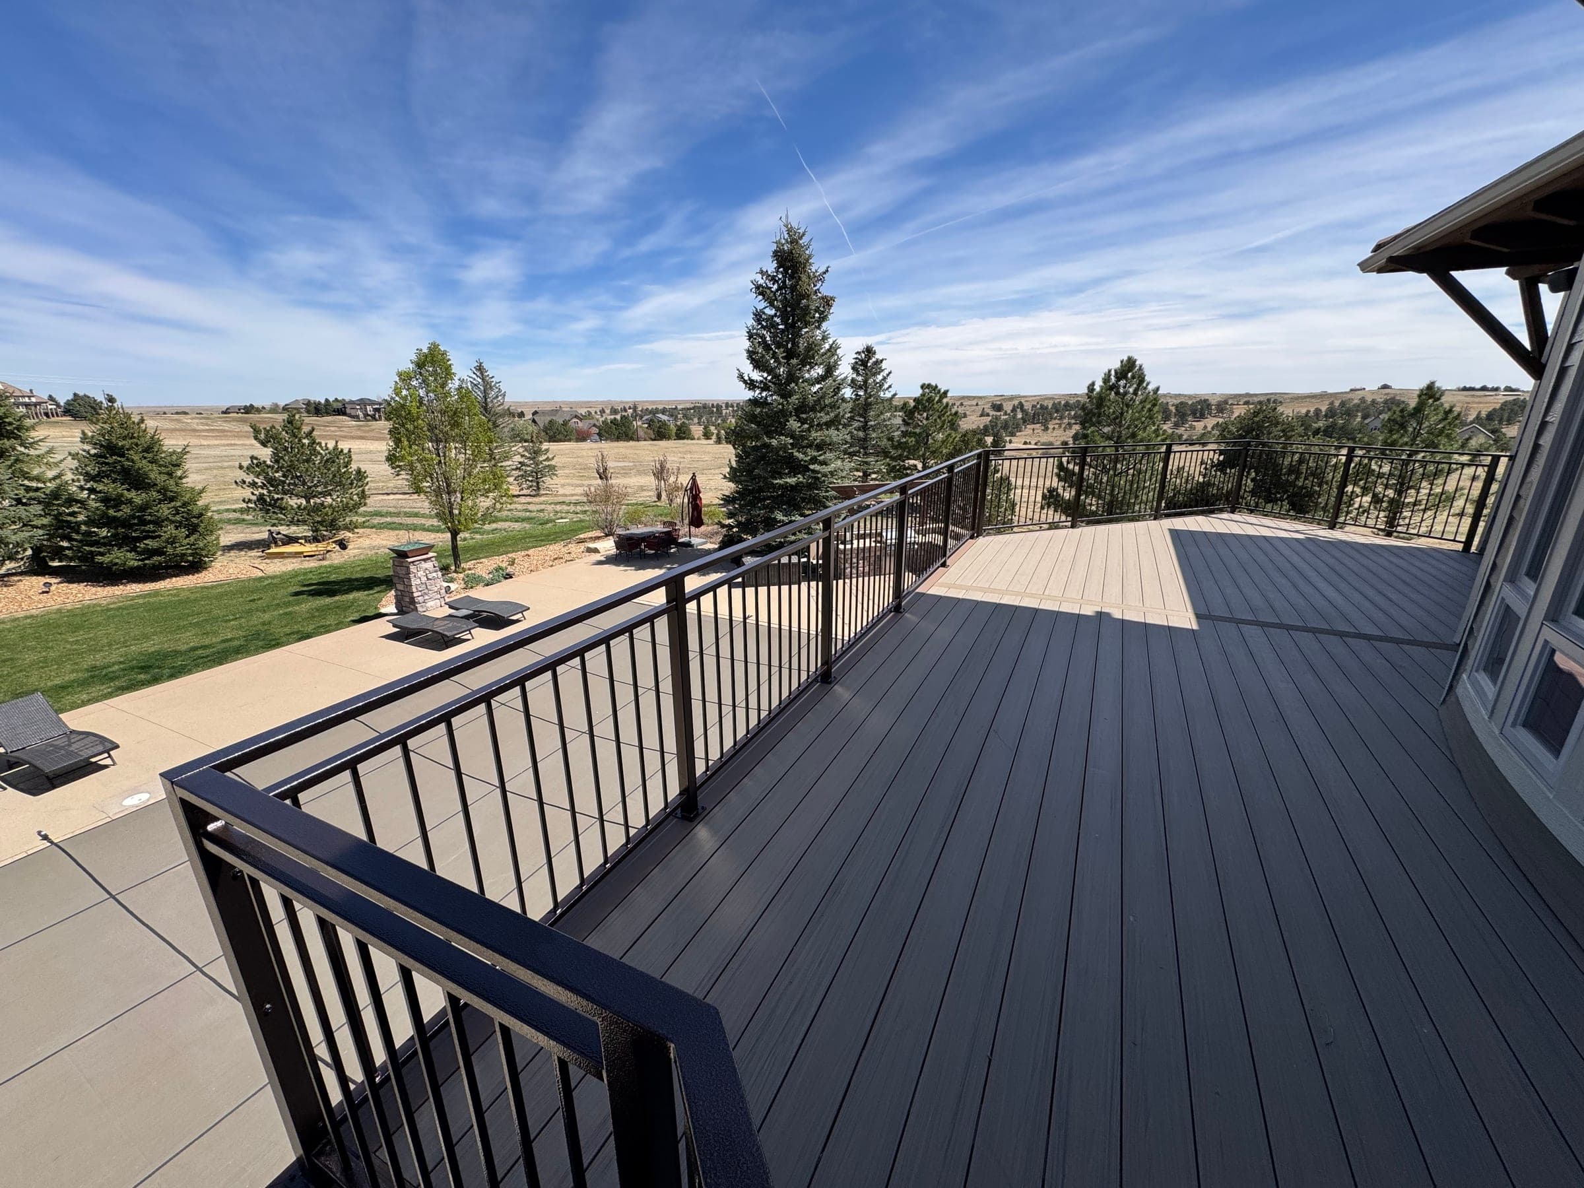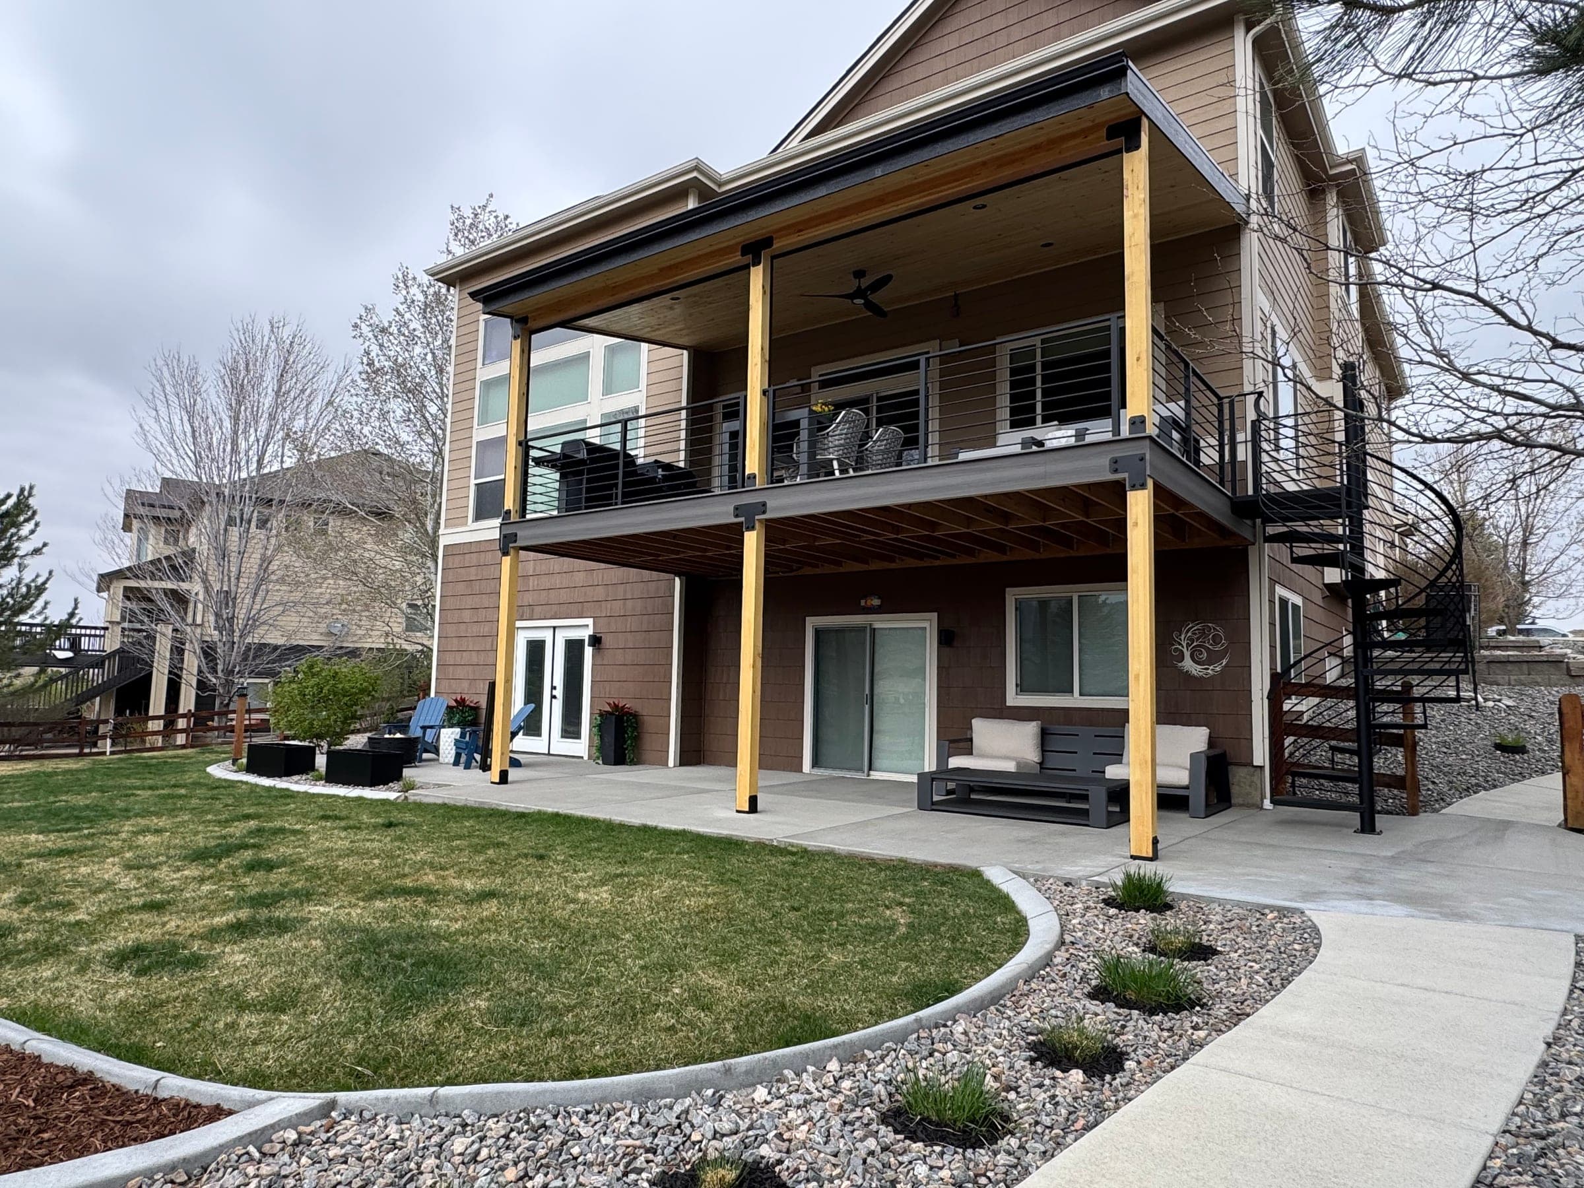
A second-story or walk-out composite deck in Colorado costs $48–$98 per square foot installed in 2026 — 20–40% above the $40–$70 you'd pay for the same deck at grade. A 300 sq ft walk-out runs $14,500–$29,500; a 400 sq ft second-story deck with stairs runs $21,000–$44,000. Longer posts, bigger footings, code-required railing, and a full staircase drive the premium.
Half the homes in Highlands Ranch, Parker, and Castle Rock were built on terrain that rolls — meaning walk-out basements and decks that stand a full story off the ground. If that's your house, every generic deck-cost article you've read is quietly wrong for you. Height changes the math.
The short answer
For a capped-composite elevated deck in the Denver metro in 2026, plan on 20–40% above ground-level pricing — call it $48–$98 per square foot installed, against $40–$70 at grade. Typical projects:
| Project | Typical installed cost |
|---|---|
| 300 sq ft walk-out deck | $14,500–$29,500 |
| 400 sq ft second-story deck with stairs | $21,000–$44,000 |
| Two-tier build (upper deck + finished lower patio) | $35,000–$65,000+ |
A worked comparison makes the multiplier concrete: a 16×20 (320 sq ft) composite deck at grade runs $13,000–$25,000 installed. Lift the identical deck to walk-out height and it prices at roughly $15,500–$31,500 — same boards, same footprint, different structure.
Where the extra money goes
None of it is markup — it's structure you can point at:
- Posts and beams. A deck ten feet up carries the same loads through much longer posts — 6×6 minimum, often bigger — which means larger beams, more bracing, and connections engineered for the leverage.
- Footings. Taller structure concentrates bigger loads on each footing. Every one is dug to Colorado frost depth (30–36 inches) regardless, at $150–$600 apiece — elevated decks just demand larger diameters.
- Railings that are truly fall protection. At second-story height, the railing isn't trim — it's the thing between a guest and a ten-foot drop. Code requires a guardrail on anything over 30 inches: 36 inches minimum height, no gap that passes a 4-inch sphere, built to resist a 200-pound load at the top rail. Installed railing runs $30–$90 per linear foot.
- Stairs to grade. A staircase from a second-story deck is its own small structure — a story of height at the code-max 7¾-inch rise is 13–14 steps, with stringers, a landing, its own footings and railing. At $150–$400 per step, budget $2,000–$4,500+ depending on the run; our stairs and railings guide goes deeper.
- Labor and access. Everything happens off ladders and scaffolds, slower than deck work at grade — height is the biggest single line in the +20–40% multiplier, and it stacks with tight access (+10–15%) and complex shapes (+15–25%).
Splitting that 320 sq ft example open shows the premium isn't one line — it's every line getting heavier:
| Line item | At grade | At walk-out height |
|---|---|---|
| Posts, beams, bracing | Standard 4×4/6×6, minimal bracing | Long 6×6+, engineered bracing |
| Footings (each) | $150–$400 | $300–$600, larger diameter |
| Stairs | 2–4 steps: $300–$1,600 | 13–14 steps + landing: $2,000–$5,600 |
| Railing | Optional below 30" of height | Code-required, every open edge |
| Labor | At grade | Ladders and scaffolds throughout |
One more load note: if a hot tub is anywhere in the plan, say so at design time. A filled 7-foot tub weighs around 5,000 pounds — over 100 pounds per square foot against the 40 psf a standard deck is framed for — and on an elevated deck that's a beam-and-footing redesign, not a tweak. Our hot tub deck guide covers the framing.
The walk-out bonus: the space underneath
An elevated deck creates a shaded, rain-protected room under it for a fraction of what that square footage costs elsewhere on your property. An under-deck drainage-and-ceiling system runs roughly $8–$20 per square foot installed — against $40–$70 for new deck space or far more for anything with a real roof. Add a gravel or paver pad, a fan and lights, and you double your usable outdoor space. Our two-tier builds and covered walk-out projects are the pattern: dining up top, lounge in the shade below.
Engineering isn't optional at height
An undersized ground-level deck sags; an undersized second-story deck is a genuine hazard. Every elevated deck clears the permit threshold automatically — attached, and well over 30 inches above grade — which means engineered drawings, framing sized for the Front Range's 30 psf design snow load, and three inspections (footing holes, rough framing, final). Permits run $150–$500 in the south metro with a 1–3 week turnaround, and elevated decks are where builder-grade shortcuts from the '90s show up worst. Every Haka elevated build is permitted and inspected, designed for Colorado wind and snow loads.
Should you build at height at all?
Two decision rules. If your door is at grade and you're choosing height for looks, don't — staying low avoids the entire 20–40% premium, and a ground-level deck under 30 inches also skips the guardrail. But if the house hands you a walk-out or second-story door, the math already made the call: the deck belongs at the door, and the covered room underneath claws the premium back.
Want a planning range for your project? Set the height to "second-story" in our deck cost calculator — or have us walk the site for a real quote.