Yes — you can usually build a deck over a concrete patio without removing the slab. A sleeper system over sound concrete costs $25–$40 per square foot installed in the 2026 Denver metro, versus $40–$70 ground-up, because there are no footings to dig. The slab just has to be stable and drain away from the house.
It's one of the most common backyard questions in the metro's older neighborhoods: there's a concrete patio off the back door — cracked, sunken at one corner, hot as a skillet in July — and you'd rather have a deck. In most cases the slab you're tired of becomes the foundation for the deck you want.
How do deck sleepers over concrete work?
The standard approach is a sleeper system: pressure-treated framing laid over the concrete on spacers, leveled to correct slope and dips, with composite decking fastened on top. The slab keeps doing what concrete does best — bearing load — while the sleepers create a drainage gap and a flat, consistent surface.
What makes it last:
- Sleeper height. Most composite manufacturers require at least 1.5 inches of free air space under the boards for ventilation — a 2×4 laid flat hits that number exactly. Where the slab dips, sleepers get shimmed or tapered to bring everything to one plane.
- Sleeper spacing. Sleepers run 16 inches on center for perpendicular decking, tightening to 12 inches for diagonal layouts or boards whose manufacturer requires it.
- Drainage. The sleepers run parallel to the slab's slope so water sheds underneath. A patio poured to code already slopes 1/8 to 1/4 inch per foot away from the house; the sleeper system preserves that path instead of damming it.
- Total buildup. Sleeper plus a composite board (about 0.94 inch thick) adds roughly 2.5 inches to the slab height — the number that decides whether the finished surface clears your door threshold.
The whole sleeper spec on one screen:
| Deck sleepers over concrete | The standard |
|---|---|
| Sleeper size | 2×4 laid flat, for the 1.5 inches of air space composite needs |
| Spacing | 16 inches on center; 12 inches for diagonal boards |
| Lumber | Ground-contact-rated pressure-treated |
| Isolation | Joist tape or a composite shim between wood and concrete |
| Fastening | Concrete screws or anchors about every 24 inches |
| Direction | Parallel to the slab's slope, so water runs out underneath |
| Added height | About 2.5 inches with a standard composite board |
The step-down alternative: low-profile framing
Where the patio sits well below the door — a 4-to-8-inch step-down is common on older homes — there's a second option: a low-profile floating deck framed over and around the slab on 2×6 joists, bringing the finished surface flush with the interior floor. Framing plus decking adds about 6 to 8 inches, erasing the step-down and turning the patio from a landing into a room. Our floating deck guide covers how that framing gets supported.
What the slab has to pass
Concrete with surface cracks, stains, or spalling is fine — cosmetics don't matter once it's covered. What we check is movement and drainage:
- Heaving or settling. Colorado's clay soils and 35–90 freeze-thaw cycles a year move slabs. Modest, stable settling gets corrected in the sleeper heights; a slab actively heaving each season will telegraph the movement upward.
- Drainage. The slab needs to shed water away from the house — if it has settled into a back-slope toward the foundation, that gets fixed first, not covered up.
- Height math. Slab plus sleepers plus decking has to land somewhere sensible: below the door threshold, below any siding or weep line, and in step with existing stairs. Usually it does; occasionally it dictates the low-profile framing route instead.
What makes it last
Three specs separate a twenty-year over-slab deck from a five-year one:
- Ground-contact lumber. Sleepers live in the splash zone between decking and concrete, so they get ground-contact-rated pressure-treated stock, plus a strip of joist tape or a composite shim isolating wood from wet concrete.
- Anchoring. Sleepers get fastened to the slab with concrete screws or anchors roughly every 24 inches, so the assembly moves as one plane, not board by board.
- Open edges. The perimeter stays vented — solid skirting that seals the cavity turns a drainage gap into a terrarium. Vented skirting or an open picture-frame edge keeps air moving under the boards.
One limit: a sleeper deck carries people, not roofs. If a pergola or cover is in the plan, its posts need their own frost-depth footings drilled through or placed beside the slab — the slab's 4 inches of unreinforced concrete isn't a foundation for point loads. Plan the footings now even if the roof comes later.
What it costs
Building over a sound slab is one of the rare deck scenarios that's cheaper than the standard build: the foundation already exists, so there are no footings to dig and pour — and footings run $150–600 each, four to eight per conventional deck. The three routes, 2026 Denver metro, installed composite:
| Route | Installed cost | When it applies |
|---|---|---|
| Sleeper system over sound slab | $25–$40 / sq ft | Slab stable, height math works |
| Low-profile deck framed over/around slab | $35–$55 / sq ft | Big step-down, or slab partly unstable |
| Demo slab + ground-up deck | $40–$70 / sq ft + $2–$6 / sq ft removal | Slab actively heaving, or grade change needed |
Compare that to $40–$70 for a full ground-up composite deck. One note: a low over-slab deck usually sits far under the 30-inch guardrail line, and a freestanding version under 200 square feet may not need a permit at all — an attached one still does. The permit guide has the jurisdiction-by-jurisdiction picture.
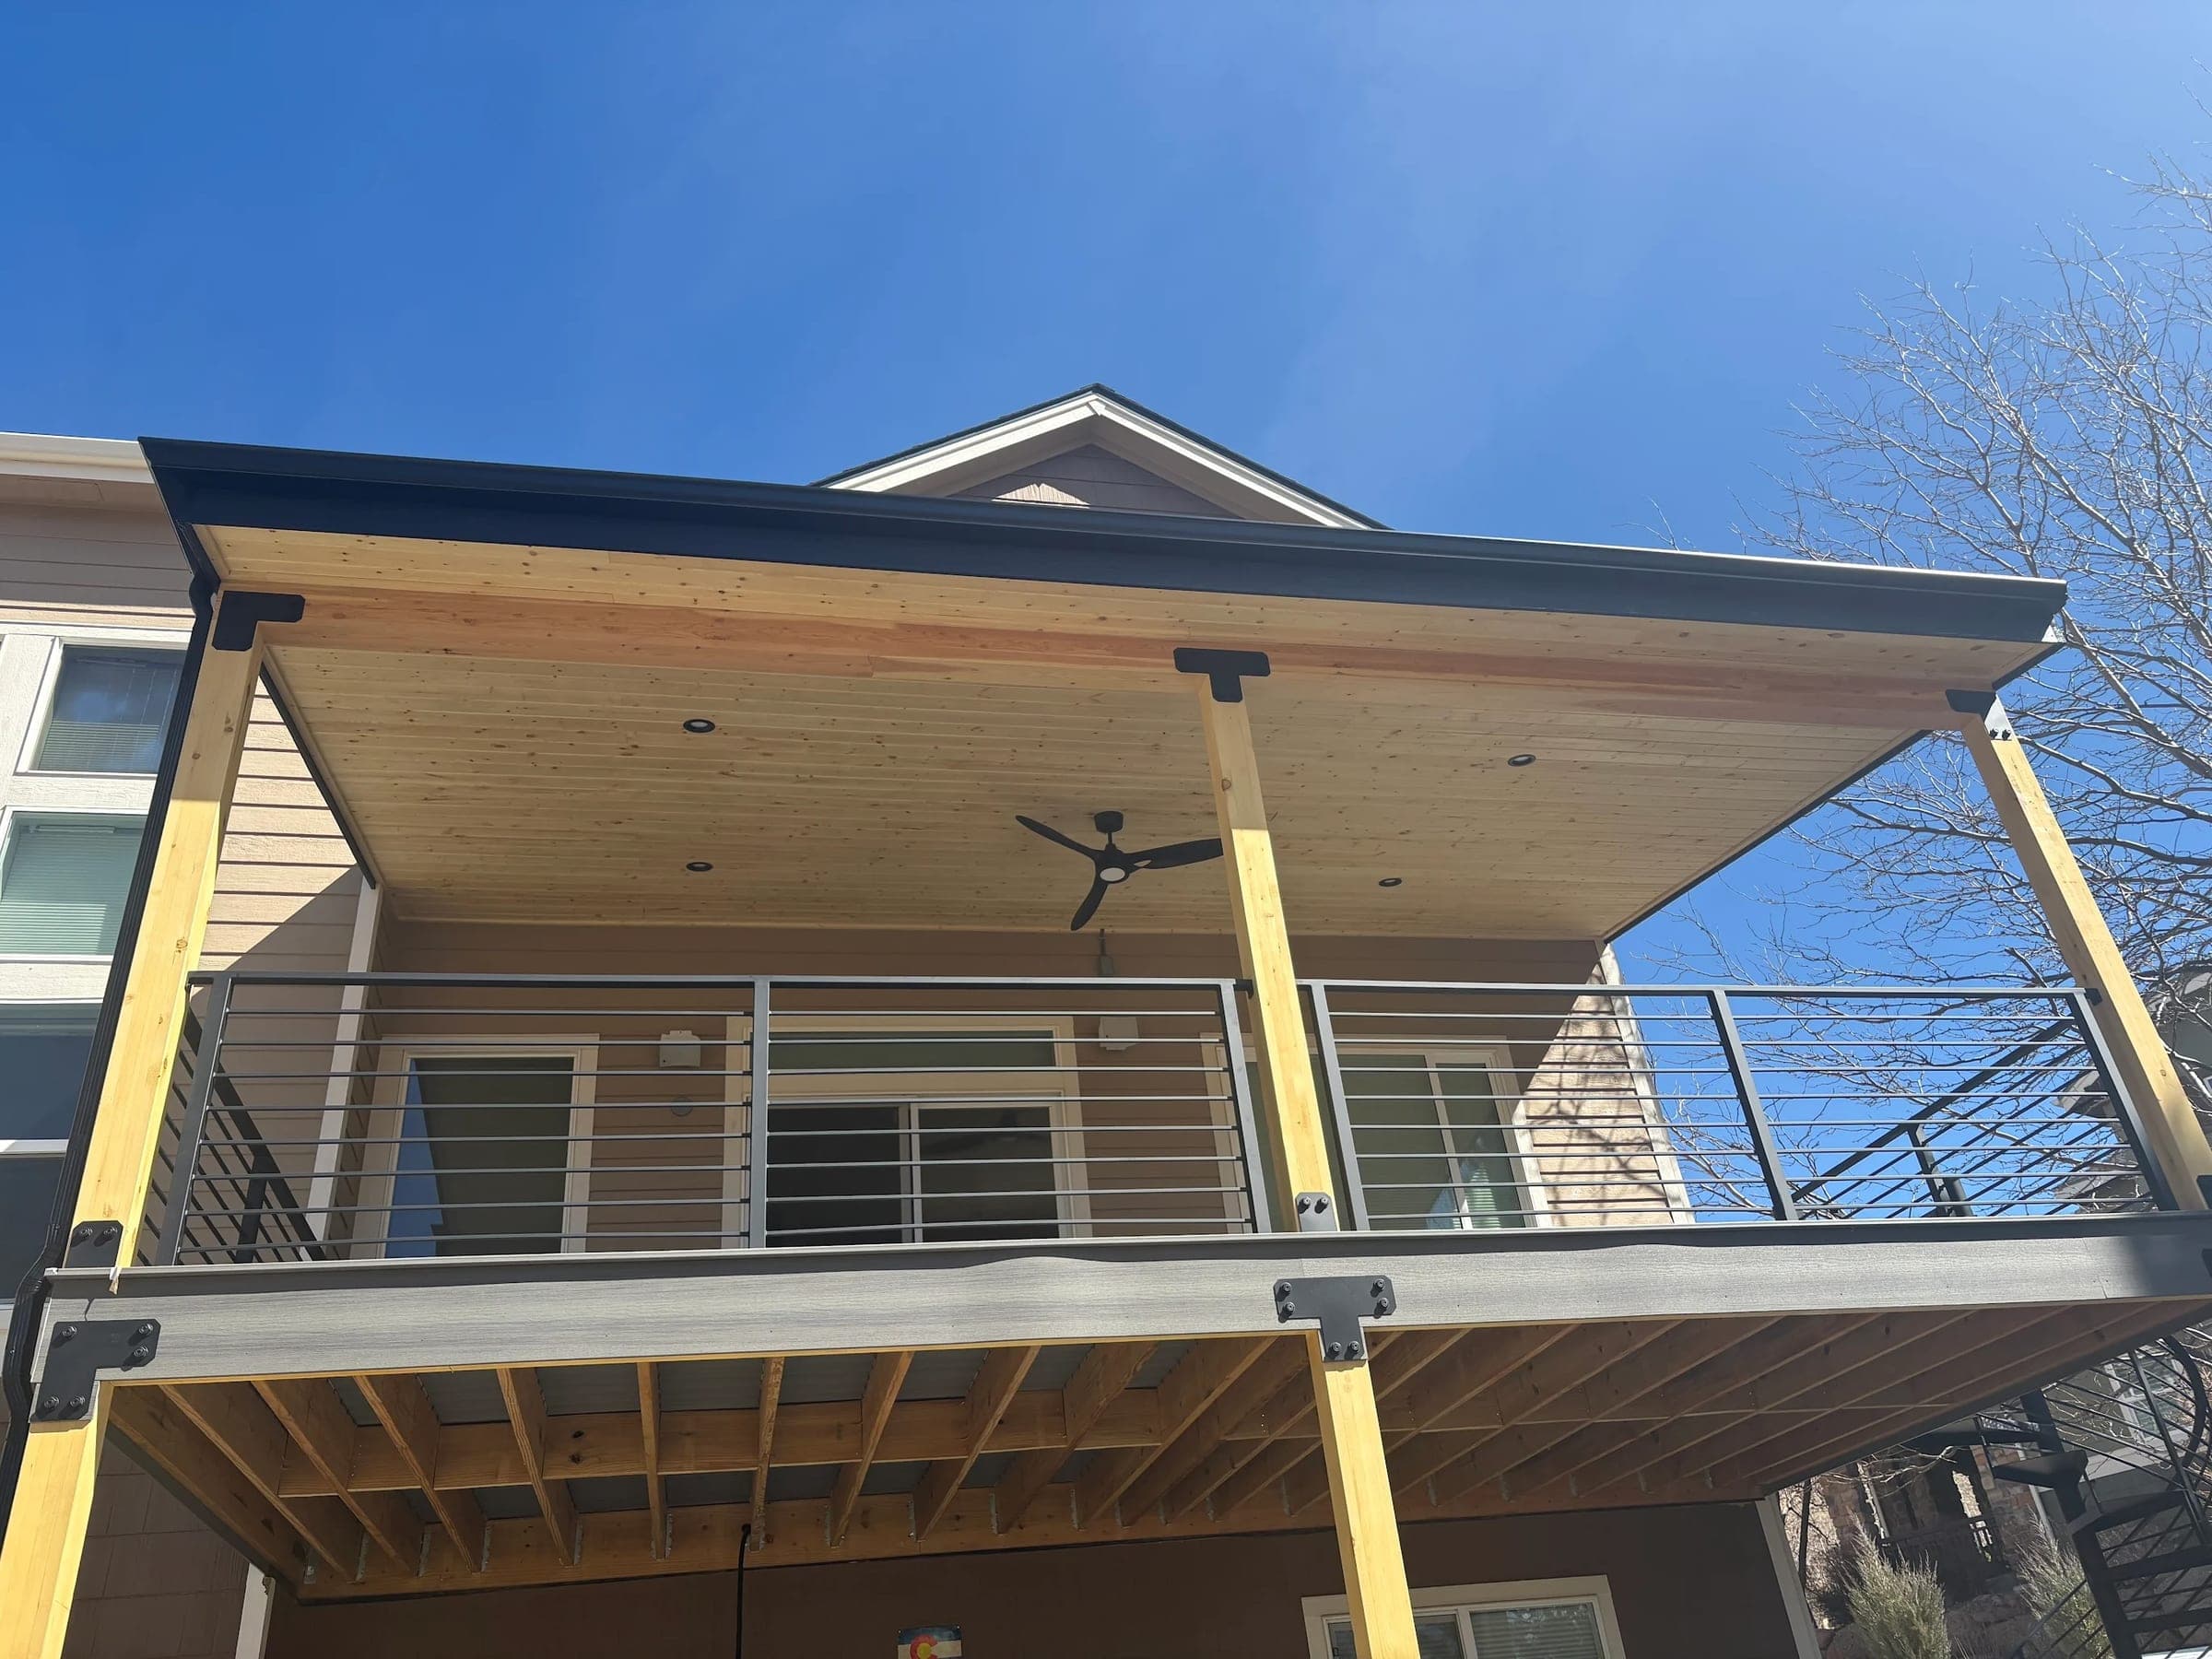
Add a pergola or roof cover and that skillet-in-July slab becomes the shaded room our Littleton tongue-and-groove patio cover turned out to be.
Wondering whether pavers or fresh concrete makes more sense than decking over? Our concrete vs. pavers comparison covers that fork. Or skip straight to it: send us a photo of your patio and we'll tell you what it can carry.