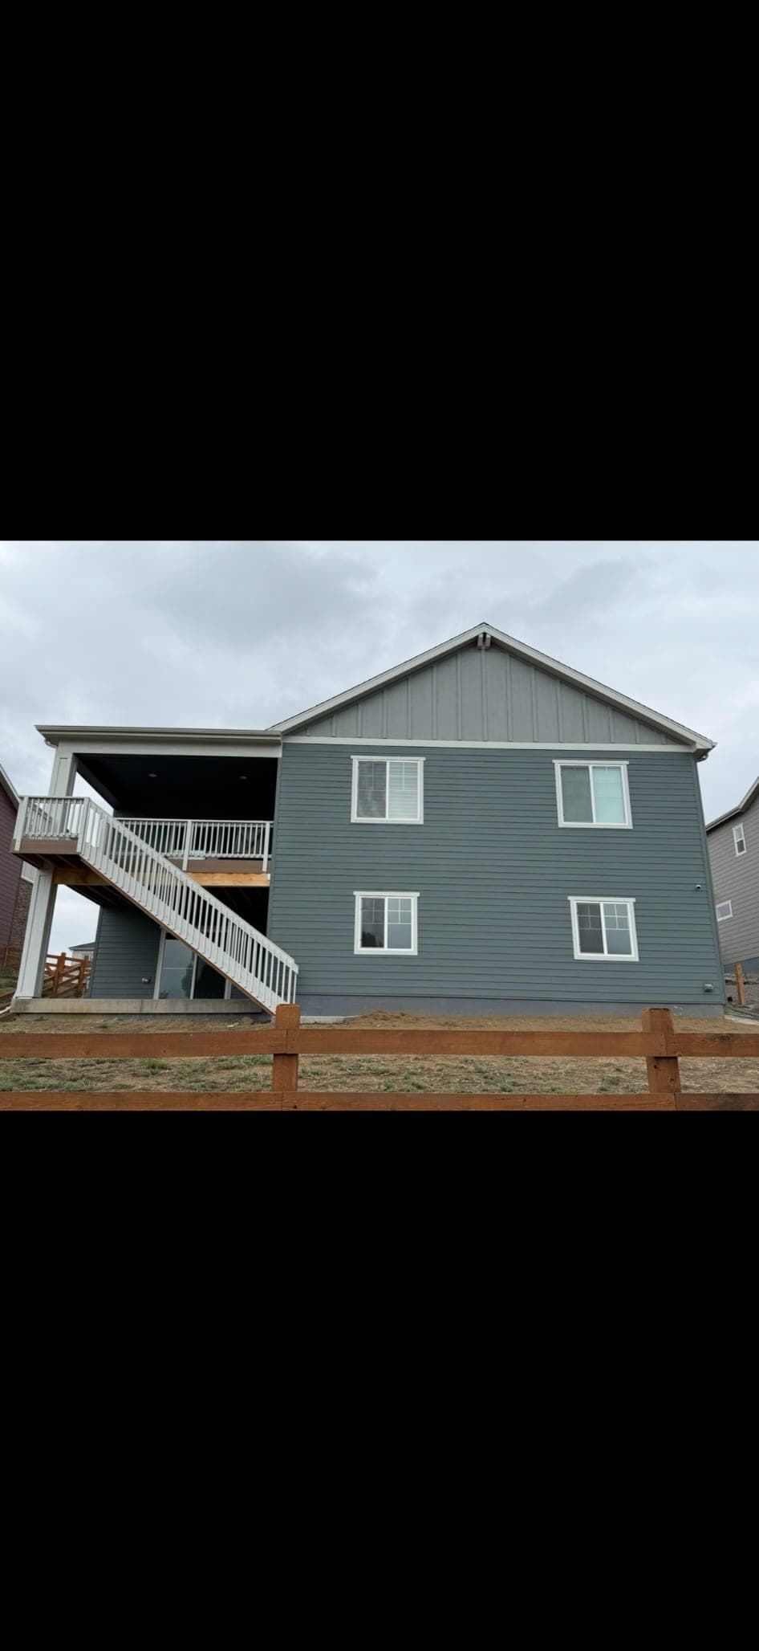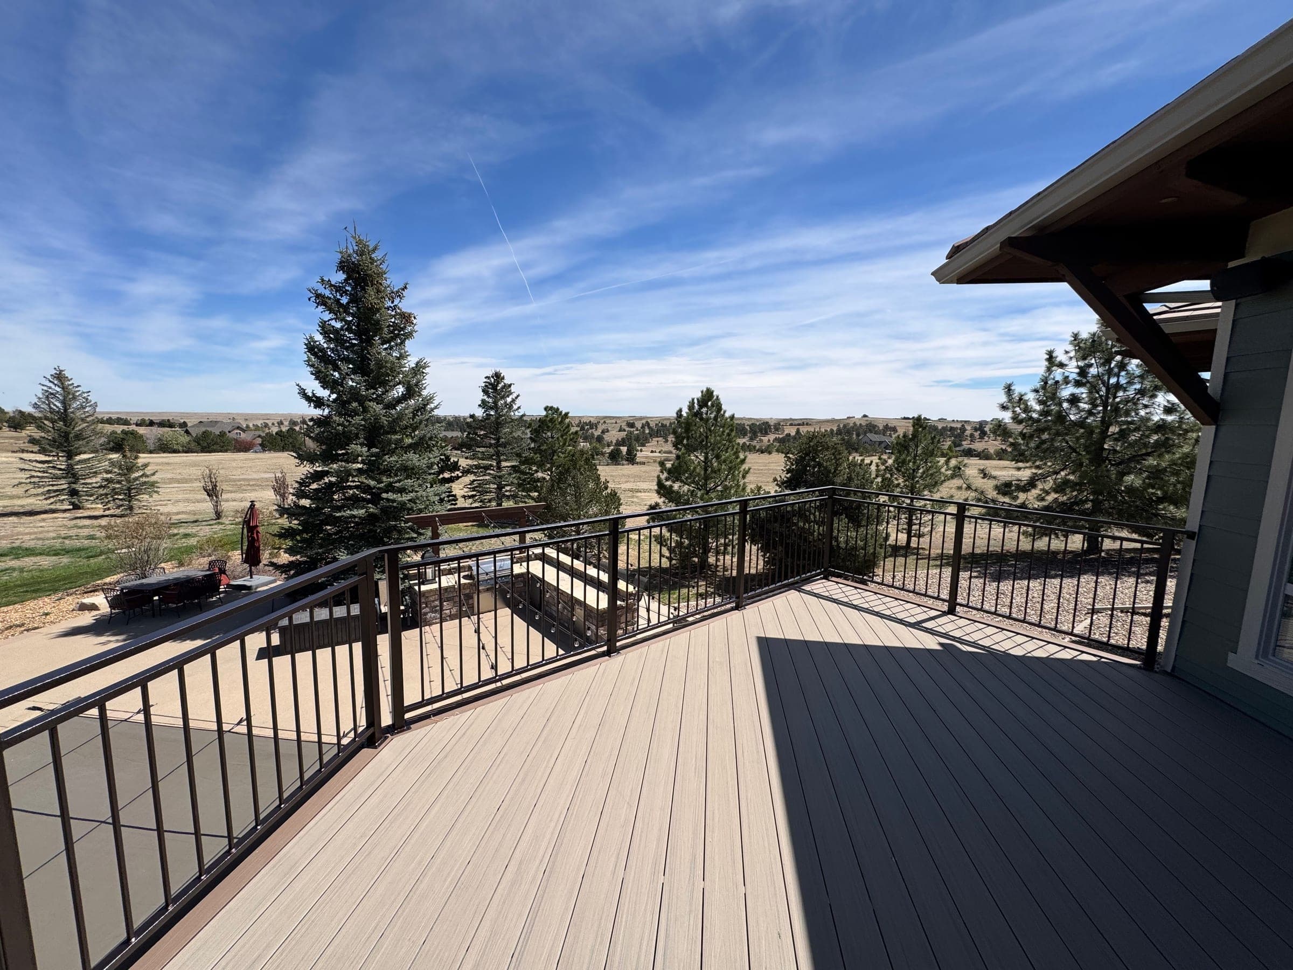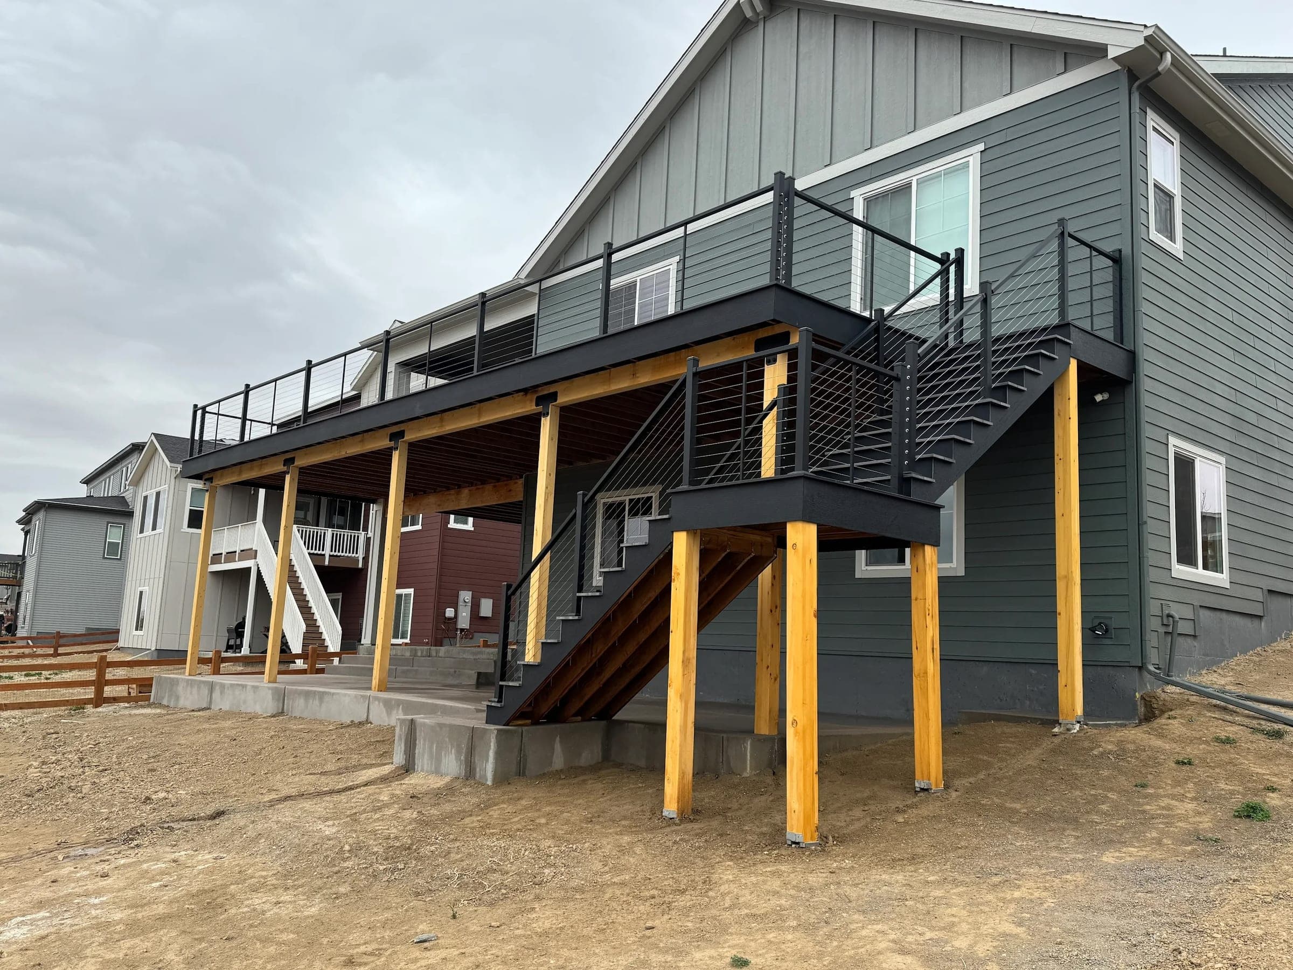
Build a screened porch if you want bug-free evenings from roughly April through October; build a three-season room if you want to use the space in March. Screening an existing covered deck runs $3,000–$8,000; adding glass on top runs $8,000–$20,000. Either way, build the covered deck first so it can grow into the next rung.
Somewhere between "deck" and "addition" lives the space most Colorado homeowners actually want: outdoor enough to feel like outside, sheltered enough to use in April and October, and bug-proof enough that a summer evening doesn't end at dusk. That space has two versions — the screened porch and the three-season room — and the right answer depends on how you'll use it.
The ladder, at a glance — each rung priced as an upgrade to the one below it:
| Structure | Typical cost | Usable calendar |
|---|---|---|
| Open composite deck | $40–$70 / sq ft installed | Nice days |
| + Roof (covered deck) | $15,000–$35,000 for the roof structure | Adds rain, hail season, shade |
| + Screens (screened porch) | $3,000–$8,000 for the screen walls | Adds every buggy evening, roughly April–October |
| + Glass (three-season room) | $8,000–$20,000 for the window system | Adds a month-plus on each end |
The screened porch: airflow with a roof
A screened porch is a roofed outdoor room with screen walls — full airflow, full outdoor feeling, zero mosquitoes. The roof is a real roof (we build tongue-and-groove and polycarbonate pavilion roofs), the floor is usually deck or patio surface, and the walls are framed screen panels.
The screen itself is a spec worth knowing: standard 18×14 fiberglass mesh handles mosquitoes; 20×20 "no-see-um" mesh handles gnats near water or open space; heavier polyester pet mesh takes dog paws; and solar mesh knocks down 65–90% of solar heat gain on brutal west walls. Panelized track systems keep screens tensioned and replaceable in minutes, not re-stapled every spring.
What it gives you: bug-free evenings, shade, rain shelter, and a space that reads as porch rather than room. What it doesn't: warmth. A screened porch in January is January with a nice view. In our climate that makes it a genuine three-season space — reliably comfortable from roughly April into October.
Cost picture: screening in an existing covered deck or patio typically runs $3,000–$8,000 depending on span and panel systems. Building it all — roof structure and screens over an existing deck — lands most projects at $15,000–$35,000. From bare ground, add normal deck pricing underneath. The covered deck cost guide breaks down the roof half of that math by cover type.
The three-season room: glass instead of screens
A three-season room trades screen panels for windows — usually 4-track vertical sliders or big stacking glass that opens up to around 75% of the wall area for summer airflow — over the same kind of structure. The glass cuts wind entirely, traps solar warmth on sunny days, and stretches the usable calendar by a month or more on each end. The metro gets about 245 sunny days a year, and a south-facing glass room can be genuinely pleasant on a 40-degree February afternoon with no heat source but the sun.
What it isn't: a four-season addition. Three-season rooms are unconditioned and typically single-glazed — they aren't insulated living space, don't need to meet the energy code an addition does, and cost dramatically less as a result. That's the entire point: perhaps 80% of an addition's usefulness at a fraction of its cost and paperwork. (For calibration, conditioned additions in the metro commonly run $300–$500 per square foot.)
Cost picture: converting a screened porch to three-season glass typically runs $8,000–$20,000 on top of the porch, driven mostly by the window system. Purpose-built from an existing deck, most land between $25,000 and $50,000 — still well under conditioned square footage.
The smart move: build the porch so it can become the room
If a three-season room is where you might end up, tell your builder before the porch goes up. The upgrade path is cheap when it's planned — framing sized and spaced to accept window units later, a header and sill detail that takes glass, electrical roughed for future baseboard heat — and expensive when it's not. We design most of our screened porches this way; the framing costs almost nothing extra, and it keeps a $15k decision from foreclosing a $30k one.
The same logic runs down the whole chain. Deck → covered deck → screened porch → three-season room is a ladder, and every rung is much cheaper to climb if the rung below was built expecting it. Footings that can carry a roof, a roof that can carry glass.
Colorado specifics worth knowing
Snow load rules the roof. Whatever the walls are made of, the roof is a structural roof designed to the Front Range's 30-psf snow load — engineered, permitted, and inspected. This is the line item bargain bids quietly undersize, and our pergola and cover engineering treats it as non-negotiable.
Wind is why screens beat open air here. On the Front Range's exposed lots, an open deck can be unusable on a gusty afternoon when a screened porch is perfectly calm. Screens knock wind down while keeping the airflow that makes a porch feel like a porch.
Permits and HOAs apply. A roofed, walled structure is real construction to every metro jurisdiction and most HOAs — expect drawings, a $150–500 permit, and design review where applicable. We handle the paperwork end to end.
Which one is right for you?
Rough test: if the sentence is "I want to sit outside without bugs," build the screened porch. If it's "I want to use it in March," build the three-season room — or build the porch with the upgrade path designed in and decide later.
Tell us about your space and we'll walk through both versions against your actual yard, sun, and budget — with the itemized numbers side by side.